Tucked away on a cul-de-sac in the heart of Huntersville, 10414 Dalton Woods Ct NW is the kind of home that manages to feel both grand and incredibly cozy the moment you step through the door. This isn't just a house; it’s a retreat designed for slow Saturday mornings and lively Friday nights.
The layout flows effortlessly, centered around a bright living space that begs for oversized sofas and good conversation while sitting around the fireplace. You’ll find the kitchen is perfectly positioned for the home chef who doesn't want to miss out on the action, offering plenty of counter space to spread out with extra storage space in the pantry. Upstairs, the bedrooms serve as genuine sanctuaries. Pull down stair to a large floored attic. Two primary suite walk-in closets!
Location is everything here. You’re near to parks, 485, 85 & 77, offering access to Charlotte. It’s rare to find a spot that offers this much peace and calm without sacrificing proximity. This is home!
Under contract-no show
Price cut: $19.1K (6/18)
$379,900
10414 Dalton Woods Ct NW, Huntersville, NC 28078
3beds
1,853sqft
:
Get pre-qualified$2,432/mo
Townhouse
Built in 2022
0.07 Acres Lot
$377,200 Zestimate®
$205/sqft
$196/mo HOA
What's special
Large floored atticBright living space
- 68 days |
- 195 |
- 6 |
Zillow last checked:
Listing updated:
Listed by:
Ralph Harvey 855-456-4945,
Listwithfreedom.com Inc
Source: Canopy MLS as distributed by MLS GRID,MLS#: 4390332
Facts & features
Interior
Bedrooms & bathrooms
- Bedrooms: 3
- Bathrooms: 3
- Full bathrooms: 2
- 1/2 bathrooms: 1
Primary bedroom
- Level: Upper
- Area: 208 Square Feet
- Dimensions: 16' 0" X 13' 0"
Bedroom s
- Level: Upper
- Area: 143 Square Feet
- Dimensions: 13' 0" X 11' 0"
Bedroom s
- Level: Upper
- Area: 182 Square Feet
- Dimensions: 14' 0" X 13' 0"
Bathroom full
- Level: Upper
Bathroom full
- Level: Upper
Bathroom half
- Level: Main
Kitchen
- Level: Main
- Area: 143 Square Feet
- Dimensions: 13' 0" X 11' 0"
Living room
- Level: Main
- Area: 252 Square Feet
- Dimensions: 18' 0" X 14' 0"
Heating
- Electric
Cooling
- Central Air
Appliances
- Included: Dishwasher, Dryer, Gas Range, Microwave, Refrigerator, Washer
- Laundry: Electric Dryer Hookup
Features
- Kitchen Island, Pantry
- Flooring: Carpet, Laminate
- Has basement: No
- Fireplace features: Gas
Interior area
- Total structure area: 1,853
- Total interior livable area: 1,853 sqft
- Finished area above ground: 1,853
- Finished area below ground: 0
Property
Parking
- Total spaces: 2
- Parking features: Driveway, Attached Garage, Garage Door Opener, Garage Faces Front, Garage on Main Level
- Attached garage spaces: 2
- Has uncovered spaces: Yes
Features
- Levels: Two
- Stories: 2
- Entry location: Main
- Fencing: Fenced,Partial
Lot
- Size: 0.07 Acres
- Dimensions: 35 x 91 x 35 x 91
Details
- Parcel number: 46707387430000
- Zoning: RV-CD
- Special conditions: Standard
Construction
Type & style
- Home type: Townhouse
- Architectural style: Traditional
- Property subtype: Townhouse
Materials
- Brick Partial, Vinyl, Wood
- Foundation: Slab
Condition
- New construction: No
- Year built: 2022
Utilities & green energy
- Sewer: Public Sewer
- Water: Public
- Utilities for property: Cable Available, Electricity Connected
Community & HOA
Community
- Subdivision: Dalton Woods
HOA
- Has HOA: Yes
- HOA fee: $196 monthly
- HOA name: Superior Mgmt. Association
- HOA phone: 704-875-7299
Location
- Region: Huntersville
Financial & listing details
- Price per square foot: $205/sqft
- Tax assessed value: $387,140
- Annual tax amount: $3,856
- Date on market: 6/6/2026
- Cumulative days on market: 69 days
- Listing terms: Cash,Conventional,FHA,USDA Loan,VA Loan
- Electric utility on property: Yes
- Road surface type: Concrete, Paved
Estimated market value
$377,200
$358,000 - $396,000
$2,304/mo
Price history
| Date | Event | Price |
|---|---|---|
| 7/19/2026 | Pending sale | $379,900$205/sqft |
Source:  Canopy MLS as distributed by MLS GRID #4390332 Report a problem Canopy MLS as distributed by MLS GRID #4390332 Report a problem | ||
| 6/18/2026 | Price change | $379,900-4.8%$205/sqft |
Source: Canopy MLS as distributed by MLS GRID #4390332 Report a problem | ||
| 6/6/2026 | Listed for sale | $399,000-1.4%$215/sqft |
Source: Canopy MLS as distributed by MLS GRID #4390332 Report a problem | ||
| 5/27/2022 | Listing removed | -- |
Source: Zillow Rental Manager Report a problem | ||
| 5/24/2022 | Listed for rent | $2,200$1/sqft |
Source: Zillow Rental Manager Report a problem | ||
| 5/20/2022 | Sold | $404,500$218/sqft |
Source: Public Record Report a problem | ||
Public tax history
| Year | Property taxes | Tax assessment |
|---|---|---|
| 2025 | $3,856 | $387,140 |
| 2024 | $3,856 +31.4% | $387,140 +60.9% |
| 2023 | $2,935 +329.6% | $240,550 +329.6% |
| 2022 | $683 | $56,000 |
Find assessor info on the county website
Monthly payment
Est. payment
Payment breakdown
Explore the cost of this home by adjusting the details. Changes won't be saved.Climate risks
Neighborhood: 28078
Nearby schools
GreatSchools rating
- 9/10Cox Mill ElementaryGrades: K-5Distance: 1.1 mi
- 10/10Harris Road MiddleGrades: 6-8Distance: 2.4 mi
- 8/10Cox Mill High SchoolGrades: 9-12Distance: 1.4 mi
Schools provided by the listing agent
- Elementary: Cox Mill
- Middle: Harris Road
- High: Cox Mill
Source: Canopy MLS as distributed by MLS GRID. This data may not be complete. We recommend contacting the local school district to confirm school assignments for this home.
- $392,2003 bd2 ba1.8k sqft10412 Dalton Woods Ct NW, Huntersville, NC 28078Off Market
- $396,0003 bd3 ba1.7k sqft10412 Dalton Woods Ct NW #1006B, Huntersville, NC 28078Off Market
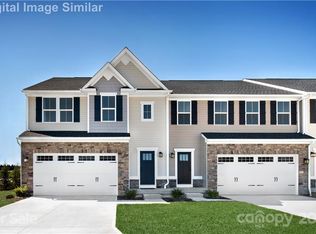
- $395,5003 bd3 ba1.8k sqft10418 Dalton Woods Ct NW, Huntersville, NC 28078Off Market
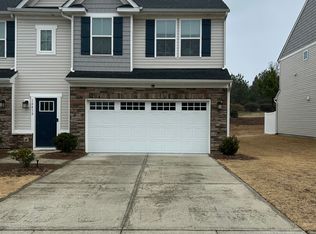
- $406,4003 bd3 ba1.8k sqft10414 Dalton Woods Ct NW #1006A, Huntersville, NC 28078Off Market
- $399,2003 bd3 ba1.8k sqft10410 Dalton Woods Ct NW, Huntersville, NC 28078Off Market
- $397,0003 bd3 ba1.8k sqft10418 Dalton Woods Ct NW #1005A, Huntersville, NC 28078Off Market
- $391,8003 bd3 ba1.8k sqft10420 Dalton Woods Ct NW, Huntersville, NC 28078Off Market
- $393,0003 bd3 ba1.8k sqft10408 Dalton Woods Ct NW #1006D, Huntersville, NC 28277Off Market
A local agent can set up tours, give advice and negotiate with sellers.
Similar homes
- $374,9003 bd3 ba1.8k sqft12725 Glowing Peak Rd, Raleigh, NC 28078For Sale

 MLS ID #4307179, Shanna Edmundson, ENRG Global Realty LLC. Canopy MLS as distributed by MLS GRID
 - $349,9003 bd3 ba1.8k sqft15211 Meacham Farm Dr #36, Huntersville, NC 28078For Sale
 MLS ID #4393478, Kaylee Wilson, TLS Realty LLC. Canopy MLS as distributed by MLS GRID
 - $340,0002 bd4 ba2k sqft9538 Blossom Hill Dr, Huntersville, NC 28078For Sale
 MLS ID #4409322, Brian Baumgardner, GenMill Real Estate LLC. Canopy MLS as distributed by MLS GRID
 - $364,9003 bd3 ba1.5k sqft1814 Saint Louis Aly NW, Concord, NC 28027For Sale
 MLS ID #4397909, Mario Mitchell, Henderson Properties. Canopy MLS as distributed by MLS GRID
 - $380,0003 bd3 ba1.7k sqft4529 Iron Oak Ln, Charlotte, NC 28269For SaleMLS ID #4384034, Luke Blackwelder, EXP Realty LLC Ballantyne. Canopy MLS as distributed by MLS GRID
- $375,0003 bd3 ba1.8k sqft2037 Howell Creek Way, Charlotte, NC 28215For SaleMLS ID #4399858, Jonathan Diianni, COMPASS. Canopy MLS as distributed by MLS GRID
- $565,0003 bd3 ba2.3k sqft12133 Rowan Hill Dr, Huntersville, NC 28078For SaleMLS ID #4392844, Dean Hardy, Better Homes and Garden Real Estate Paracle. Canopy MLS as distributed by MLS GRID
- $385,0003 bd3 ba1.7k sqftVillages at Beachmont, Charlotte, NC 28208For SaleMLS ID #4406016, Kim King, Coldwell Banker Realty. Canopy MLS as distributed by MLS GRID
- $348,3903 bd3 ba1.6k sqftMallard Park, Charlotte, NC 28269New ConstructionMLS ID #4400340, Lee Young, Pulte Home Corporation. Canopy MLS as distributed by MLS GRID
- $359,0003 bd3 ba1.7k sqft3950 Rothwood Ln, Harrisburg, NC 28075For SaleMLS ID #4367827, Jill Jackson-Clark, Howard Hanna Allen Tate Lake Norman. Canopy MLS as distributed by MLS GRID
- $374,9903 bd3 ba1.7k sqftCheyney, Charlotte, NC 28269New ConstructionMLS ID #4375678, Joy Farley, Mattamy Carolina Corporation. Canopy MLS as distributed by MLS GRID
- $339,6603 bd3 ba1.6k sqftMallard Park, Charlotte, NC 28269New ConstructionMLS ID #4400326, Lee Young, Pulte Home Corporation. Canopy MLS as distributed by MLS GRID
- $450,0005 bd3 ba2.4k sqft11931 Hambright Rd, Huntersville, NC 28078For SaleMLS ID #4365973, Martha Mendoza Borgese, ERA Live Moore. Canopy MLS as distributed by MLS GRID
- $429,0003 bd3 ba2k sqft19722 Elise Caroline Aly, Davidson, NC 28036For SaleMLS ID #4364454, Boston Reid, COMPASS. Canopy MLS as distributed by MLS GRID
- $394,9903 bd3 ba1.7k sqftCheyney, Charlotte, NC 28269New ConstructionMLS ID #4399595, Christine Powell, Mattamy Carolina Corporation. Canopy MLS as distributed by MLS GRID
- $335,8903 bd3 ba1.6k sqftMallard Park, Charlotte, NC 28269New ConstructionMLS ID #4362935, Lee Young, Pulte Home Corporation. Canopy MLS as distributed by MLS GRID
- $395,0003 bd3 ba1.4k sqft1450 Winding Stream Rd, Charlotte, NC 28206For SaleMLS ID #4399168, Mike Hege, COMPASS. Canopy MLS as distributed by MLS GRID
- $385,0003 bd3 ba2k sqft7203 Stoney Wood Ln, Charlotte, NC 28215For SaleMLS ID #4412354, Laura Arthur, ERA Live Moore. Canopy MLS as distributed by MLS GRID
- $471,9233 bd3 ba1.8k sqftNorth Creek Village, Huntersville, NC 28078New ConstructionCanopy MLS as distributed by MLS GRID
- $408,0003 bd4 ba1.6k sqft658 Uwharrie River Rd, Charlotte, NC 28211For SaleMLS ID #4404339, Stephen Scott, Realty Dynamics Inc.. Canopy MLS as distributed by MLS GRID
