Welcome to this exceptional Tudor home in Cleveland's coveted Edgewater neighborhood, just two blocks from Lake Erie and around the corner from Edgewater Park. Rich in architectural character and timeless craftsmanship, this stately residence was designed for gracious living and entertaining.
Step inside to a dramatic entrance gallery featuring leaded glass windows, a hidden cloak room, and an elegant powder room. The gallery opens to an impressive living room with a beautiful fireplace and meticulously restored stained glass doors. A charming family room overlooks the private backyard, while the grand formal dining room provides an elegant setting for gatherings.
The kitchen blends historic charm with modern convenience, offering custom cabinetry, Sub Zero refrigerator and freezer, abundant counter space, and beautiful windows. A butler's pantry with sink and ice maker connects to the sun filled morning room.
Ascend the grand staircase beneath a spectacular stained glass window to the spacious second floor. The primary suite features a fireplace, walk in closet, and en suite bath with dual vanities, walk in shower, and Jacuzzi tub. Three additional bedrooms with generous closets and a second full bath complete this level.
The third floor, accessed by the rear service staircase, offers two additional bedrooms, a trunk room, and a third full bath-ideal for guests, home offices, or flex space.
The finished lower level is perfect for entertaining with a massive recreation room featuring a wet bar and fireplace. A spacious laundry room, workshop, and ample storage complete the space.
Outside, enjoy a fully fenced backyard with an above ground pool, expansive sunny patio, and covered side porch. The 2 car garage with a new door is accessed through a private auto court leading to the mudroom and kitchen.
Blending historic elegance with modern comfort in one of Cleveland's most desirable neighborhoods, this exceptional Edgewater home is truly a rare opportunity.
Pending
$825,000
10416 Lake Ave, Cleveland, OH 44102
6beds
5,706sqft
:
Get pre-qualified$6,089/mo
Single Family Residence
Built in 1925
0.42 Acres Lot
$-- Zestimate®
$145/sqft
$-- HOA
What's special
Above ground poolExpansive sunny patioHidden cloak roomCustom cabinetryFully fenced backyardBeautiful windowsPrivate auto court
- 42 days |
- 858 |
- 28 |
Likely to sell faster than
Zillow last checked:
Listing updated:
Listed by:
Kelly M Wise Buzek 330-907-4100 kellywiseproperties@gmail.com,
RE/MAX Market Solutions
Source: MLS Now,MLS#: 5223264 Originating MLS: Akron Cleveland Association of REALTORS
Originating MLS: Akron Cleveland Association of REALTORSFacts & features
Interior
Bedrooms & bathrooms
- Bedrooms: 6
- Bathrooms: 5
- Full bathrooms: 3
- 1/2 bathrooms: 2
- Main level bathrooms: 1
Primary bedroom
- Description: Flooring: Wood
- Features: Fireplace
- Level: Second
- Dimensions: 28 x 19
Bedroom
- Description: Flooring: Wood
- Level: Second
- Dimensions: 16 x 12
Bedroom
- Description: Flooring: Wood
- Level: Second
- Dimensions: 14 x 15
Bedroom
- Description: Flooring: Wood
- Level: Second
- Dimensions: 15 x 13
Bedroom
- Description: Flooring: Wood
- Level: Third
- Dimensions: 24 x 12
Bedroom
- Description: Flooring: Wood
- Level: Third
- Dimensions: 16 x 12
Dining room
- Description: Flooring: Wood
- Level: First
- Dimensions: 20 x 16
Entry foyer
- Description: Flooring: Marble
- Level: First
- Dimensions: 25 x 16
Family room
- Description: Flooring: Ceramic Tile
- Level: First
- Dimensions: 15 x 16
Kitchen
- Description: Flooring: Marble
- Level: First
- Dimensions: 19 x 16
Laundry
- Description: Flooring: Luxury Vinyl Tile
- Level: Lower
- Dimensions: 25 x 16
Living room
- Description: Flooring: Wood
- Features: Fireplace
- Level: First
- Dimensions: 28 x 17
Recreation
- Features: Fireplace
- Level: Lower
- Dimensions: 38 x 17
Workshop
- Level: Lower
- Dimensions: 11 x 10
Heating
- Gas, Hot Water, Steam
Cooling
- Wall Unit(s)
Appliances
- Included: Cooktop, Dryer, Dishwasher, Range, Refrigerator, Washer
Features
- Bar, Jetted Tub
- Windows: Skylight(s)
- Basement: Full,Finished
- Number of fireplaces: 2
Interior area
- Total structure area: 5,706
- Total interior livable area: 5,706 sqft
- Finished area above ground: 4,762
- Finished area below ground: 944
Video & virtual tour
Property
Parking
- Total spaces: 2
- Parking features: Detached, Electricity, Garage, Garage Door Opener, Paved
- Garage spaces: 2
Accessibility
- Accessibility features: None
Features
- Levels: Three Or More
- Stories: 3
- Patio & porch: Rear Porch, Covered, Patio, Porch, Side Porch
- Has private pool: Yes
- Pool features: Above Ground
- Fencing: Back Yard,Full,Wood
- Has view: Yes
- View description: City
Lot
- Size: 0.42 Acres
- Dimensions: 102 x 180
- Features: Other
Details
- Parcel number: 00105025
Construction
Type & style
- Home type: SingleFamily
- Architectural style: Colonial,Tudor
- Property subtype: Single Family Residence
Materials
- Brick, Stucco
- Roof: Slate
Condition
- Year built: 1925
Details
- Warranty included: Yes
Utilities & green energy
- Sewer: Public Sewer
- Water: Public
Community & HOA
Community
- Features: Other, Playground, Park, Public Transportation
- Security: Security System
- Subdivision: Edgewater Cliff
HOA
- Has HOA: No
Location
- Region: Cleveland
Financial & listing details
- Price per square foot: $145/sqft
- Tax assessed value: $733,300
- Annual tax amount: $16,832
- Date on market: 6/29/2026
- Cumulative days on market: 42 days
Estimated market value
Not available
Estimated sales range
Not available
Not available
Price history
| Date | Event | Price |
|---|---|---|
| 7/4/2026 | Pending sale | $825,000$145/sqft |
Source:  MLS Now #5223264 Report a problem MLS Now #5223264 Report a problem | ||
| 6/29/2026 | Listed for sale | $825,000+114.3%$145/sqft |
Source: MLS Now #5223264 Report a problem | ||
| 11/18/2015 | Sold | $385,000-10.4%$67/sqft |
Source: MLS Now #3670516 Report a problem | ||
| 10/13/2015 | Pending sale | $429,900$75/sqft |
Source: Russell Real Estate Services #3670516 Report a problem | ||
| 9/30/2015 | Price change | $429,900-4.4%$75/sqft |
Source: Russell Real Estate Services #3670516 Report a problem | ||
| 6/24/2015 | Price change | $449,900-6.3%$79/sqft |
Source: Russell Real Estate Services #3670516 Report a problem | ||
| 5/1/2015 | Price change | $479,900-3%$84/sqft |
Source: Russell Real Estate Services #3670516 Report a problem | ||
| 4/10/2015 | Price change | $494,900-0.5%$87/sqft |
Source: Russell Real Estate Services #3670516 Report a problem | ||
| 3/15/2015 | Price change | $497,500-0.3%$87/sqft |
Source: Russell Real Estate Services #3670516 Report a problem | ||
| 1/3/2015 | Price change | $499,000-3.9%$87/sqft |
Source: Russell Real Estate Services #3670516 Report a problem | ||
| 11/30/2014 | Listed for sale | $519,000+1053.3%$91/sqft |
Source: Russell Real Estate Services #3670516 Report a problem | ||
| 5/24/2013 | Listing removed | $45,000$8/sqft |
Source: Williams & Williams Worldwide Real Estate Auction Report a problem | ||
| 5/17/2013 | Price change | $45,000-25%$8/sqft |
Source: Williams & Williams Worldwide Real Estate Auction Report a problem | ||
| 5/7/2013 | Price change | $60,000+500%$11/sqft |
Source: Williams & Williams Worldwide Real Estate Auction Report a problem | ||
| 4/30/2013 | Listed for sale | $10,000-93.3%$2/sqft |
Source: Williams & Williams Worldwide Real Estate Auction Report a problem | ||
| 2/28/2013 | Sold | $150,000-73.4%$26/sqft |
Source: Public Record Report a problem | ||
| 9/1/1999 | Sold | $564,000$99/sqft |
Source: MLS Now #956160 Report a problem | ||
Public tax history
| Year | Property taxes | Tax assessment |
|---|---|---|
| 2025 | $16,832 +0% | $256,660 |
| 2024 | $16,825 +22.4% | $256,660 +41.6% |
| 2023 | $13,749 +0.6% | $181,270 |
| 2022 | $13,670 +1% | $181,270 |
| 2021 | $13,533 +9.8% | $181,270 +27% |
| 2020 | $12,326 +5.6% | $142,730 |
| 2019 | $11,677 +2.8% | $142,730 |
| 2018 | $11,359 +48.3% | $142,730 +57.6% |
| 2017 | $7,658 -21.6% | $90,580 |
| 2016 | $9,773 +0.1% | $90,580 |
| 2015 | $9,758 -3.6% | $90,580 +15% |
| 2014 | $10,127 +59.4% | $78,760 |
| 2013 | $6,351 +3.1% | $78,760 |
| 2012 | $6,163 -47.3% | $78,760 -59.5% |
| 2011 | $11,703 +0.2% | $194,640 |
| 2010 | $11,683 -40% | $194,640 |
| 2009 | $19,487 -0.5% | $194,640 -13.3% |
| 2008 | $19,583 +59% | $224,600 |
| 2007 | $12,318 +0.1% | $224,600 |
| 2006 | $12,305 +0% | $224,600 +5.2% |
| 2005 | $12,304 -2.1% | $213,500 |
| 2004 | $12,564 +4.4% | $213,500 |
| 2003 | $12,034 +9.2% | $213,500 +8.2% |
| 2002 | $11,024 -42.8% | $197,400 |
| 2001 | $19,286 +4.5% | $197,400 |
| 2000 | $18,457 | $197,400 |
Find assessor info on the county website
Monthly payment
Est. payment
Payment breakdown
Explore the cost of this home by adjusting the details. Changes won't be saved.Climate risks
Neighborhood: Edgewater
Nearby schools
GreatSchools rating
- 4/10Louisa May Alcott Elementary SchoolGrades: K-5Distance: 0.3 mi
- 4/10Marion C Seltzer Elementary SchoolGrades: PK-8Distance: 0.7 mi
- 3/10Max S Hayes High SchoolGrades: 9-12Distance: 1.8 mi
Schools provided by the listing agent
- District: Cleveland Municipal - 1809
Source: MLS Now. This data may not be complete. We recommend contacting the local school district to confirm school assignments for this home.
- $675,2003 bd3 ba2.4k sqft10422 Lake Ave, Cleveland, OH 44102Off Market

- $758,9004 bd3 ba2.9k sqft10404 Lake Ave, Cleveland, OH 44102Off Market
- $1,061,2005 bd4 ba4.5k sqft10498 Lake Ave, Cleveland, OH 44102Off Market
- $326,0003 bd1 ba1.4k sqft10405 Edgewater Dr, Cleveland, OH 44102Off Market
- $432,7002 bd2 ba1.8k sqft10403 Edgewater Dr, Cleveland, OH 44102Off Market
- $1,064,9004 bd5 ba3.8k sqft10407 Edgewater Dr, Cleveland, OH 44102Off Market
- $643,5004 bd4 ba3.2k sqft10401 Edgewater Dr, Cleveland, OH 44102Sold
- $780,1006 bd5 ba2.7k sqft10500 Lake Ave, Cleveland, OH 44102Off Market
A local agent can set up tours, give advice and negotiate with sellers.
Similar homes
- $784,5005 bd4 ba4.4k sqft9805 Lake Ave, Cleveland, OH 44102For Sale
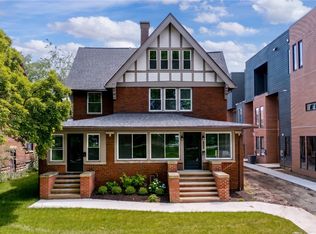 MLS ID #5195601, Dorit Sade, Berkshire Hathaway HomeServices Professional Realty. MLS Now
 - $599,0006 bd3 ba4.2k sqft9407 Clifton Blvd, Cleveland, OH 44102For Sale
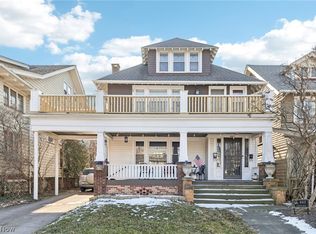 MLS ID #5190684, Laura C Williams, Howard Hanna. MLS Now
 - $850,0005 bd5 ba4.8k sqft3427 Lanark Ln, Pepper Pike, OH 44124For Sale
 MLS ID #5223740, Karen A Eagle, Elite Sotheby's International Realty. MLS Now
 - $799,0004 bd5 ba5.1k sqft20745 Evergreen Trl, North Royalton, OH 44133For Sale
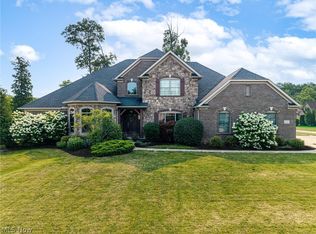 MLS ID #5231983, Ashley M Saxe, EXP Realty, LLC.. MLS Now
 - $725,0006 bd4 ba3.8k sqft2341 Roxboro Rd, Cleveland Heights, OH 44106PendingMLS ID #5226049, Chris Jurcisin, Howard Hanna. MLS Now
- $875,0003 bd4 ba3.2k sqft1088 Clubside Dr, Westlake, OH 44145For SaleMLS ID #5234235, John P Lucien, Berkshire Hathaway HomeServices Lucien Realty. MLS Now
- $795,9004 bd4 ba4k sqft9445 Barr Rd, Brecksville, OH 44141For SaleMLS ID #5229067, Suzanne Tierney, Harmony Homes Realty. MLS Now
- $824,5004 bd4 ba5.5k sqft8851 Spring Valley Dr, Broadview Heights, OH 44147For SaleMLS ID #5222477, Kelly Mahoney, The Agency Cleveland Northcoast. MLS Now
- $799,0004 bd4 ba5.3k sqft10124 Barr Rd, Brecksville, OH 44141For SaleMLS ID #5218518, Antonio Biasiotta, Keller Williams Elevate. MLS Now
- $899,9004 bd3 ba3.9k sqft1983 Wynwood Dr, Rocky River, OH 44116For SaleMLS ID #5231142, Mary Frances Weir, RE/MAX Crossroads Properties. MLS Now
- $750,0006 bd6 ba5.8k sqft9800 Boston Rd, North Royalton, OH 44133For SaleMLS ID #5219653, Sylvia Incorvaia, EXP Realty, LLC.. MLS Now
- $579,0004 bd3 ba4.1k sqft2382 Riverside Dr, Cleveland, OH 44107For SaleMLS ID #5223321, Lisa Humenik, RE/MAX Above & Beyond. MLS Now
- $750,0004 bd5 ba5.3k sqft2709 Belvoir Blvd, Shaker Heights, OH 44122For SaleMLS ID #5222171, Adam S Kaufman, Howard Hanna. MLS Now
- $850,0004 bd3 ba4.4k sqft24549 Meldon Blvd, Beachwood, OH 44122For SaleMLS ID #5212677, Wendy R West, Howard Hanna. MLS Now
- $825,0004 bd3 ba3.3k sqft5046 Alger Rd, Richfield, OH 44286For SaleMLS ID #5219132, Alison M Baranek, Berkshire Hathaway HomeServices Stouffer Realty. MLS Now
- $664,9004 bd4 ba2.9k sqft2135 Riverside Dr, Lakewood, OH 44107For SaleMLS ID #5196767, Joe Vaccaro, EXP Realty, LLC.. MLS Now
- $749,9005 bd4 ba4.7k sqft26314 N Woodland Rd, Beachwood, OH 44122For SaleMLS ID #5223397, Grace Lin, Berkshire Hathaway HomeServices Professional Realty. MLS Now
- $775,0005 bd5 ba3.8k sqft32341 Regency Ct, Avon Lake, OH 44012For SaleMLS ID #5212345, Wendy LaForce-Zambo, Howard Hanna. MLS Now
- $775,0005 bd2 ba4.1k sqft3899 Brainard Rd, Beachwood, OH 44122For SaleMLS ID #5222879, Sharon D Friedman, Berkshire Hathaway HomeServices Professional Realty. MLS Now
- $52,2404 bd4 ba4.4k sqft32725 Albion Dr, Avon Lake, OH 44012Off Market
