Delightful townhome. Beautiful cabinets, countertop and skylight in the eat-in kitchen with breakfast bar. Patio door leads you to covered patio and fenced in yard. Primary bedroom has updated bath with double sinks and tons of storage. Second full bath has been tastefully updated. Spacious living room. Two bedrooms on first floor and three bath areas total.Basement adds to your living space with family room, office, full bath and storage room. Double car attached garage. Brick and vinyl for maintenance free exterior.
For sale
$290,000
1042 Daybreak Cir, Lincoln, NE 68505
2beds
1,081sqft
Townhouse
Built in 1986
7,840 Square Feet Lot
$283,500 Zestimate®
$268/sqft
$125/mo HOA
What's special
Fenced in yardTons of storageDouble car attached garageDouble sinksBreakfast barBeautiful cabinets
- 18 hours
- 122
- 7
Zillow last checked:
Listing updated:
Listed by:
Kim Soucie 402-440-9199,
Nebraska Realty,
Thad Anderson 402-480-5717,
Nebraska Realty
Source: GPRMLS,MLS#: 22627902
Facts & features
Interior
Bedrooms & bathrooms
- Bedrooms: 2
- Bathrooms: 3
- Full bathrooms: 2
- 3/4 bathrooms: 1
- Main level bathrooms: 2
Primary bedroom
- Level: Main
Bedroom 2
- Level: Main
Primary bathroom
- Features: 3/4, Shower, Double Sinks
Living room
- Level: Main
Basement
- Area: 1061
Office
- Level: Basement
Heating
- Natural Gas, Forced Air
Cooling
- Central Air
Appliances
- Included: Range, Oven, Refrigerator, Water Softener, Washer, Dishwasher, Dryer, Disposal, Microwave
Features
- Basement: Partially Finished
- Has fireplace: No
Interior area
- Total structure area: 1,081
- Total interior livable area: 1,081 sqft
- Finished area above ground: 1,081
- Finished area below ground: 0
Property
Parking
- Total spaces: 2
- Parking features: Garage - Attached
- Attached garage spaces: 2
Features
- Patio & porch: Patio
- Fencing: Chain Link
Lot
- Size: 7,840 Square Feet
- Dimensions: 32 x 140,100 x 115
- Features: Up to 1/4 Acre.
Details
- Parcel number: 1723109011000
Construction
Type & style
- Home type: Townhouse
- Architectural style: Ranch
- Property subtype: Townhouse
- Attached to another structure: Yes
Materials
- Foundation: Concrete Perimeter
- Roof: Composition
Condition
- Not New and NOT a Model
- New construction: No
- Year built: 1986
Utilities & green energy
- Water: Public, Private
- Utilities for property: Electricity Available, Natural Gas Available, Water Available, Sewer Available
Community & HOA
Community
- Subdivision: SUNRISE HILLS 2ND ADDITION
HOA
- Has HOA: Yes
- Services included: Maintenance Grounds, Snow Removal
- HOA fee: $125 monthly
Location
- Region: Lincoln
Financial & listing details
- Price per square foot: $268/sqft
- Tax assessed value: $245,900
- Annual tax amount: $3,159
- Date on market: 9/26/2026
- Listing terms: VA Loan,FHA,Conventional,Cash
- Ownership: Fee Simple
- Electric utility on property: Yes
Estimated market value
$283,500
$269,000 - $298,000
$1,904/mo
Price history
| Date | Event | Price |
|---|---|---|
| 9/26/2026 | Listed for sale | $290,000+5.5%$268/sqft |
Source:  GPRMLS #22627902 Report a problem GPRMLS #22627902 Report a problem | ||
| 9/13/2024 | Sold | $274,900$254/sqft |
Source: GPRMLS #22416764 Report a problem | ||
| 8/14/2024 | Pending sale | $274,900$254/sqft |
Source: GPRMLS #22416764 Report a problem | ||
| 7/19/2024 | Listed for sale | $274,900$254/sqft |
Source: GPRMLS #22416764 Report a problem | ||
| 7/8/2024 | Pending sale | $274,900$254/sqft |
Source: GPRMLS #22416764 Report a problem | ||
| 7/2/2024 | Price change | $274,900-1.8%$254/sqft |
Source: GPRMLS #22416764 Report a problem | ||
| 6/20/2024 | Listed for sale | $279,900+77.2%$259/sqft |
Source: GPRMLS #22415512 Report a problem | ||
| 5/20/2016 | Sold | $158,000-1.3%$146/sqft |
Source: GPRMLS #L10127748 Report a problem | ||
| 4/5/2016 | Price change | $160,000-8.6%$148/sqft |
Source: Lincoln First Realty #10127748 Report a problem | ||
| 3/8/2016 | Price change | $175,000-2.8%$162/sqft |
Source: Lincoln First Realty #10127748 Report a problem | ||
| 2/22/2016 | Listed for sale | $180,000$167/sqft |
Source: Lincoln First Realty #10127748 Report a problem | ||
Public tax history
| Year | Property taxes | Tax assessment |
|---|---|---|
| 2025 | $3,160 +11.3% | $245,900 +19.7% |
| 2024 | $2,839 -17.5% | $205,400 |
| 2023 | $3,443 -4.4% | $205,400 +13.4% |
| 2022 | $3,601 -0.2% | $181,100 |
| 2021 | $3,609 +6.4% | $181,100 +2% |
| 2020 | $3,392 -5.2% | $177,500 |
| 2019 | $3,577 +12.7% | $177,500 +12.2% |
| 2018 | $3,173 +4.5% | $158,200 |
| 2017 | $3,037 +16.3% | $158,200 +18% |
| 2016 | $2,611 | $134,100 |
| 2015 | $2,611 | $134,100 +6.3% |
| 2014 | -- | $126,100 |
| 2013 | -- | $126,100 |
| 2012 | -- | $126,100 +2.8% |
| 2011 | -- | $122,700 |
| 2010 | -- | $122,700 |
| 2009 | -- | $122,700 -5.2% |
| 2008 | -- | $129,410 |
| 2007 | -- | $129,410 |
| 2006 | -- | $129,410 |
| 2005 | $760 -72.8% | -- |
| 2004 | $2,790 | -- |
| 2003 | $2,790 +33% | -- |
| 2002 | $2,099 +1% | -- |
| 2001 | $2,078 -2.4% | -- |
| 2000 | $2,130 | -- |
Find assessor info on the county website
Monthly payment
Est. payment
Payment breakdown
Explore the cost of this home by adjusting the details. Changes won't be saved.Climate risks
Neighborhood: 68505
Nearby schools
Schools provided by the listing agent
- Elementary: Robinson
- Middle: Culler
- High: Lincoln East
- District: Lincoln Public Schools
Source: GPRMLS. This data may not be complete. We recommend contacting the local school district to confirm school assignments for this home.

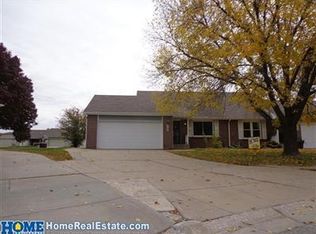

Similar homes
- $--3 bd2 ba1.3k sqft251 E Cherrywood Dr, Lincoln, NE 68510Auction
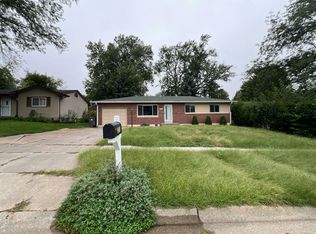 Auction.com 2
 - $249,9002 bd2 ba1.2k sqft9037 Leighton Ave, Lincoln, NE 68507For Sale

 MLS ID #22627225, John Mahoney, BHHS Ambassador Real Estate. GPRMLS
 - $275,0003 bd3 ba1.4k sqft2130 Ammon Ave, Lincoln, NE 68505For Sale
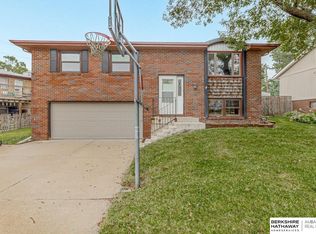 MLS ID #22625683, Cory Dozier, BHHS Ambassador Real Estate. GPRMLS
 - $235,0003 bd1 ba1k sqft1743 N 59th St, Lincoln, NE 68505For Sale By Owner

- $269,9503 bd2 ba1.4k sqft431 Terrace Rd, Lincoln, NE 68505For SaleMLS ID #22626096, Jake Duren, Nebraska Realty. GPRMLS
- $249,9002 bd2 ba1.5k sqft5800 Normal Blvd, Lincoln, NE 68506For SaleMLS ID #22627625, Jenna Norris, SimpliCity Real Estate. GPRMLS
- $300,0003 bd2 ba1.2k sqft225 S 46th St, Lincoln, NE 68510For SaleMLS ID #22627361, Jake Grasmick, HOME Real Estate. GPRMLS
- $200,0004 bd2 ba1.3k sqft6289 Francis St, Lincoln, NE 68505For SaleMLS ID #22627816, Buzz Niederklein, Woods Bros Realty. GPRMLS
- $295,0003 bd2 ba1.5k sqft7208 Leighton Ave, Lincoln, NE 68507For SaleMLS ID #22626325, Deena Weatherwax, Nebraska Realty. GPRMLS
- $239,0002 bd2 ba1.1k sqft1218 Silver Ridge Rd, Lincoln, NE 68510For SaleMLS ID #22627697, Jessica States, Keller Williams Lincoln. GPRMLS
- $180,0002 bd2 ba972 sqft210 Lakewood Dr APT 8, Lincoln, NE 68510For SaleMLS ID #22627832, Buzz Niederklein, Woods Bros Realty. GPRMLS
- $239,9003 bd2 ba1.5k sqft700 N 54th St, Lincoln, NE 68504For SaleMLS ID #22627494, Brandon Roseberry, SimpliCity Real Estate. GPRMLS
- $182,0002 bd2 ba1.3k sqft3710 N 40th St, Lincoln, NE 68504For SaleMLS ID #22627468, Janelle Wise, Nebraska Realty. GPRMLS
- $209,9003 bd1 ba1k sqft5725 Greenwood St, Lincoln, NE 68507For SaleMLS ID #22627881, Josh Beyer, SimpliCity Real Estate. GPRMLS
- $289,9003 bd2 ba1.4k sqft3501 N 75th St, Lincoln, NE 68507For SaleMLS ID #22622748, Rob Predmore, Nebraska Realty. GPRMLS
- $280,0003 bd2 ba1.5k sqft6400 Baldwin Ave, Lincoln, NE 68507For SaleMLS ID #22624707, Kristen Reimers, REMAX Concepts. GPRMLS
- $274,9004 bd2 ba1.5k sqft2009 Manor Ct, Lincoln, NE 68506For SaleMLS ID #22625949, Alysha Dupsky, Woods Bros Realty. GPRMLS
- $260,0003 bd2 ba1.3k sqft5630 Wilshire Blvd, Lincoln, NE 68505For SaleMLS ID #22625508, Matt Mick, Nebraska Realty. GPRMLS
