Fully move-in ready! This fully updated ranch has been thoughtfully refreshed from top to bottom with an updated kitchen and bathroom, new flooring, trim, doors and paint throughout. The finished basement brings even more to the table, including a legal 4th bedroom with a walk-in closet and plenty of additional living space. Outside, the extras keep coming - a large patio, spacious detached garage with an attached 12x15 storage shed/work space, PLUS a separate 9x16 outbuilding for even more storage. And the setting may be the best part: over a quarter acre of space with a backyard that backs to trees, creating a setting that's private, spacious and hard to replicate. So much has already been done here - all that's left is to make it yours.
Pending
$274,900
2009 Manor Ct, Lincoln, NE 68506
4beds
1,560sqft
Single Family Residence
Built in 1972
0.27 Acres Lot
$-- Zestimate®
$176/sqft
$-- HOA
What's special
- 44 days
- 423
- 20
Likely to sell faster than
Zillow last checked:
Listing updated:
Listed by:
Alysha Dupsky 402-802-5518,
Woods Bros Realty,
Michael Thomalla 402-430-8122,
Woods Bros Realty
Source: GPRMLS,MLS#: 22625949
Facts & features
Interior
Bedrooms & bathrooms
- Bedrooms: 4
- Bathrooms: 2
- Full bathrooms: 1
- 3/4 bathrooms: 1
- Main level bathrooms: 1
Primary bedroom
- Features: Wall/Wall Carpeting
- Level: Main
- Area: 132
- Dimensions: 12 x 11
Bedroom 2
- Features: Wall/Wall Carpeting
- Level: Main
- Area: 132
- Dimensions: 12 x 11
Bedroom 3
- Features: Wall/Wall Carpeting
- Level: Main
- Area: 121
- Dimensions: 11 x 11
Bedroom 4
- Features: Wall/Wall Carpeting, Walk-In Closet(s), Egress Window
- Level: Basement
- Area: 100
- Dimensions: 10 x 10
Living room
- Features: Luxury Vinyl Plank
- Level: Main
- Area: 204
- Dimensions: 17 x 12
Basement
- Area: 960
Heating
- Natural Gas, Forced Air
Cooling
- Central Air
Appliances
- Included: Range, Refrigerator, Microwave
Features
- Flooring: Carpet, Luxury Vinyl, Plank
- Basement: Egress,Full,Partially Finished
- Has fireplace: No
Interior area
- Total structure area: 1,560
- Total interior livable area: 1,560 sqft
- Finished area above ground: 960
- Finished area below ground: 600
Property
Parking
- Total spaces: 1
- Parking features: Garage
- Garage spaces: 1
Features
- Patio & porch: Porch, Patio
- Fencing: Chain Link,Wood,Partial
Lot
- Size: 0.27 Acres
- Dimensions: 81 x 156 x 64 x 184
- Features: Over 1/4 up to 1/2 Acre, Subdivided
Details
- Additional structures: Shed(s)
- Parcel number: 1733134004000
Construction
Type & style
- Home type: SingleFamily
- Architectural style: Ranch,Traditional
- Property subtype: Single Family Residence
Materials
- Vinyl Siding
- Foundation: Concrete Perimeter
- Roof: Rock
Condition
- Not New and NOT a Model
- New construction: No
- Year built: 1972
Utilities & green energy
- Sewer: Public Sewer
- Water: Public
- Utilities for property: Electricity Available, Natural Gas Available, Water Available, Sewer Available, Fiber Optic, Cable Available
Community & HOA
Community
- Subdivision: Park Manor South
HOA
- Has HOA: No
Location
- Region: Lincoln
Financial & listing details
- Price per square foot: $176/sqft
- Tax assessed value: $249,300
- Annual tax amount: $3,203
- Date on market: 9/16/2026
- Listing terms: VA Loan,FHA,Conventional,Cash
- Ownership: Fee Simple
- Electric utility on property: Yes
Estimated market value
Not available
Estimated sales range
Not available
Not available
Price history
| Date | Event | Price |
|---|---|---|
| 9/28/2026 | Pending sale | $274,900$176/sqft |
Source:  GPRMLS #22625949 Report a problem | ||
| 9/16/2026 | Listed for sale | $274,900+135%$176/sqft |
Source: GPRMLS #22625949 Report a problem | ||
| 12/20/2016 | Sold | $117,000-6.3%$75/sqft |
Source: GPRMLS #L10133745 Report a problem | ||
| 11/22/2016 | Price change | $124,900-1.6%$80/sqft |
Source: BancWise Realty #10133745 Report a problem | ||
| 11/3/2016 | Listed for sale | $126,900+17.5%$81/sqft |
Source: BancWise Realty #10133745 Report a problem | ||
| 7/5/2011 | Sold | $108,000-9.9%$69/sqft |
Source: Public Record Report a problem | ||
| 4/30/2010 | Listing removed | $119,900$77/sqft |
Source: Owner Report a problem | ||
| 11/26/2009 | Listed for sale | $119,900-4.1%$77/sqft |
Source: Owner Report a problem | ||
| 8/15/2009 | Listing removed | $125,000$80/sqft |
Source: Owner Report a problem | ||
| 7/24/2009 | Price change | $125,000+6.8%$80/sqft |
Source: Owner Report a problem | ||
| 6/16/2009 | Listed for sale | $117,000-0.8%$75/sqft |
Source: Owner Report a problem | ||
| 11/15/2004 | Sold | $118,000+6.3%$76/sqft |
Source: Public Record Report a problem | ||
| 9/10/2003 | Sold | $111,000$71/sqft |
Source: Public Record Report a problem | ||
Public tax history
| Year | Property taxes | Tax assessment |
|---|---|---|
| 2025 | $3,203 -2.8% | $249,300 +5.8% |
| 2024 | $3,295 -11% | $235,600 +6.6% |
| 2023 | $3,704 +10.8% | $221,000 +31.5% |
| 2022 | $3,343 -0.2% | $168,100 |
| 2021 | $3,350 +15.1% | $168,100 +10.4% |
| 2020 | $2,910 -5.2% | $152,300 |
| 2019 | $3,069 +17.3% | $152,300 +16.8% |
| 2018 | $2,616 +4.5% | $130,400 |
| 2017 | $2,503 +4.9% | $130,400 +6.4% |
| 2016 | $2,385 | $122,500 |
| 2015 | $2,385 +0.7% | $122,500 +5.8% |
| 2014 | $2,369 +5.2% | $115,800 |
| 2013 | $2,252 | $115,800 |
| 2012 | -- | $115,800 +4.3% |
| 2011 | -- | $111,000 |
| 2010 | -- | $111,000 |
| 2009 | -- | $111,000 -6.8% |
| 2008 | -- | $119,091 |
| 2007 | -- | $119,091 |
| 2006 | -- | $119,091 |
| 2005 | $2,112 +17.6% | -- |
| 2004 | $1,796 | -- |
| 2003 | $1,796 +7.2% | -- |
| 2002 | $1,675 +1% | -- |
| 2001 | $1,659 +7.3% | -- |
| 2000 | $1,545 | -- |
Find assessor info on the county website
Monthly payment
Est. payment
Payment breakdown
Explore the cost of this home by adjusting the details. Changes won't be saved.Climate risks
Neighborhood: 68506
Nearby schools
Schools provided by the listing agent
- Elementary: Morley
- Middle: Lux
- High: Lincoln East
- District: Lincoln Public Schools
Source: GPRMLS. This data may not be complete. We recommend contacting the local school district to confirm school assignments for this home.
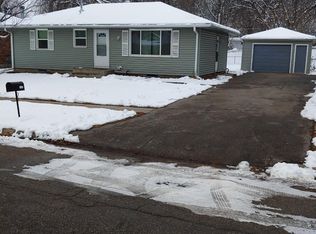
Similar homes
- $269,9003 bd1 ba1.2k sqft5921 Lee Cir, Lincoln, NE 68506For Sale
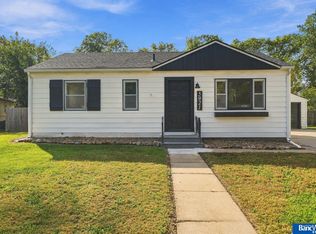
 MLS ID #22630263, Greg Larsen, BancWise Realty. GPRMLS
- $285,0004 bd2 ba1.9k sqft5645 Franklin St, Lincoln, NE 68506For Sale By Owner
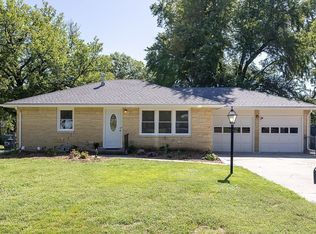
- $289,5003 bd2 ba1.8k sqft6030 Cullen Dr, Lincoln, NE 68506For Sale
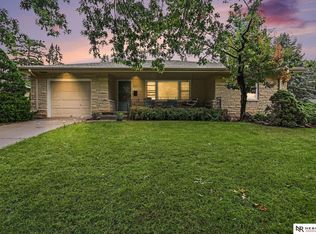 MLS ID #22629681, Russ Meyer, Nebraska Realty. GPRMLS
- $224,9003 bd2 ba1.5k sqft1801 E Manor Dr, Lincoln, NE 68506For Sale
 MLS ID #22628800, Johanna Rhoads, REMAX Concepts. GPRMLS
- $299,0004 bd2 ba2.1k sqft3208 S 46th St, Lincoln, NE 68506For SaleMLS ID #22628629, Lynn Fisher, Great Place Properties. GPRMLS
- $224,5003 bd2 ba1.2k sqft2501 S 34th St, Lincoln, NE 68506For SaleMLS ID #22630429, Jasper Searcy, HOME Real Estate. GPRMLS
- $229,0002 bd2 ba1.7k sqft1850 E Bermuda Dr, Lincoln, NE 68506For SaleMLS ID #22629431, Jackson Armitage, Realty ONE Group Sterling. GPRMLS
- $270,0002 bd2 ba1.1k sqft5843 Wood Ridge Ct Unit 10, Lincoln, NE 68506For SaleMLS ID #22630169, Sharon Hartmann, Nebraska Realty. GPRMLS
- $245,0003 bd2 ba1.6k sqft4835 Hillside St, Lincoln, NE 68506For SaleMLS ID #22626093, Janelle Wise, Nebraska Realty. GPRMLS
- $279,9004 bd2 ba2.1k sqft5400 Ervin St, Lincoln, NE 68504For SaleMLS ID #22628987, Ben Bleicher, BHHS Ambassador Real Estate. GPRMLS
- $275,0004 bd3 ba1.9k sqft4311 S 46th St, Lincoln, NE 68516For SaleMLS ID #22628967, Austin Yurth, Woods Bros Realty. GPRMLS
- $279,5003 bd2 ba1.9k sqft8013 Broadview Dr, Lincoln, NE 68505For SaleMLS ID #22624497, Cassi Ohlin, Nebraska Realty. GPRMLS
- $269,9004 bd2 ba2.2k sqft872 Elmwood Ave, Lincoln, NE 68510For SaleMLS ID #22628697, Gwen Pfeifer, NP Dodge RE Sales Inc Lincoln. GPRMLS
- $245,0003 bd2 ba1.7k sqft3600 Melrose Ave, Lincoln, NE 68506For SaleMLS ID #22626568, Jill Swim, SimpliCity Real Estate. GPRMLS
- $285,0004 bd2 ba2.2k sqft6132 Huntington Ave, Lincoln, NE 68507For SaleMLS ID #22628897, Tony Terp, Milford Real Estate. GPRMLS
- $290,0003 bd3 ba2k sqft3620 Everett St, Lincoln, NE 68506For SaleMLS ID #22625900, Ashley Church, Pinnacle Realty Group. GPRMLS
- $269,0004 bd2 ba1.9k sqft1840 Perkins Blvd, Lincoln, NE 68502For SaleMLS ID #22629875, Jeffrey Searcy, HOME Real Estate. GPRMLS
- $209,0003 bd2 ba1k sqft5531 Saylor St, Lincoln, NE 68506For SaleMLS ID #22622253, Troy Schmidt, EXIT Realty Professionals. GPRMLS
- $275,0003 bd3 ba1.4k sqft2130 Ammon Ave, Lincoln, NE 68505For SaleMLS ID #22625683, Cory Dozier, BHHS Ambassador Real Estate. GPRMLS
