Well-maintained, professionally cleaned, and move-in-ready 4-bedroom, 2-bath home now aggressively priced at just $415,000, making it one of the best values in the area for an updated home with over 2,000 square feet. Features include an updated kitchen and bathrooms, functional layout, and a great balance of comfort, convenience, and location. Situated in a quiet Ogden neighborhood within walking distance to local elementary, junior high, and high schools, and just minutes from downtown Ogden, shopping, dining, and quick I-15 access. Short sale process has already been initiated with the lender and seller is extremely responsive throughout the process. Once an offer is received, lender approval is expected within approximately 3-5 business days, helping create a smoother and faster experience than many traditional short sales. Ask us about the SunStart program which may help cover your down payment and provide a new solar system installation. Square footage figures are provided as a courtesy estimate only and were obtained from county records. Buyer is advised to obtain an independent measurement.
Accepting backups
Price cut: $15K (5/28)
$400,000
1042 E Douglas St N, Ogden, UT 84404
4beds
2,028sqft
Single Family Residence
Built in 1955
7,405 Square Feet Lot
$399,700 Zestimate®
$197/sqft
$-- HOA
What's special
Updated kitchen
- 128 days |
- 48 |
- 3 |
Zillow last checked:
Listing updated:
Listed by:
Emily Sparrow 801-721-4874,
Real Broker, LLC,
Jacob Sparrow 801-931-8956,
Real Broker, LLC
Source: UtahRealEstate.com,MLS#: 2142772
Facts & features
Interior
Bedrooms & bathrooms
- Bedrooms: 4
- Bathrooms: 2
- Full bathrooms: 1
- 3/4 bathrooms: 1
- Main level bedrooms: 2
Rooms
- Room types: Updated Kitchen
Heating
- Forced Air, Central
Cooling
- Central Air
Appliances
- Included: Microwave, Refrigerator, Disposal, Gas Oven, Free-Standing Range
Features
- Walk-In Closet(s), Granite Counters, Smart Thermostat
- Flooring: Carpet, Tile
- Windows: Blinds, Full, Shades, Window Coverings, Double Pane Windows
- Basement: Full
- Has fireplace: No
Interior area
- Total structure area: 2,028
- Total interior livable area: 2,028 sqft
- Finished area above ground: 1,014
- Finished area below ground: 1,014
Property
Parking
- Total spaces: 2
- Parking features: Covered, Open
- Carport spaces: 2
- Has uncovered spaces: Yes
Features
- Stories: 2
- Patio & porch: Covered, Covered Patio
- Fencing: Full
- Has view: Yes
- View description: Mountain(s)
Lot
- Size: 7,405 Square Feet
- Features: Curb & Gutter, Sprinkler: Auto-Full
- Residential vegetation: Landscaping: Full, Mature Trees
Details
- Additional structures: Storage Shed(s)
- Parcel number: 120070019
- Zoning description: Single-Family
- Special conditions: Short Sale,Third Party Approval
Construction
Type & style
- Home type: SingleFamily
- Architectural style: Rambler/Ranch
- Property subtype: Single Family Residence
Materials
- Asphalt, Brick
- Roof: Asphalt
Condition
- Blt./Standing
- New construction: No
- Year built: 1955
- Major remodel year: 2016
Utilities & green energy
- Water: Culinary, Secondary
- Utilities for property: Natural Gas Connected, Electricity Connected, Sewer Connected, Water Connected
Community & HOA
Community
- Features: Sidewalks
- Security: Alarm System
HOA
- Has HOA: No
Location
- Region: Ogden
Financial & listing details
- Price per square foot: $197/sqft
- Annual tax amount: $2,836
- Date on market: 3/5/2026
- Listing terms: Cash,Conventional,FHA,VA Loan
- Inclusions: Alarm System, Microwave, Refrigerator, Storage Shed(s), Window Coverings, Smart Thermostat(s)
- Acres allowed for irrigation: 0
- Electric utility on property: Yes
Estimated market value
$399,700
$380,000 - $420,000
$2,179/mo
Price history
| Date | Event | Price |
|---|---|---|
| 5/28/2026 | Price change | $400,000-3.6%$197/sqft |
Source:  UtahRealEstate.com #2142772 Report a problem UtahRealEstate.com #2142772 Report a problem | ||
| 5/14/2026 | Price change | $415,000-2.4%$205/sqft |
Source: UtahRealEstate.com #2142772 Report a problem | ||
| 4/28/2026 | Price change | $424,999-2.3%$210/sqft |
Source: UtahRealEstate.com #2142772 Report a problem | ||
| 4/17/2026 | Price change | $434,999-3.3%$214/sqft |
Source: UtahRealEstate.com #2142772 Report a problem | ||
| 3/12/2026 | Listed for sale | $450,000+8.4%$222/sqft |
Source: UtahRealEstate.com #2142772 Report a problem | ||
| 7/2/2024 | Sold | -- |
Source: Agent Provided Report a problem | ||
| 6/19/2024 | Pending sale | $415,000$205/sqft |
Source: UtahRealEstate.com #2004718 Report a problem | ||
| 6/12/2024 | Listed for sale | $415,000$205/sqft |
Source: UtahRealEstate.com #2004718 Report a problem | ||
Public tax history
Tax history is unavailable.
Monthly payment
Est. payment
Payment breakdown
Explore the cost of this home by adjusting the details. Changes won't be saved.Climate risks
Neighborhood: North End
Nearby schools
GreatSchools rating
- 6/10East Ridge Elementary SchoolGrades: PK-6Distance: 0.6 mi
- 2/10Highland Junior High SchoolGrades: 7-9Distance: 0.3 mi
- 4/10Ben Lomond High SchoolGrades: 10-12Distance: 0.5 mi
Schools provided by the listing agent
- Elementary: Hillcrest
- Middle: Highland
- High: Ben Lomond
- District: Ogden
Source: UtahRealEstate.com. This data may not be complete. We recommend contacting the local school district to confirm school assignments for this home.
- $462,8004 bd2 ba2k sqft1042 Douglas St, Ogden, UT 84404Off Market
- $376,0004 bd1 ba1.9k sqft1034 Douglas St, Ogden, UT 84404Off Market
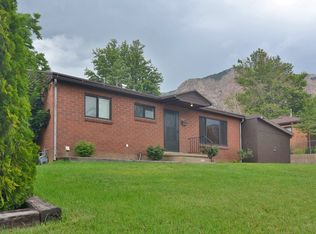
- $355,4004 bd1 ba1.9k sqft1050 Douglas St, Ogden, UT 84404Off Market
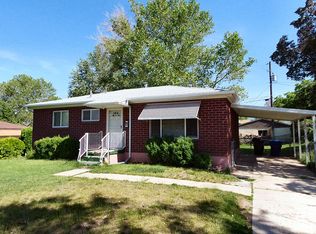
- $367,8003 bd1 ba1.3k sqft1049 3rd St, Ogden, UT 84404Off Market
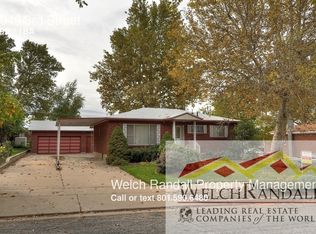
- $335,0006 bd2 ba1.9k sqft1026 Douglas St, Ogden, UT 84404Off Market
- $368,0004 bd1 ba1.9k sqft1039 3rd St, Ogden, UT 84404Off Market
- $393,5005 bd2 ba1.9k sqft1060 Douglas St, Ogden, UT 84404Off Market
- $398,6005 bd2 ba1.1k sqft1059 3rd St, Ogden, UT 84404Off Market
A local agent can set up tours, give advice and negotiate with sellers.
Similar homes
- $424,9905 bd2 ba2.3k sqft225 Tyler Ave, Ogden, UT 84404For Sale

 MLS ID #2169337, Dallin Wood, Presidio Real Estate (Executives). UtahRealEstate.com
 - $420,0004 bd2 ba2k sqft1116 Liberty Ave, Ogden, UT 84404For Sale
 MLS ID #2168788, Vicky Johnston, Utah Relocations LLC. UtahRealEstate.com
 - $430,0003 bd3 ba1.8k sqft1486 3rd St, Ogden, UT 84404For Sale
 MLS ID #2170016, Steeven Alvarez, Ascent Real Estate Group LLC. UtahRealEstate.com
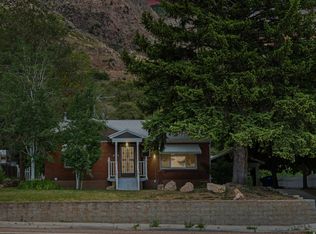
 - $420,0003 bd2 ba2k sqft252 N Harrison Blvd, Ogden, UT 84404For Sale
 MLS ID #2159480, Brian D Watson, Coldwell Banker Realty (Heber). UtahRealEstate.com
 - $425,0003 bd2 ba2.5k sqft925 Jackson Ave, Ogden, UT 84404For SaleMLS ID #2169411, Ecaterina Bird, Real Broker, LLC. UtahRealEstate.com
- $447,5004 bd2 ba1.8k sqft331 N Eccles Ave, Ogden, UT 84404For SaleMLS ID #2168071, Russie Edwards, KW Success Keller Williams Realty. UtahRealEstate.com
- $400,0004 bd2 ba1.6k sqft708 E 1150 N, Ogden, UT 84404For SaleMLS ID #2150065, Janet Marroquin, Coldwell Banker Realty (Davis County). UtahRealEstate.com
- $370,0003 bd2 ba1.7k sqft638 Adams Ave, Ogden, UT 84404For SaleMLS ID #2169409, Nathaniel M Welling, Ascent Real Estate Group LLC. UtahRealEstate.com
- $485,0004 bd2 ba2.1k sqft1439 6th St, Ogden, UT 84404For SaleMLS ID #2163328, Joel Carson, Utah Real Estate PC. UtahRealEstate.com
- $439,9005 bd2 ba2.4k sqft1016 N Monroe Blvd, Ogden, UT 84404For SaleMLS ID #2163416, Anna Marie Jensen, Better Homes and Gardens Real Estate Momentum (Ogden). UtahRealEstate.com
- $375,0004 bd2 ba1.9k sqft1640 21st St, Ogden, UT 84401For SaleMLS ID #2143316, Jenny Erb, RE/MAX Associates. UtahRealEstate.com
- $343,0004 bd1 ba1.9k sqft1001 16th St, Ogden, UT 84404For SaleMLS ID #2142461, Melanie Peterson, ERA Brokers Consolidated (Ogden). UtahRealEstate.com
- $460,0003 bd2 ba2.3k sqft930 Taylor Ave, Ogden, UT 84404For SaleMLS ID #2157083, Jake Powell, EXP Realty, LLC. UtahRealEstate.com
- $469,0006 bd3 ba2.7k sqft1215 8th St, Ogden, UT 84404For SaleMLS ID #2168692, Andrew Adams, Ask Andrew Real Estate. UtahRealEstate.com
- $470,0004 bd2 ba1.7k sqft705 Ogden Ave, Ogden, UT 84404For SaleMLS ID #2168024, Yesenia Gonzalez, Signature Group Real Estate. UtahRealEstate.com
- $350,0003 bd2 ba1.5k sqft510 Canyon Rd, Ogden, UT 84404For SaleMLS ID #2153904, Sean Bullard, Equity Real Estate (Prestige). UtahRealEstate.com
- $385,0003 bd1 ba2k sqft2358 Quincy Ave, Ogden, UT 84401For SaleMLS ID #2170987, Jodie Simpson, Cannon & Company. UtahRealEstate.com
- $411,1113 bd2 ba2k sqft3405 Porter Ave, Ogden, UT 84403For SaleMLS ID #2164307, Moses Ortega, Golden Spike Realty. UtahRealEstate.com
- $379,9004 bd2 ba1.7k sqft2772 S Jackson Ave, Ogden, UT 84403For SaleMLS ID #2158462, Luke Mann, Equity Real Estate (Select). UtahRealEstate.com
- $362,0004 bd2 ba1.5k sqft1911 Brinker Ave, Ogden, UT 84401For SaleMLS ID #2153702, Lizzette Ortiz, Better Homes and Gardens Real Estate Momentum (Ogden). UtahRealEstate.com
