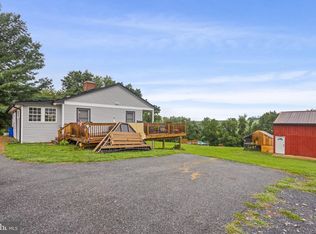
Welcome to 10423 Church Hill Road, a sprawling all-brick split-level home perched on 3.11 acres, offering stunning views and an inviting pool. This serene retreat offers notable updates that include a new HVAC in 2025 along with a new roof in 2019. The main living area welcomes you with an open floor plan, featuring exposed beams, a built-in accent wall, and a charming bow window that fills the space with natural light. The eat-in kitchen is a chef's delight, equipped with granite countertops, display cabinetry, a breakfast bar, center island, and easy access to the covered patio perfect for outdoor dining and entertaining. Upstairs, the primary bedroom offers a private escape with direct access to the deck and an en-suite full bath. Two additional bedrooms, each with hardwood floors, and a full hall bath complete the upper level. Step down to the cozy family room, anchored by a wood-burning fireplace and walkout access to the pool area. This level also includes a fourth bedroom, powder room, and a laundry room. The lower level offers a versatile space ideal for a game room, hobby space, or home gym, with ample storage options. The outdoor living spaces are truly exceptional, with multiple patios, a private deck off the primary bedroom, and a poolside deck all perfect vantage points to take in the breathtaking mountain views and stunning sunsets. Enjoy peaceful country living with the convenience of being just minutes from Route 40, I-70, and the Myersville Park & Ride, offering a direct route to the Shady Grove Metro. With no HOA and zoning for the highly desirable Myersville/Middletown School District, this property offers the best of both worlds: tranquility and convenience. Don’t miss your chance to own this exceptional piece of Maryland countryside!
Pending
$550,000
10423 Church Hill Rd, Myersville, MD 21773
4beds
3,048sqft
Single Family Residence
Built in 1964
3.11 Acres Lot
$540,500 Zestimate®
$180/sqft
$-- HOA
What's special
Inviting poolAll-brick split-level homeBuilt-in accent wallMultiple patiosDisplay cabinetryStunning viewsFourth bedroom
- 195 days
- 82
- 3
Zillow last checked:
Listing updated:
Listed by:
Keri Weis 301-473-6732,
Northrop Realty (240) 680-1515
Source: Bright MLS,MLS#: MDFR2078808
Facts & features
Interior
Bedrooms & bathrooms
- Bedrooms: 4
- Bathrooms: 3
- Full bathrooms: 2
- 1/2 bathrooms: 1
Rooms
- Room types: Living Room, Primary Bedroom, Bedroom 2, Bedroom 3, Bedroom 4, Kitchen, Family Room, Foyer, Laundry, Storage Room, Bonus Room
Primary bedroom
- Features: Attached Bathroom, Balcony Access, Flooring - HardWood, Ceiling Fan(s)
- Level: Upper
- Area: 198 Square Feet
- Dimensions: 11 X 18
Bedroom 2
- Features: Flooring - HardWood, Ceiling Fan(s)
- Level: Upper
- Dimensions: 0 X 12
Bedroom 3
- Features: Ceiling Fan(s), Flooring - HardWood
- Level: Upper
- Area: 170 Square Feet
- Dimensions: 10 X 17
Bedroom 4
- Features: Flooring - Carpet
- Level: Lower
- Area: 132 Square Feet
- Dimensions: 11 X 12
Bonus room
- Level: Lower
- Area: 414 Square Feet
- Dimensions: 18 X 23
Family room
- Features: Fireplace - Other, Flooring - Carpet
- Level: Lower
- Area: 390 Square Feet
- Dimensions: 13 X 30
Foyer
- Features: Flooring - HardWood
- Level: Main
- Area: 80 Square Feet
- Dimensions: 10 X 8
Kitchen
- Features: Breakfast Bar, Granite Counters, Dining Area, Flooring - HardWood, Kitchen Island, Eat-in Kitchen, Ceiling Fan(s)
- Level: Main
- Area: 276 Square Feet
- Dimensions: 12 X 23
Laundry
- Level: Lower
- Area: 99 Square Feet
- Dimensions: 11 X 9
Living room
- Features: Built-in Features, Chair Rail, Flooring - HardWood
- Level: Main
- Area: 150 Square Feet
- Dimensions: 10 X 15
Storage room
- Level: Lower
- Area: 92 Square Feet
- Dimensions: 4 X 23
Storage room
- Level: Lower
- Area: 115 Square Feet
- Dimensions: 5 X 23
Heating
- Heat Pump, Programmable Thermostat, Electric
Cooling
- Programmable Thermostat, Central Air, Electric
Appliances
- Included: Dishwasher, Dryer, Refrigerator, Cooktop, Washer, Electric Water Heater
- Laundry: Lower Level, Laundry Room
Features
- Breakfast Area, Built-in Features, Ceiling Fan(s), Chair Railings, Dining Area, Open Floorplan, Eat-in Kitchen, Kitchen Island, Kitchen - Table Space, Primary Bath(s), Recessed Lighting, Upgraded Countertops, Dry Wall
- Flooring: Carpet, Hardwood, Wood
- Doors: Atrium
- Windows: Bay/Bow, Casement
- Basement: Connecting Stairway,Heated,Improved,Interior Entry
- Number of fireplaces: 1
Interior area
- Total structure area: 3,048
- Total interior livable area: 3,048 sqft
- Finished area above ground: 2,448
- Finished area below ground: 600
Video & virtual tour
Property
Parking
- Total spaces: 6
- Parking features: Garage Faces Side, Garage Door Opener, Inside Entrance, Asphalt, Concrete, Attached, Driveway
- Attached garage spaces: 2
- Uncovered spaces: 4
Accessibility
- Accessibility features: Other
Features
- Levels: Multi/Split,Four
- Stories: 4
- Patio & porch: Deck, Patio, Porch
- Exterior features: Lighting
- Has private pool: Yes
- Pool features: Above Ground, Private
- Has view: Yes
- View description: Garden, Mountain(s), Trees/Woods
Lot
- Size: 3.11 Acres
- Features: Backs to Trees, Front Yard, Rear Yard, SideYard(s)
Details
- Additional structures: Above Grade, Below Grade
- Parcel number: 1116350451
- Zoning: R
- Special conditions: Standard
Construction
Type & style
- Home type: SingleFamily
- Property subtype: Single Family Residence
Materials
- Brick
- Foundation: Block, Permanent
- Roof: Architectural Shingle
Condition
- New construction: No
- Year built: 1964
Utilities & green energy
- Sewer: Septic Exists
- Water: Well
Community & HOA
Community
- Security: Exterior Cameras, Main Entrance Lock, Smoke Detector(s)
- Subdivision: Myersville
HOA
- Has HOA: No
Location
- Region: Myersville
Financial & listing details
- Price per square foot: $180/sqft
- Tax assessed value: $580,300
- Annual tax amount: $5,865
- Date on market: 3/26/2026
- Listing agreement: Exclusive Right To Sell
- Ownership: Fee Simple
Estimated market value
$540,500
$513,000 - $568,000
$3,548/mo
Price history
| Date | Event | Price |
|---|---|---|
| 9/8/2026 | Pending sale | $550,000$180/sqft |
Source:  Bright MLS #MDFR2078808 Report a problem Bright MLS #MDFR2078808 Report a problem | ||
| 6/24/2026 | Listing removed | $550,000$180/sqft |
Source:  Long & Foster Broker Feed #MDFR2078808 Report a problem Long & Foster Broker Feed #MDFR2078808 Report a problem | ||
| 4/2/2026 | Pending sale | $550,000$180/sqft |
Source: Bright MLS #MDFR2078808 Report a problem | ||
| 3/26/2026 | Listed for sale | $550,000$180/sqft |
Source: Bright MLS #MDFR2078808 Report a problem | ||
| 3/25/2025 | Listing removed | $550,000$180/sqft |
Source: Long & Foster Broker Feed #MDFR2057692 Report a problem | ||
| 2/20/2025 | Listed for sale | $550,000+2.8%$180/sqft |
Source: Bright MLS #MDFR2057692 Report a problem | ||
| 10/31/2023 | Listing removed | -- |
Source: Bright MLS #MDFR2038996 Report a problem | ||
| 10/23/2023 | Price change | $535,000-2.7%$176/sqft |
Source: Bright MLS #MDFR2038996 Report a problem | ||
| 10/4/2023 | Price change | $549,999-4.3%$180/sqft |
Source: Bright MLS #MDFR2038996 Report a problem | ||
| 9/13/2023 | Listed for sale | $575,000+25%$189/sqft |
Source: Bright MLS #MDFR2038996 Report a problem | ||
| 5/7/2023 | Listing removed | -- |
Source: Bright MLS #MDFR279878 Report a problem | ||
| 5/17/2021 | Sold | $460,000+1.1%$151/sqft |
Source: Public Record Report a problem | ||
| 4/7/2021 | Pending sale | $455,000$149/sqft |
Source:  RE/MAX International #MDFR279878 Report a problem RE/MAX International #MDFR279878 Report a problem | ||
| 4/7/2021 | Contingent | $455,000$149/sqft |
Source: Bright MLS #MDFR279878 Report a problem | ||
| 3/31/2021 | Listed for sale | $455,000+51.7%$149/sqft |
Source: Bright MLS #MDFR279878 Report a problem | ||
| 11/19/2002 | Sold | $300,000+58%$98/sqft |
Source: Public Record Report a problem | ||
| 12/20/1993 | Sold | $189,900$62/sqft |
Source: Public Record Report a problem | ||
Public tax history
| Year | Property taxes | Tax assessment |
|---|---|---|
| 2025 | $6,626 +13% | $530,133 +10.5% |
| 2024 | $5,865 +18% | $479,967 +13.2% |
| 2023 | $4,970 +3.9% | $424,100 |
| 2022 | $4,784 +4% | $424,100 +8.1% |
| 2021 | $4,599 +4.2% | $392,367 |
| 2020 | $4,413 +2.4% | -- |
| 2019 | $4,309 +2.5% | $376,500 +4.9% |
| 2018 | $4,206 +2.5% | $358,833 +2.5% |
| 2017 | $4,102 +8.3% | $350,000 +2.1% |
| 2016 | $3,787 | $342,900 +2.1% |
| 2015 | $3,787 | $335,800 +2.2% |
| 2014 | $3,787 | $328,700 |
| 2013 | -- | $328,700 |
| 2012 | -- | $328,700 -18.3% |
| 2011 | -- | $402,400 0% |
| 2010 | -- | $402,420 |
| 2009 | -- | $402,420 -8.3% |
| 2008 | -- | $438,950 +20% |
| 2007 | -- | $365,740 +25% |
| 2006 | -- | $292,530 +33.4% |
| 2005 | -- | $219,320 +3% |
| 2004 | -- | $212,982 +3.1% |
| 2003 | -- | $206,646 +3.2% |
| 2002 | -- | $200,310 +2.5% |
| 2001 | -- | $195,450 |
Find assessor info on the county website
Monthly payment
Est. payment
Payment breakdown
Explore the cost of this home by adjusting the details. Changes won't be saved.Climate risks
Neighborhood: 21773
Nearby schools
Schools provided by the listing agent
- Middle: Middletown
- High: Middletown
- District: Frederick County Public Schools
Source: Bright MLS. This data may not be complete. We recommend contacting the local school district to confirm school assignments for this home.
- $6,400-- bd-- ba-- sqft10465 Church Hill Rd, Myersville, MD 21773Off Market
- $581,600-- bd3 ba1.9k sqft10413 Church Hill Rd, Myersville, MD 21773Off Market
- $1,137,400-- bd3 ba5k sqft10401 Church Hill Rd, Myersville, MD 21773Off Market
- $407,0003 bd1 ba1.9k sqft10463 Church Hill Rd, Myersville, MD 21773Off Market
Similar homes
- $499,9004 bd2 ba1.9k sqft7217 Picnic Woods Rd, Middletown, MD 21769For Sale

 MLS ID #MDFR2089766, Hubert Brown, Real Estate Teams, LLC. Bright MLS
 - $649,0004 bd4 ba2.8k sqft7312 Countryside Cir, Middletown, MD 21769For Sale
 MLS ID #MDFR2089606, Joanna Brown, Keller Williams Realty Centre. Bright MLS
 - $534,9993 bd3 ba2.4k sqft7820 Myersville Rd, Middletown, MD 21769For Sale
 MLS ID #MDFR2087120, Sam James, Long & Foster Real Estate, Inc.. Bright MLS
 - $560,0003 bd3 ba2k sqft21874 Boonsboro Mountain Rd, Boonsboro, MD 21713For Sale
 MLS ID #MDWA2039536, Cathryn Campbell, RE/MAX Results. Bright MLS
 - $560,0004 bd3 ba2.7k sqft9543 Dublin Rd, Walkersville, MD 21793For SaleMLS ID #MDFR2088374, Nick Bogardus, Compass. Bright MLS
- $580,0003 bd3 ba2.4k sqft20752 Gapland Rd, Rohrersville, MD 21779For SaleMLS ID #MDWA2037322, Romina Porter, Dandridge Realty Group, LLC. Bright MLS
- $685,0005 bd3 ba3k sqft12826 Greensburg Rd, Smithsburg, MD 21783For SaleMLS ID #MDWA2040668, Mike Hansell, RE/MAX Results. Bright MLS
- $599,9004 bd4 ba2.6k sqft3437 Livingston Dr, Jefferson, MD 21755For SaleMLS ID #MDFR2087010, Francisco Landaverde, Jason Mitchell Group. Bright MLS
- $599,9004 bd3 ba3k sqft18664 Rivergate Rd, Keedysville, MD 21756For SaleMLS ID #MDWA2039644, Chris Reeder, Long & Foster Real Estate, Inc.. Bright MLS
- $515,0004 bd3 ba3.5k sqft16821 Tow Path Ln, Sharpsburg, MD 21782For SaleMLS ID #MDWA2031752, Chris Craddock, EXP Realty, LLC. Bright MLS
- $534,9953 bd3 ba3.5k sqft598 White Oaks Dr, Martinsburg, WV 25404For SaleMLS ID #WVBE2052824, Megan Pantalena, Keller Williams Realty Advantage. Bright MLS
- $539,9003 bd3 ba1.9k sqft17217 Lappans Rd, Hagerstown, MD 21740For SaleMLS ID #MDWA2039938, Heather Norton, Dandridge Realty Group, LLC. Bright MLS
- $579,9004 bd3 ba3.3k sqft3370 Harpers Ferry Rd, Sharpsburg, MD 21782For SaleMLS ID #MDWA2037628, Sandy Curtis, Berkshire Hathaway HomeServices Homesale Realty. Bright MLS
- $550,0004 bd3 ba1.6k sqft6710 Hemlock Point Rd, New Market, MD 21774For SaleMLS ID #MDFR2089874, Lynn Collins, Long & Foster Real Estate, Inc.. Bright MLS
- $399,0003 bd2 ba1.9k sqft3 Della Ln, Boonsboro, MD 21713For SaleMLS ID #MDWA2040476, Rob Krop, Keller Williams Realty Centre. Bright MLS
- $509,9003 bd3 ba1.6k sqft5826 Moser Rd, Boonsboro, MD 21713For SaleMLS ID #MDWA2040186, Kimberly Lewis, Real Estate Innovations. Bright MLS
- $540,0003 bd3 ba2.8k sqft618 Wilson Pl, Frederick, MD 21702For SaleMLS ID #MDFR2089762, Lisa Romano, Charis Realty Group. Bright MLS
- $509,9006 bd4 ba3.7k sqft104 N Main St, Boonsboro, MD 21713For SaleMLS ID #MDWA2040054, Ryan Lancaster, Long & Foster Real Estate, Inc.. Bright MLS
- $530,0004 bd3 ba3k sqft23 Teakwood Ct, Harpers Ferry, WV 25425For SaleMLS ID #WVJF2025588, Shelley Eyler, Berkshire Hathaway HomeServices PenFed Realty. Bright MLS
- $624,0004 bd4 ba2.5k sqft6113 Elaine Dr, Jefferson, MD 21755For SaleMLS ID #MDFR2085062, Lynn Holland, RE/MAX Realty Centre, Inc.. Bright MLS
