580' of composite decking in rear -2005 New vinyl windows - 2006, New roof - 2007, Attic Insulation - 2008,
Neighborhood Description
Very quiet, rural feeling, and nicely kept older neighborhood.
Pre-foreclosure
Street View
Est. $520,300
10425 Palm Desert Dr, Sparks, NV 89441
3beds
2baths
1,711sqft
SingleFamily
Built in 1986
0.37 Acres Lot
$520,300 Zestimate®
$304/sqft
$-- HOA
Overview
- 122 days |
- 33 |
- 3 |
Facts & features
Interior
Bedrooms & bathrooms
- Bedrooms: 3
- Bathrooms: 2
Heating
- Forced air, Gas
Cooling
- Central
Appliances
- Included: Dishwasher, Garbage disposal, Microwave, Range / Oven
Features
- Flooring: Tile, Carpet, Hardwood
- Basement: None
- Has fireplace: Yes
Interior area
- Total interior livable area: 1,711 sqft
Property
Parking
- Total spaces: 2
- Parking features: Garage - Attached, Garage - Detached
Features
- Exterior features: Wood products
- Has spa: Yes
Lot
- Size: 0.37 Acres
Details
- Parcel number: 08926305
Construction
Type & style
- Home type: SingleFamily
Materials
- Frame
- Roof: Composition
Condition
- Year built: 1986
Community & HOA
Location
- Region: Sparks
Financial & listing details
- Price per square foot: $304/sqft
- Tax assessed value: $247,605
- Annual tax amount: $2,953
Visit our professional directory to find a foreclosure specialist in your area that can help with your home search.
Find a foreclosure agentForeclosure details
Estimated market value
$520,300
$494,000 - $546,000
$2,998/mo
Price history
| Date | Event | Price |
|---|---|---|
| 8/29/2012 | Sold | $174,000-9.4%$102/sqft |
Source: Public Record Report a problem | ||
| 6/23/2012 | Listed for sale | $191,999+32%$112/sqft |
Source: Dickson Realty - Damonte Ranch #120007533 Report a problem | ||
| 4/24/2012 | Sold | $145,433-30.6%$85/sqft |
Source: Public Record Report a problem | ||
| 9/24/2003 | Sold | $209,500$122/sqft |
Source: Public Record Report a problem | ||
Public tax history
| Year | Property taxes | Tax assessment |
|---|---|---|
| 2026 | $2,953 +0.5% | $86,662 -0.4% |
| 2025 | $2,940 +3.9% | $87,022 +3% |
| 2024 | $2,829 +3% | $84,511 +6.9% |
| 2023 | $2,747 +11.3% | $79,066 +15.6% |
| 2022 | $2,469 -4.7% | $68,410 +10.4% |
| 2021 | $2,592 +3.3% | $61,990 +7.3% |
| 2020 | $2,509 -3.2% | $57,773 |
| 2019 | $2,592 +3.3% | $57,773 +9.9% |
| 2018 | $2,509 +9.1% | $52,585 +2.4% |
| 2017 | $2,299 | $51,335 +4.5% |
| 2016 | $2,299 | $49,133 +3% |
| 2015 | $2,299 +53.6% | $47,704 +4% |
| 2014 | $1,497 | $45,851 +2% |
| 2013 | $1,497 | $44,960 |
| 2012 | -- | $44,960 +1.6% |
| 2011 | -- | $44,262 -4.4% |
| 2010 | -- | $46,291 -15.3% |
| 2009 | -- | $54,665 -5.1% |
| 2008 | -- | $57,600 -9.9% |
| 2007 | -- | $63,957 +14.5% |
| 2006 | -- | $55,838 +20.6% |
| 2005 | -- | $46,288 +5.9% |
| 2004 | -- | $43,727 +17% |
| 2003 | -- | $37,386 -11.5% |
| 2002 | -- | $42,226 |
| 2001 | -- | $42,226 |
Find assessor info on the county website
Monthly payment
Climate risks
Neighborhood: 89441
Nearby schools
GreatSchools rating
- 7/10Alyce Savage Taylor Elementary SchoolGrades: PK-5Distance: 0.6 mi
- 6/10Yvonne Shaw Middle SchoolGrades: 6-8Distance: 0.5 mi
- 4/10Spanish Springs High SchoolGrades: 9-12Distance: 0.9 mi
Schools provided by the listing agent
- Elementary: Alice Taylor
- Middle: Shaw Middle; 1/2 mile
- High: Spanish Springs HS; 3/4 mile
- District: Washoe County SD
Source: The MLS. This data may not be complete. We recommend contacting the local school district to confirm school assignments for this home.
- $531,7003 bd2 ba1.7k sqft10415 Palm Desert Dr, Sparks, NV 89441Off Market
- $528,9003 bd2 ba1.9k sqft10435 Palm Desert Dr, Sparks, NV 89441Off Market
- $614,9003 bd3 ba2.6k sqft10405 Palm Desert Dr, Sparks, NV 89441Off Market

- $534,8003 bd2 ba1.7k sqft10445 Palm Desert Dr, Sparks, NV 89441Off Market
- $496,0003 bd2 ba1.5k sqft10420 Palm Desert Dr, Sparks, NV 89441Off Market
- $516,3003 bd2 ba1.6k sqft208 Pharaoh Ct, Sparks, NV 89441Off Market
- $535,5003 bd2 ba1.5k sqft10410 Palm Desert Dr, Sparks, NV 89441Off Market
- $523,7003 bd2 ba1.6k sqft10400 Palm Desert Dr, Sparks, NV 89441Off Market
Similar homes
- $555,0003 bd2 ba1.4k sqft35 McLemore Ct, Sparks, NV 89441Active
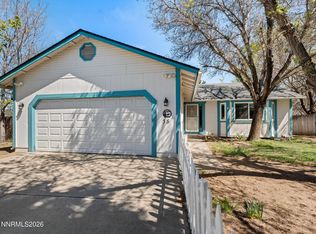
 MLS ID #260003908, Yolanda Young, RE/MAX Gold. NNRMLS
 - $543,0003 bd2 ba1.3k sqft345 Nicole Dr, Sparks, NV 89436Active
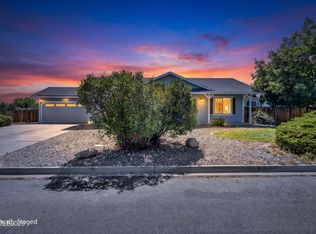 MLS ID #260009808, Amanda Figoni, Ferrari-Lund Real Estate South. NNRMLS
 - $535,0003 bd2 ba1.7k sqft1347 Whooping Crane Dr, Sparks, NV 89441Active
 MLS ID #260009281, Ashley Evans, Dickson Realty - Sparks. NNRMLS
 - $525,0003 bd2 ba1.3k sqft959 Yellowhammer Dr, Sparks, NV 89441Active
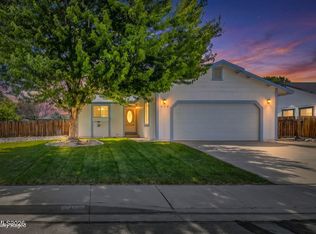 MLS ID #260007938, Holly Azevedo, LPT Realty, LLC. NNRMLS
 - $640,0003 bd4 ba2.2k sqft969 Red Falcon Way, Sparks, NV 89441ActiveMLS ID #260009840, Linsey Carlstedt, Epique Realty. NNRMLS
- $545,0003 bd2 ba1.4k sqft7787 Corneta Ct, Sparks, NV 89436ActiveMLS ID #260009730, Amanda Figoni, Ferrari-Lund Real Estate South. NNRMLS
- $465,0003 bd2 ba1.2k sqft6469 Adobe Springs Dr, Sparks, NV 89436ActiveMLS ID #260009827, Heidi Somhegyi, RE/MAX Gold-Midtown. NNRMLS
- $550,0003 bd2 ba1.5k sqft310 Veronica Ave, Sparks, NV 89436ActiveMLS ID #260008537, Shannon Comstock, RE/MAX Gold-Midtown. NNRMLS
- $535,0003 bd3 ba1.7k sqft170 Monumental Cir, Sparks, NV 89436ActiveMLS ID #260007415, Jacqueline Mead, Sierra Sotheby's International. NNRMLS
- $589,0003 bd2 ba1.4k sqft2284 Big Bird Dr, Sparks, NV 89441ActiveMLS ID #260009038, Jenna White, Dickson Realty - Sparks. NNRMLS
- $552,5004 bd2 ba1.5k sqft7505 Robert Banks Blvd, Sparks, NV 89436ActiveMLS ID #260008840, Matthew LaGrone, Chase International-Damonte. NNRMLS
- $599,0003 bd2 ba1.5k sqft145 Carlene Dr, Sparks, NV 89436ActiveMLS ID #260008848, Skylar Mattison, eXp Realty, LLC. NNRMLS
- from $516,9002 bd2 ba1.7k sqftThe Vineyard Plan, Silverado Village, Sparks, NV 89441New ConstructionSilverado Homes
- $554,7002 bd2 ba1.4k sqft410 Heirloom St, Sparks, NV 89441ActiveMLS ID #260008311, Debra Hubert, Silverado Homes Nevada Inc.. NNRMLS
- from $508,9002 bd2 ba1.6k sqftThe Nantucket Plan, Silverado Village, Sparks, NV 89441New ConstructionSilverado Homes
- from $537,9003 bd2 ba1.7k sqftPlan 1 Plan, Silver Canyon, Sparks, NV 89441New ConstructionSilverado Homes
- $629,0004 bd2 ba1.9k sqft1086 Spoonbill Ct, Sparks, NV 89441ActiveMLS ID #260009173, Antonette Costa, RE/MAX Gold. NNRMLS
- from $489,9002 bd2 ba1.4k sqftThe Newport Plan, Silverado Village, Sparks, NV 89441New ConstructionSilverado Homes
- $589,0003 bd2 ba1.4k sqft22 Kaweah Ct, Sparks, NV 89436ActiveMLS ID #260005603, Michael Wood, RE/MAX Professionals-Reno. NNRMLS
- $669,0004 bd3 ba2.2k sqft1436 Kinglet Dr, Sparks, NV 89441ActiveMLS ID #260008539, Erica Gonzales, RE/MAX Professionals-Dayton. NNRMLS
