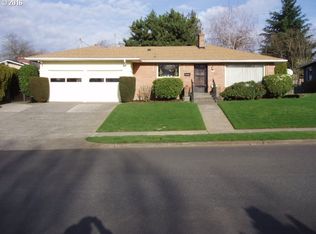
Mid-century space in coveted Cherry Blossom Park. Tucked on a quiet cul-de-sac and just a short stroll to highly desired Cherry Park Elementary, this classic ranch offers 2,800+ sq ft and a floor plan that really works. Hardwood floors span the main level, with 3 generous bedrooms, spacious living and dining rooms, and an updated kitchen with newer appliances opening to a comfortable family room and backyard patio. Three wood-burning fireplaces add warmth and character throughout. Downstairs, a second family room with fireplace connects to two bonus rooms (used as bedrooms) plus a bath—great flexibility for guests, office, or hobbies. High-efficiency gas furnace, central AC, abundant storage, and attached 2-car garage. Outside, a generous private backyard and shed complete the package. Great space, great street, and a neighborhood that's hard to beat. [Home Energy Score = 3. HES Report at https://rpt.greenbuildingregistry.com/hes/OR10191591]
Active
$499,900
10426 SE Lincoln Ct, Portland, OR 97216
3beds
2,809sqft
Residential, Single Family Residence
Built in 1956
6,969 Square Feet Lot
$-- Zestimate®
$178/sqft
$-- HOA
What's special
Generous private backyardBackyard patioQuiet cul-de-sacAbundant storageMid-century spaceComfortable family room
- 29 days
- 1,028
- 132
Zillow last checked:
Listing updated:
Listed by:
C. Morgan Davis 503-748-8200,
Keller Williams PDX Central
Source: RMLS (OR),MLS#: 184510143
Facts & features
Interior
Bedrooms & bathrooms
- Bedrooms: 3
- Bathrooms: 3
- Full bathrooms: 2
- Partial bathrooms: 1
- Main level bathrooms: 2
Rooms
- Room types: Bedroom 4, Bedroom 5, Utility Room, Bedroom 2, Bedroom 3, Dining Room, Family Room, Kitchen, Living Room, Primary Bedroom
Primary bedroom
- Features: Hardwood Floors
- Level: Main
- Area: 143
- Dimensions: 13 x 11
Bedroom 2
- Features: Hardwood Floors
- Level: Main
- Area: 110
- Dimensions: 11 x 10
Bedroom 3
- Features: Hardwood Floors
- Level: Main
- Area: 90
- Dimensions: 10 x 9
Bedroom 4
- Features: Suite
- Level: Lower
- Area: 88
- Dimensions: 11 x 8
Bedroom 5
- Level: Lower
- Area: 80
- Dimensions: 10 x 8
Dining room
- Features: Hardwood Floors, Sliding Doors
- Level: Main
- Area: 120
- Dimensions: 10 x 12
Family room
- Features: Builtin Features, Exterior Entry, Fireplace
- Level: Main
- Area: 182
- Dimensions: 14 x 13
Kitchen
- Features: Dishwasher, Free Standing Range
- Level: Main
- Area: 110
- Width: 10
Living room
- Features: Fireplace, Hardwood Floors
- Level: Main
- Area: 252
- Dimensions: 18 x 14
Heating
- Forced Air 90, Fireplace(s)
Cooling
- Central Air
Appliances
- Included: Dishwasher, Free-Standing Range, Stainless Steel Appliance(s), Electric Water Heater
- Laundry: Laundry Room
Features
- Suite, Built-in Features
- Flooring: Hardwood
- Doors: Sliding Doors
- Basement: Full
- Number of fireplaces: 3
- Fireplace features: Gas, Wood Burning
Interior area
- Total structure area: 2,809
- Total interior livable area: 2,809 sqft
Video & virtual tour
Property
Parking
- Total spaces: 2
- Parking features: Off Street, Garage Door Opener, Attached
- Attached garage spaces: 2
Features
- Stories: 2
- Patio & porch: Patio
- Exterior features: Yard, Exterior Entry
- Fencing: Fenced
Lot
- Size: 6,969 Square Feet
- Features: Cul-De-Sac, SqFt 7000 to 9999
Details
- Additional structures: ToolShed
- Parcel number: R132556
Construction
Type & style
- Home type: SingleFamily
- Architectural style: Ranch
- Property subtype: Residential, Single Family Residence
Materials
- Aluminum Siding
- Roof: Shake
Condition
- Resale
- New construction: No
- Year built: 1956
Utilities & green energy
- Gas: Gas
- Sewer: Public Sewer
- Water: Public
Community & HOA
HOA
- Has HOA: No
Location
- Region: Portland
Financial & listing details
- Price per square foot: $178/sqft
- Tax assessed value: $584,300
- Annual tax amount: $7,149
- Date on market: 9/22/2026
- Listing terms: Cash,Conventional,FHA
- Road surface type: Paved
Estimated market value
Not available
Estimated sales range
Not available
Not available
Price history
| Date | Event | Price |
|---|---|---|
| 9/22/2026 | Listed for sale | $499,900-2%$178/sqft |
Source:  RMLS (OR) #184510143 Report a problem RMLS (OR) #184510143 Report a problem | ||
| 7/30/2021 | Sold | $510,000+6.3%$182/sqft |
Source: RMLS (OR) #21309385 Report a problem | ||
| 6/29/2021 | Pending sale | $480,000$171/sqft |
Source: RMLS (OR) #21309385 Report a problem | ||
| 6/24/2021 | Listed for sale | $480,000$171/sqft |
Source: RMLS (OR) #21309385 Report a problem | ||
Public tax history
| Year | Property taxes | Tax assessment |
|---|---|---|
| 2025 | $7,150 +4.4% | $295,680 +3% |
| 2024 | $6,848 +4.5% | $287,070 +3% |
| 2023 | $6,551 +5.5% | $278,710 +3% |
| 2022 | $6,210 +1.7% | $270,600 +3% |
| 2021 | $6,107 +10.4% | $262,720 +3% |
| 2020 | $5,533 +3.3% | $255,070 +3% |
| 2019 | $5,357 | $247,650 +3% |
| 2018 | $5,357 +3.2% | $240,440 +3% |
| 2017 | $5,192 +6.6% | $233,440 +3% |
| 2016 | $4,869 | $226,650 +3% |
| 2015 | $4,869 +2.6% | $220,050 +3% |
| 2014 | $4,746 +17.1% | $213,650 +3% |
| 2013 | $4,051 +7.3% | $207,430 +3% |
| 2012 | $3,775 -3.8% | $201,390 +3% |
| 2011 | $3,923 -4.1% | $195,530 +3% |
| 2010 | $4,089 +2.3% | $189,840 +3% |
| 2009 | $3,997 +3.5% | $184,320 +3% |
| 2008 | $3,860 +0.4% | $178,960 +3% |
| 2007 | $3,844 +4.9% | $173,750 +3% |
| 2006 | $3,665 +3.5% | $168,690 +3% |
| 2005 | $3,540 +2.8% | $163,780 +3% |
| 2004 | $3,444 +2.2% | $159,010 +3% |
| 2003 | $3,370 +8.4% | $154,380 +3% |
| 2002 | $3,109 +12.4% | $149,890 +6.1% |
| 2000 | $2,766 +4.1% | $141,300 +3% |
| 1999 | $2,656 | $137,190 |
Find assessor info on the county website
Monthly payment
Est. payment
Payment breakdown
Explore the cost of this home by adjusting the details. Changes won't be saved.Climate risks
Neighborhood: Hazelwood
Nearby schools
Schools provided by the listing agent
- Elementary: Cherry Park
- Middle: Floyd Light
- High: David Douglas
Source: RMLS (OR). This data may not be complete. We recommend contacting the local school district to confirm school assignments for this home.
Similar homes
- $499,0004 bd3 ba3.3k sqft8921 SE Washington St, Portland, OR 97216Active
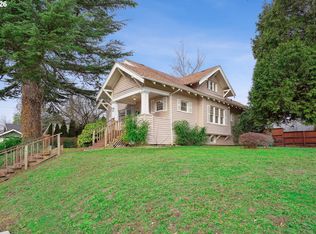
 MLS ID #317414313, Richard Hildreth, Keller Williams Sunset Corridor. RMLS (OR)
 - $475,0003 bd2 ba1.6k sqft1842 SE 92nd Ave, Portland, OR 97216Active
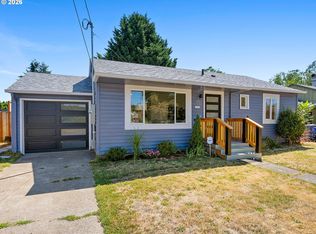 MLS ID #297118750, Tara Stone, MORE Realty. RMLS (OR)
 - $515,0003 bd2 ba2.1k sqft415 SE 94th Ave, Portland, OR 97216Active
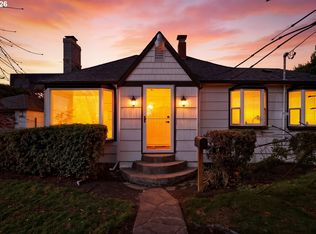 MLS ID #343209706, Yana Pavlenko, The Lachlan Group. RMLS (OR)
 - $524,9993 bd1 ba1.9k sqft8907 SE Clay St, Portland, OR 97216Active
 MLS ID #106033318, Nick Shivers, eXp Realty, LLC. RMLS (OR)
 - $414,0003 bd2 ba1.9k sqft2118 SE 110th Ave, Portland, OR 97216ActiveMLS ID #565451016, McKenzie Utti, Premiere Property Group LLC. RMLS (OR)
- $480,0003 bd2 ba1.8k sqft10054 NE Weidler St, Portland, OR 97220ActiveMLS ID #787383785, Andrea Guest, Keller Williams Realty Professionals. RMLS (OR)
- $510,0004 bd2 ba2.9k sqft12504 SE Madison St, Portland, OR 97233ActiveMLS ID #586405632, Nathan Reimer, Latitude Regenerative Real Estate. RMLS (OR)
- $439,0004 bd2 ba1.5k sqft9128 SE Market St, Portland, OR 97216ActiveMLS ID #333349873, Stacey Larson, Equity Oregon Real Estate. RMLS (OR)
- $579,0004 bd3 ba2.2k sqft8912 SE Clay St, Portland, OR 97216ActiveMLS ID #219320746, Cary Minden, CJM Realty. RMLS (OR)
- $500,0004 bd2 ba2k sqft842 NE 113th Ave, Portland, OR 97220ActiveMLS ID #718795196, Mary Mayther-Slac, Vantage Point Properties Inc. RMLS (OR)
- $450,0002 bd1 ba2.1k sqft1009 SE 113th Ave, Portland, OR 97216ActiveMLS ID #109805257, Gary Maass, MORE Realty. RMLS (OR)
- $514,9004 bd2 ba1.5k sqft4922 SE 111th Ave, Portland, OR 97266ActiveMLS ID #212228466, Brad Sanchez, Realty Brokers Skw Co.. RMLS (OR)
- $484,9505 bd3 ba2.5k sqft819 SE 136th Ave, Portland, OR 97233ActiveMLS ID #343353150, Leanne Gillies, Walczyk Associates Realty. RMLS (OR)
- $504,9002 bd2 ba2.5k sqft415 NE 116th Pl, Portland, OR 97220ActiveMLS ID #455520170, Dan Anderson, Keller Williams Realty Portland Elite. RMLS (OR)
- $510,0004 bd3 ba2k sqft11240 NE Couch Ct, Portland, OR 97220ActiveMLS ID #520119079, Leah Bush-Advani, Keller Williams PDX Central. RMLS (OR)
- $510,0003 bd3 ba1.9k sqft2223 SE 139th Ave #A, Portland, OR 97233ActiveMLS ID #622465694, Zack Nolan, Kelly Right Real Estate of Portland, LLC. RMLS (OR)
- $519,9005 bd2 ba1.8k sqft9234 SE Salmon St, Portland, OR 97216ActiveMLS ID #441880131, Rosalie Landino, Coldwell Banker Bain. RMLS (OR)
- $514,9004 bd3 ba2.7k sqft10910 SE Pardee St, Portland, OR 97266ActiveMLS ID #226135302, AnnaMarie Davault, RE/MAX Equity Group. RMLS (OR)
