Welcome home to this beautifully designed 1,305 sq. ft. single-story home that balances open-concept living with well-defined private spaces. With 3 bedrooms, 2 full bathrooms, and a 2-car garage, this home offers comfort, functionality, and modern charm. Step through the covered front porch into an inviting foyer that flows into the living room, dining area, and kitchen—perfect for entertaining or everyday living. The kitchen features a large peninsula island, walk-in pantry, and ample counter space for easy meal prep. Tucked away for privacy, the master suite is a true retreat with a spacious bedroom, dual vanities, and walk-in shower. Two additional bedrooms are placed near a full bath, ideal for family, guests, or a home office. Enjoy indoor-outdoor living with a covered back patio accessed through sliding glass doors. This thoughtfully crafted floor plan delivers a home that’s both functional and beautiful. Welcome Home
New construction
$239,990
10435 Sugar Ml, Conroe, TX 77306
3beds
1,305sqft
Single Family Residence
Built in 2026
-- sqft lot
$-- Zestimate®
$184/sqft
$36/mo HOA
What's special
Inviting foyerDining areaSpacious bedroomCovered back patioLarge peninsula islandSliding glass doorsAmple counter space
- 87 days |
- 47 |
- 0 |
Zillow last checked:
Listing updated:
Listed by:
Syvana Edwards TREC #0651723 832-339-2885,
Pride St. Realty, LLC
Source: HAR,MLS#: 32431423
Loading...
Facts & features
Interior
Bedrooms & bathrooms
- Bedrooms: 3
- Bathrooms: 2
- Full bathrooms: 2
Heating
- Electric
Cooling
- Electric
Features
- All Bedrooms Down
Interior area
- Total structure area: 1,305
- Total interior livable area: 1,305 sqft
Property
Parking
- Total spaces: 2
- Parking features: Attached
- Attached garage spaces: 2
Features
- Stories: 1
Lot
- Features: Subdivided, 0 Up To 1/4 Acre
Construction
Type & style
- Home type: SingleFamily
- Architectural style: Traditional
- Property subtype: Single Family Residence
Materials
- Cement Siding, Stone
- Foundation: Slab
- Roof: Composition
Condition
- New construction: Yes
- Year built: 2026
Details
- Builder name: Alta Homes
Utilities & green energy
- Water: Water District
Community & HOA
Community
- Subdivision: Crockett Meadows
HOA
- Has HOA: Yes
- HOA fee: $432 annually
Location
- Region: Conroe
Financial & listing details
- Price per square foot: $184/sqft
- Date on market: 4/17/2026
Estimated market value
Not available
Estimated sales range
Not available
$1,569/mo
Price history
| Date | Event | Price |
|---|---|---|
| 4/17/2026 | Listed for sale | $239,990$184/sqft |
Source:  HAR #32431423 Report a problem HAR #32431423 Report a problem | ||
Public tax history
Tax history is unavailable.
Monthly payment
Est. payment
Payment breakdown
Explore the cost of this home by adjusting the details. Changes won't be saved.Climate risks
Neighborhood: 77306
Nearby schools
GreatSchools rating
- 8/10Creighton Elementary SchoolGrades: PK-4Distance: 0.3 mi
- 4/10Moorhead Junior High SchoolGrades: 7-8Distance: 1.3 mi
- 4/10Caney Creek High SchoolGrades: 9-12Distance: 1.3 mi
Schools provided by the listing agent
- Elementary: Creighton Elementary School
- Middle: Moorhead Junior High School
- High: Caney Creek High School
Source: HAR. This data may not be complete. We recommend contacting the local school district to confirm school assignments for this home.
- $175,3003 bd2 ba1.2k sqft18818 Samuelson Ct, Conroe, TX 77306Off Market
- $172,900-- bd-- ba-- sqft14759 Echo Pines Ct, Conroe, TX 77306Off Market
- $180,8003 bd2 ba1.2k sqft18706 Barrichello Dr, Conroe, TX 77306Off Market
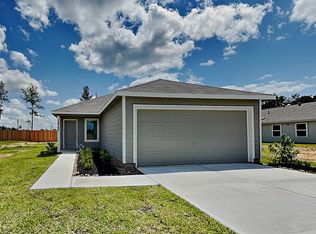
- $210,0003 bd2 ba1.2k sqft18739 Barrichello Dr, Conroe, TX 77306Off Market
- $164,1003 bd2 ba1.2k sqft18694 Barrichello Dr, Conroe, TX 77306Off Market
- $174,0003 bd2 ba1.2k sqft12031 Rockview Dr, Conroe, TX 77306Off Market
- $195,0003 bd2 ba1.5k sqft12251 Truchard Dr, Conroe, TX 77306For Sale
- $1,6003 bd2 ba1.3k sqft13406 Tommy Smith Rd, Conroe, TX 77306For Rent
- $1,6253 bd3 ba1.3k sqft17135 Saxophone Ln, Conroe, TX 77306For Rent
A local agent can set up tours, give advice and negotiate with sellers.
Similar homes
- $244,9993 bd2 ba1.5k sqft11809 Brunel Dr, Conroe, TX 77306New Construction
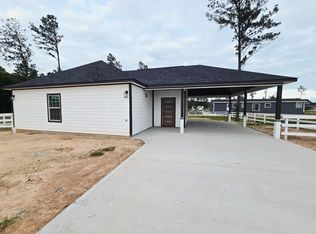 MLS ID #32825613, Magaly Guajardo, Step Real Estate. HAR
 - $255,0003 bd2 ba1.5k sqft11863 Brunnel Dr, Conroe, TX 77306New Construction
 MLS ID #5555322, Yelter Aguilar, PAK Home Realty. HAR
 - $236,0003 bd2 ba1.4k sqft10703 Crockett Meadows Blvd, Conroe, TX 77306New Construction
 MLS ID #47740277, Jared Turner, Hart Homes. HAR
 - $228,0004 bd2 ba1.4k sqft15674 Briar Forest Dr, Conroe, TX 77306For Sale
 MLS ID #41078461, Anna Bierman, Bierman Realty. HAR
 - $230,0003 bd2 ba1.4k sqft16817 Lonely Pnes, Conroe, TX 77302For SaleMLS ID #56122332, Luz Nunez, EXIT Lone Star Realty. HAR
- $254,9903 bd2 ba1.5k sqft10723 Crockett Meadows Blvd, Conroe, TX 77306New ConstructionMLS ID #81837496, Syvana Edwards, Pride St. Realty, LLC. HAR
- $260,0003 bd2 ba1.5k sqft16818 Short Pines Dr, Conroe, TX 77302For SaleMLS ID #62993033, Joseph Garcia, MOVE HOUSTON REAL ESTATE. HAR
- $249,9003 bd2 ba1.5k sqft14601 E Pine Heart Dr, Conroe, TX 77302For SaleMLS ID #62922167, Allie Wells, Houston Preferred Properties. HAR
- $226,9003 bd2 ba1.1k sqft17768 Lionheart Rd, Conroe, TX 77306For SaleMLS ID #32417483, Chawannia OConner, 7 Pillars Realty LLC. HAR
- $234,9003 bd2 ba1.3k sqft1520 Las Cuevas Dr, Conroe, TX 77301For SaleMLS ID #2199290, Yvette Schenck, Twin Dove Realty. HAR
- $204,0004 bd2 ba1.6k sqft10123 Cerritos Dr, Conroe, TX 77306For SaleMLS ID #56186633, Jonathan Layton, Luxely Real Estate. HAR
- $199,0003 bd2 ba1.4k sqft16623 Colleen Pl, Conroe, TX 77306For SaleMLS ID #30607848, Cynthia Barosh, Century 21 Realty Partners. HAR
- $170,0002 bd1 ba1k sqft16550 Colleen Pl, Conroe, TX 77306For SaleMLS ID #90187719, Ezekiel Ano, Revko Commercial Real Estate, LLC. HAR
- $164,9003 bd2 ba900 sqft9822 Emerald Stone Way, Conroe, TX 77306For SaleMLS ID #73459265, Joseph Derringer, Joseph Derringer. HAR
- $220,0003 bd2 ba1.2k sqft1707 Crest Hill Dr, Conroe, TX 77301For SaleMLS ID #17327195, Jennifer Breedlove, HomeSmart. HAR
- $241,4004 bd2 ba1.6k sqft9304 Hard Rock Rd, Conroe, TX 77303New ConstructionMLS ID #43558623, Jasmin Robles, Adams Homes Realty INC. HAR
- $240,0004 bd2 ba1.3k sqft29310 Loddington St, Spring, TX 77386For SaleMLS ID #861291, Kaitlin Moss, Gooch Flencher Real Estate. HAR
- $238,0003 bd2 ba1.4k sqft21719 Barred Owl Dr, Humble, TX 77338For SaleMLS ID #50321507, Gloria Bolanos, SERHANT.. HAR
- $227,0003 bd2 ba1k sqft16374 Sweet Grove Dr, Conroe, TX 77303For SaleMLS ID #3350729, Christopher Almaraz, Prime Texas Properties. HAR
- from $224,9903 bd2 ba1.5k sqftThe Cardinal II Plan, The Canopies, Splendora, TX 77372New ConstructionSmith Douglas Homes
