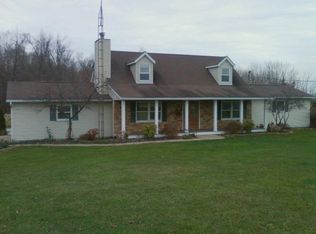
Welcome home to this beautifully updated 4-bedroom, 2-full-bath split-level home situated on just over 2 acres in the highly desirable Hillsdale School District! Nestled in a peaceful country setting, this property offers the perfect blend of privacy and modern updates. Recent improvements include a stunning full kitchen remodel in 2024, an upstairs bathroom remodel in 2025, and new flooring, carpet, and fresh paint throughout. Outside, you'll find plenty of room to enjoy the outdoors along with a large-sized storage shed for all your tools and equipment. Don't miss your opportunity to own this move-in-ready home with space to spread out and enjoy country living!
Pending
$350,000
1044 County Road 2075, Ashland, OH 44805
4beds
0baths
1,782sqft
:
Get pre-qualified$2,315/mo
Single Family Residence
Built in 1978
2.36 Acres Lot
$345,100 Zestimate®
$196/sqft
$-- HOA
What's special
- 15 days |
- 98 |
- 1 |
Zillow last checked:
Listing updated:
Listed by:
Taylor Marksberry,
Howard Hanna Real Estate Services- Mohican Office
Source: MAR,MLS#: 10231178
Facts & features
Interior
Bedrooms & bathrooms
- Bedrooms: 4
- Bathrooms: 0
- Full bathrooms: 2
Rooms
- Room types: None
Primary bedroom
- Level: Lower
- Area: 142.08
- Dimensions: 11 x 12.92
Bedroom 2
- Level: Upper
- Area: 143
- Dimensions: 11 x 13
Bedroom 3
- Level: Upper
- Area: 102.5
- Dimensions: 10 x 10.25
Bedroom 4
- Level: Upper
- Area: 145.78
- Dimensions: 13.67 x 10.67
Bathroom
- Level: Lower
- Area: 23.49
- Dimensions: 3.17 x 7.42
Dining room
- Level: Main
- Area: 149.96
- Dimensions: 9.83 x 15.25
Family room
- Level: Lower
- Area: 260.75
- Dimensions: 21 x 12.42
Kitchen
- Level: Main
- Area: 174.1
- Dimensions: 15.25 x 11.42
Living room
- Level: Main
- Area: 253.46
- Dimensions: 19.25 x 13.17
Heating
- Electric, Oil
Cooling
- Central Air
Appliances
- Included: Refrigerator, Dishwasher, Microwave, Oven, Electric Range, Electric Water Heater, Water Softener Owned
Features
- Basement: Partially Finished,Sump Pump
- Has fireplace: No
- Fireplace features: None
Interior area
- Total structure area: 1,782
- Total interior livable area: 1,782 sqft
- Finished area above ground: 1,782
- Finished area below ground: 0
Video & virtual tour
Property
Parking
- Total spaces: 2
- Parking features: Attached, Garage Door Opener, Garage, Stone
- Has garage: Yes
- Has uncovered spaces: Yes
Features
- Patio & porch: Porch
Lot
- Size: 2.36 Acres
- Dimensions: 2.361
- Features: None
Details
- Additional structures: Shed(s)
- Parcel number: 0400300000203
- Special conditions: Sold As Is
- Wooded area: 0
Construction
Type & style
- Home type: SingleFamily
- Property subtype: Single Family Residence
Materials
- Vinyl Siding
- Roof: Metal
Condition
- Year built: 1978
Utilities & green energy
- Sewer: Septic Tank
- Water: Well
- Utilities for property: Cable Available
Community & HOA
Community
- Security: Smoke Detector(s)
Location
- Region: Ashland
Financial & listing details
- Price per square foot: $196/sqft
- Tax assessed value: $2
- Annual tax amount: $1,666
- Date on market: 7/23/2026
- Listing terms: Other,Cash
- Exclusions: Washer, Dryer, Freezer In Basement, Freezer In Garage, Tan Storage Shed
Estimated market value
$345,100
$328,000 - $362,000
$1,615/mo
Price history
| Date | Event | Price |
|---|---|---|
| 8/6/2026 | Pending sale | $350,000$196/sqft |
Source:  MAR #10231178 Report a problem MAR #10231178 Report a problem | ||
| 8/5/2026 | Contingent | $350,000$196/sqft |
Source: MAR #10231178 Report a problem | ||
| 7/13/2026 | Listed for sale | $350,000+94.4%$196/sqft |
Source: Ashland BOR #231178 Report a problem | ||
| 9/11/2024 | Sold | $180,000$101/sqft |
Source: Public Record Report a problem | ||
Public tax history
| Year | Property taxes | Tax assessment |
|---|---|---|
| 2025 | $1,667 -0.3% | $61,170 |
| 2024 | $1,671 -1.2% | $61,170 |
| 2023 | $1,691 +23% | $61,170 +45% |
| 2022 | $1,375 +6.7% | $42,190 |
| 2021 | $1,289 | $42,190 |
| 2020 | $1,289 +7.5% | $42,190 +7.5% |
| 2019 | $1,199 +0.6% | $39,260 |
| 2018 | $1,192 +19.6% | $39,260 |
| 2017 | $997 | $39,260 +15% |
| 2016 | $997 +1.3% | $34,130 |
| 2015 | $985 -19.6% | $34,130 -13.9% |
| 2013 | $1,224 -0.2% | $39,660 |
| 2012 | $1,227 +0.1% | $39,660 |
| 2011 | $1,226 -4.4% | $39,660 -5% |
| 2010 | $1,282 | $41,740 |
Find assessor info on the county website
Monthly payment
Est. payment
Payment breakdown
Explore the cost of this home by adjusting the details. Changes won't be saved.Climate risks
Neighborhood: 44805
Nearby schools
GreatSchools rating
- 7/10Hillsdale Elementary SchoolGrades: PK-6Distance: 5.8 mi
- 6/10Hillsdale High SchoolGrades: 7-12Distance: 5.8 mi
Schools provided by the listing agent
- District: Hillsdale
Source: MAR. This data may not be complete. We recommend contacting the local school district to confirm school assignments for this home.
- $239,6004 bd1 ba1.6k sqft1045 County Road 2075, Ashland, OH 44805Off Market
- $632,4002 bd1 ba1.4k sqft1034 County Road 2075, Ashland, OH 44805Off Market
- $405,2003 bd4 ba2k sqft1047 County Road 2075, Ashland, OH 44805Off Market
- $222,1004 bd1 ba1.3k sqft1031 County Road 2075, Ashland, OH 44805Off Market

- $180,6003 bd2 ba1.7k sqft1050 County Road 2075, Ashland, OH 44805Off Market
- $181,500-- bd-- ba-- sqft1027 County Road 2075, Ashland, OH 44805Off Market
- $--2 bd1 ba924 sqft1027 County Road 2075, Ashland, OH 44805Off Market
- $376,7004 bd2 ba2k sqft1024 County Road 2075, Ashland, OH 44805Off Market
A local agent can set up tours, give advice and negotiate with sellers.
A local lender can help you make sure your offer is ready when you are.
Similar homes
- $369,9004 bd3 ba1.9k sqft1727 Township Road 1575, Ashland, OH 44805For Sale
 MLS ID #5223352, Shannon Hill, RE/MAX Showcase. MLS Now
 - $384,9004 bd4 ba1.7k sqft2221 Mifflin Ave, Ashland, OH 44805For Sale
 MLS ID #5228013, Tracy Jones, Keller Williams Elevate. MLS Now
 - $369,9003 bd2 ba2.2k sqft2513 Mifflin Ave, Ashland, OH 44805For Sale
 MLS ID #20100294, Kathy Green. MAR
 - $384,9003 bd2 ba1.8k sqft110 Abbie Ln, Ashland, OH 44805For Sale
 MLS ID #20100279, J. Kirk Wilson. MAR
 - $332,5003 bd3 ba1.5k sqft1008 Columbus Cir S, Ashland, OH 44805For SaleMLS ID #10231148, Barbie Lange. MAR
- $324,9003 bd-- ba1.2k sqft1134 Township Road 926, Ashland, OH 44805For SaleMLS ID #10231106, Kathy Green. MAR
- $364,9003 bd3 ba2.3k sqft3620 Middle Bellville Rd, Lexington, OH 44904For Sale
 MLS ID #226029756, Heather Stover, Sluss Realty Company. Columbus and Central Ohio Regional MLS
 - $325,0003 bd2 ba1.8k sqft2493 Kerr Rd, Lucas, OH 44843For SaleMLS ID #9073921, Jacob Hergatt. MAR
- $399,9005 bd2 ba2.1k sqft1975 Mansfield Washington Rd, Mansfield, OH 44903For SaleMLS ID #20100256, Lori Holden Sjostedt. MAR
- $364,0003 bd2 ba2.4k sqft2184 State Route 179, Jeromesville, OH 44840For SaleMLS ID #5207003, Kristin Horst, RE/MAX First Realty, LLC. MLS Now
- $339,9004 bd2 ba2k sqft480 Beech Rd, Mansfield, OH 44906For SaleMLS ID #20100188, Sandra Thompson. MAR
- $324,9993 bd2 ba1.5k sqft3491 Shad Dr E, Mansfield, OH 44903For SaleMLS ID #9073547, Jerry Moton. MAR
- $399,9004 bd3 ba2.5k sqft121 Redwood Rd, Mansfield, OH 44907For SaleMLS ID #20100193, Sandy Lawrence. MAR
- $284,5004 bd4 ba2.1k sqft3639 N Main St, Mansfield, OH 44903For SaleMLS ID #20100228, Kelsi Ratliff. MAR
- $199,9003 bd2 ba1.5k sqft220 Diamond St, Ashland, OH 44805For SaleMLS ID #5232585, Tracy Jones, Keller Williams Elevate. MLS Now
- $499,9004 bd-- ba2.6k sqft2316 Woodview Ct, Ashland, OH 44805For SaleMLS ID #10231137, Tyler Jarvis. MAR
- $399,9003 bd2 ba2.3k sqft445 S Countryside Dr, Ashland, OH 44805For SaleMLS ID #226011206, George P Mantzoros, Pagam Properties Realty. Columbus and Central Ohio Regional MLS
- $345,0004 bd3 ba2k sqft800 W Main St, Loudonville, OH 44842For SaleMLS ID #5192438, Tracy L Kauffman, Howard Hanna Real Estate Services. MLS Now
- $219,9004 bd3 ba1.6k sqft997 Laver Rd, Mansfield, OH 44905For SaleMLS ID #20100239, Kimberly Thompson-barley. MAR
- $299,9003 bd2 ba1.6k sqft1779 Ashland Rd, Mansfield, OH 44905For SaleMLS ID #5226540, Jessica Omerza, EXP Realty, LLC.. MLS Now
