*** ALL OFFERS ARE DUE BY THURSDAY, NOV 5TH AT 6PM *** Discover an extraordinary equestrian retreat in one of Bucks County's most picturesque countryside settings. Set on 11.79 acres in Bedminster Township and surrounded on three sides by preserved land, this remarkable property offers sweeping pastoral views, exceptional privacy, a meandering creek, and the timeless beauty of rural Bucks County. Designed to evoke the charm and character of a historic Pennsylvania farmhouse, the residence was built in 1995, combining traditional architectural details with modern construction. Inside, exposed hand-hewn beams, wide-plank hardwood floors, and a magnificent stone fireplace create an inviting atmosphere. The 2,735-square-foot home features three bedrooms with a first floor primary suite, two-and-a-half baths, an updated cherry kitchen, first-floor laundry, a full basement, and an attached two-car garage. Two more spacious bedrooms and a full bath round out the second floor, and a full basement provides plenty of storage space, with tall ceilings and windows for natural light. For equestrian enthusiasts, the facilities are truly exceptional. The beautifully maintained bank barn includes a heated lower level with six horse stalls, hot water, a dedicated wash stall, tack room/office, and an additional garage. The expansive upper level features exceptional storage capacity, with an oversized garage door providing easy access for farm equipment, agricultural vehicles, and work trucks. This space could also work as a massive workshop, woodworking or artist’s studio, a showcase for a classic car collection, a recreational retreat, or a spectacular setting for private gatherings and family events. Three paddocks, extensive fencing, two walk-in sheds, and a riding ring provide outstanding facilities for keeping and enjoying horses right at home. Whether you're seeking a fully equipped private horse farm, a tranquil country retreat, or an opportunity to create your own distinctive Bucks County estate, 1044 Creamery Road offers a rare combination of acreage, architectural character, exceptional equestrian facilities, and an unforgettable setting.
Accepting backups
$1,195,000
1044 Creamery Rd, Perkasie, PA 18944
3beds
2,735sqft
Single Family Residence
Built in 1995
11.79 Acres Lot
$-- Zestimate®
$437/sqft
$-- HOA
What's special
Meandering creekSweeping pastoral viewsTwo-and-a-half bathsAttached two-car garageAdditional garageThree paddocksExposed hand-hewn beams
- 12 days
- 3,496
- 352
Likely to sell faster than
Zillow last checked:
Listing updated:
Listed by:
John C Clement 646-460-9662,
BHHS Fox & Roach-New Hope (215) 862-3385
Source: Bright MLS,MLS#: PABU2133352
Facts & features
Interior
Bedrooms & bathrooms
- Bedrooms: 3
- Bathrooms: 3
- Full bathrooms: 2
- 1/2 bathrooms: 1
- Main level bathrooms: 2
- Main level bedrooms: 1
Basement
- Area: 0
Heating
- Forced Air, Oil
Cooling
- Central Air, Electric
Appliances
- Included: Electric Water Heater
- Laundry: Main Level
Features
- Basement: Unfinished,Full
- Number of fireplaces: 1
- Fireplace features: Wood Burning
Interior area
- Total structure area: 2,735
- Total interior livable area: 2,735 sqft
- Finished area above ground: 2,735
- Finished area below ground: 0
Property
Parking
- Total spaces: 3
- Parking features: Garage Faces Side, Attached, Detached, Driveway
- Attached garage spaces: 3
- Has uncovered spaces: Yes
Accessibility
- Accessibility features: 2+ Access Exits
Features
- Levels: Two
- Stories: 2
- Pool features: None
Lot
- Size: 11.79 Acres
Details
- Additional structures: Above Grade, Below Grade
- Parcel number: 01011056010
- Zoning: R2
- Special conditions: Standard
- Horses can be raised: Yes
- Horse amenities: Arena, Paddocks, Riding Ring, Stable(s)
Construction
Type & style
- Home type: SingleFamily
- Architectural style: Contemporary,Farmhouse/National Folk
- Property subtype: Single Family Residence
Materials
- Frame
- Foundation: Block
Condition
- New construction: No
- Year built: 1995
Utilities & green energy
- Sewer: On Site Septic
- Water: Well
Community & HOA
Community
- Subdivision: None Available
HOA
- Has HOA: No
Location
- Region: Perkasie
- Municipality: BEDMINSTER TWP
Financial & listing details
- Price per square foot: $437/sqft
- Tax assessed value: $68,280
- Annual tax amount: $12,395
- Date on market: 10/27/2026
- Listing agreement: Exclusive Right To Sell
- Ownership: Fee Simple
Estimated market value
Not available
Estimated sales range
Not available
Not available
Price history
| Date | Event | Price |
|---|---|---|
| 10/27/2026 | Listed for sale | $1,195,000$437/sqft |
Source:  Bright MLS #PABU2133352 Report a problem | ||
Public tax history
| Year | Property taxes | Tax assessment |
|---|---|---|
| 2026 | $12,109 +4.2% | $68,280 |
| 2025 | $11,622 | $68,280 |
| 2024 | $11,622 +1.2% | $68,280 |
| 2023 | $11,485 | $68,280 |
| 2022 | $11,485 | $68,280 |
| 2021 | $11,485 | $68,280 |
| 2020 | $11,485 +0.6% | $68,280 |
| 2018 | $11,417 +0.8% | $68,280 |
| 2017 | $11,331 | $68,280 |
| 2016 | $11,331 | $68,280 |
| 2015 | -- | $68,280 |
| 2014 | -- | $68,280 |
| 2013 | -- | $68,280 |
| 2012 | -- | $68,280 -8.9% |
| 2011 | -- | $74,920 |
| 2010 | -- | $74,920 |
| 2009 | -- | $74,920 |
| 2008 | -- | $74,920 |
| 2007 | -- | $74,920 |
| 2006 | -- | $74,920 |
| 2005 | -- | $74,920 +300% |
| 2004 | -- | $18,730 |
| 2003 | -- | $18,730 |
| 2002 | -- | $18,730 |
| 2000 | -- | $18,730 |
Find assessor info on the county website
Monthly payment
Est. payment
Payment breakdown
Explore the cost of this home by adjusting the details. Changes won't be saved.Climate risks
Neighborhood: 18944
Nearby schools
Schools provided by the listing agent
- District: Pennridge
Source: Bright MLS. This data may not be complete. We recommend contacting the local school district to confirm school assignments for this home.

Similar homes
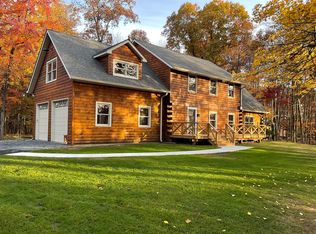
- $1,049,0004 bd4 ba3k sqft4671 Applebutter Rd, Perkasie, PA 18944For Sale By Owner
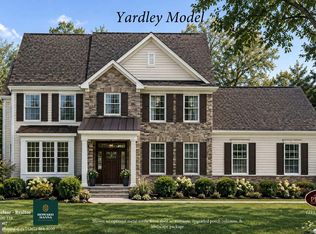
- $1,240,0004 bd3 ba3.3k sqft109 Upper Stump Rd, Chalfont, PA 18914New Construction
 MLS ID #PABU2134886, Jonelle vanBastelaar, Howard Hanna Real Estate Services. Bright MLS
- $624,9004 bd3 ba2.2k sqft30 Quarry Rd, Perkasie, PA 18944For Sale
 MLS ID #PABU2134916, MARIA Zolezzi, Century 21 Action Plus Realty - Bordentown. Bright MLS
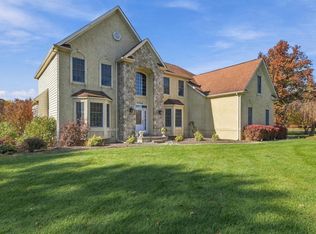
- $1,150,0004 bd3 ba3.3k sqft4334 Bergstrom Rd, Doylestown, PA 18902For Sale
 MLS ID #PABU2134812, Stephanie Karpa, Keller Williams Real Estate-Doylestown. Bright MLS
- $950,0006 bd4 ba3.7k sqft5464 Durham Rd, Pipersville, PA 18947For SaleMLS ID #PABU2132986, Deana Corrigan, Compass RE. Bright MLS
- $1,275,0004 bd3 ba2.8k sqft309 Park Dr W, Kintnersville, PA 18930For SaleMLS ID #PABU2133852, Vincent Vesci, Compass RE. Bright MLS
- $1,649,0004 bd3 ba3.1k sqft1904 Broad St, Perkasie, PA 18944For SaleMLS ID #PABU2119124, Petrina Unger, Kurfiss Sotheby's International Realty. Bright MLS
- $1,359,0003 bd3 ba2.6k sqft6080 Schlentz Hill Rd, Pipersville, PA 18947For SaleMLS ID #PABU2130664, Stephen Darlington, BHHS Fox & Roach-New Hope. Bright MLS
- $625,0004 bd3 ba2.4k sqft515 Nob Hill Dr, Perkasie, PA 18944For SaleMLS ID #PABU2132280, Ms. Melinda K Haggerty, Silver Leaf Partners Inc. Bright MLS
- $1,150,0004 bd3 ba3.2k sqft345 Park Ave, Chalfont, PA 18914For SaleMLS ID #PABU2131478, Jane Douglass, BHHS Fox & Roach-Blue Bell. Bright MLS
- $950,0003 bd3 ba2.5k sqft1915 Old Bethlehem Pike, Sellersville, PA 18960For SaleMLS ID #PABU2134522, Amy Bergstresser, Bergstresser Real Estate Inc. Bright MLS
- $1,500,0003 bd4 ba3k sqft23 Lily Valley Rd, Erwinna, PA 18920For SaleMLS ID #PABU2134744, John C Clement, BHHS Fox & Roach-New Hope. Bright MLS
- $1,295,0003 bd3 ba2.1k sqft310 Durham Rd, Ottsville, PA 18942For SaleMLS ID #PABU2122840, Greg Dwornikowski, Addison Wolfe Real Estate. Bright MLS
- $924,9004 bd5 ba3k sqft5921 Durham Rd, Pipersville, PA 18947For SaleMLS ID #PABU2130598, Melanie Henderson, Innovate Real Estate. Bright MLS
- $735,0005 bd3 ba3.5k sqft728 E Creamery Rd, Perkasie, PA 18944For SaleMLS ID #PABU2133764, Earl Caffrey, Innovate Real Estate. Bright MLS
- $1,299,0004 bd3 ba3.8k sqft3967 Saw Mill Rd, Doylestown, PA 18902For SaleMLS ID #PABU2133224, Gail Brown, BHHS Fox & Roach-Doylestown. Bright MLS
- $649,0004 bd3 ba2.4k sqft180 N Tamenend Ave, New Britain, PA 18901For SaleMLS ID #PABU2134928, Bob Wipplinger, RE/MAX Centre Realtors. Bright MLS
- $849,0004 bd4 ba3.2k sqft72 Fox Hill Rd, Doylestown, PA 18901For SaleMLS ID #PABU2134704, Darren Taylor, Innovate Real Estate. Bright MLS
- $699,9004 bd3 ba3.1k sqft21 Cassandra Dr, Perkasie, PA 18944For SaleMLS ID #PABU2131296, Cathy Antonucci, RE/MAX 440 - Perkasie. Bright MLS
- $1,790,0003 bd4 ba2.9k sqft123 Byram Ln, Stockton, NJ 08559For SaleMLS ID #NJHT2005562, Barbara Berardo, River Valley Realty, LLC. Bright MLS
