Welcome to a home that blends inviting indoor spaces with an incredible backyard retreat in the heart of Winter Springs. This 3-bedroom, 2-bathroom home offers 1,652 square feet of comfortable living space and a 2-car garage, with a layout designed for both everyday living and entertaining. From the moment you enter, the open floor plan draws you into the heart of the home, where the living room, dining area, and kitchen come together around a gorgeous stone fireplace. Two separate sets of French doors flood the space with natural light and open directly to the backyard, creating an effortless connection between indoor and outdoor living. The kitchen is both stylish and functional, featuring solid wood, soft-close cabinetry, a modern tile backsplash, stainless steel appliances, and generous counter space. Granite countertops are featured throughout the home, adding a cohesive and polished touch to the living spaces. The spacious primary suite offers a relaxing retreat with an en-suite bathroom, barn door entry, and walk-in shower. The additional bedrooms provide plenty of space for guests, an office, or whatever fits your lifestyle. Outside, the backyard takes center stage. A covered patio overlooks the firepit area and hot tub, creating a fantastic setting for morning coffee, evening gatherings, or relaxing under the Florida sky. The exterior was freshly painted in 2025. Ideally located near major highways, schools, restaurants, shopping, and area lakes, with convenient access to Orlando, this Winter Springs home offers the space, setting, and location to truly enjoy Central Florida living. Mortgage savings may be available for buyers of this listing.
Pending
$450,000
1044 FOREST CIRCLE, WINTER SPRINGS, FL 32708
3beds
1,652sqft
Single Family Residence
Built in 1980
8,602 Square Feet Lot
$447,200 Zestimate®
$272/sqft
$2/mo HOA
What's special
Hot tubEn-suite bathroomIncredible backyard retreatOpen floor planFirepit areaSpacious primary suiteGorgeous stone fireplace
- 26 days
- 977
- 95
Likely to sell faster than
Zillow last checked:
Listing updated:
Listed by:
David Bollet 407-927-4595,
REDFIN CORPORATION 407-708-9747
Source: Stellar MLS,MLS#: O6444036 Originating MLS: Orlando Regional
Facts & features
Interior
Bedrooms & bathrooms
- Bedrooms: 3
- Bathrooms: 2
- Full bathrooms: 2
Primary bedroom
- Features: Ceiling Fan(s), En Suite Bathroom, Walk-In Closet(s)
- Level: First
Primary bathroom
- Features: Shower No Tub
- Level: First
Kitchen
- Features: Other
- Level: First
Living room
- Features: Ceiling Fan(s)
- Level: First
Heating
- Central, Electric
Cooling
- Central Air
Appliances
- Included: Dishwasher, Dryer, Microwave, Range, Refrigerator, Washer
- Laundry: In Garage
Features
- Ceiling Fan(s), Crown Molding, Open Floorplan, Primary Bedroom Main Floor, Solid Surface Counters, Solid Wood Cabinets, Walk-In Closet(s)
- Flooring: Carpet, Tile
- Doors: French Doors
- Has fireplace: Yes
- Fireplace features: Living Room
Interior area
- Total structure area: 2,574
- Total interior livable area: 1,652 sqft
Video & virtual tour
Property
Parking
- Total spaces: 2
- Parking features: Driveway, Garage Door Opener
- Attached garage spaces: 2
- Has uncovered spaces: Yes
Features
- Levels: One
- Stories: 1
- Patio & porch: Covered, Patio
- Exterior features: Irrigation System, Lighting, Other, Rain Gutters, Sidewalk
- Pool features: Chlorine Free
- Has spa: Yes
- Spa features: Above Ground
- Fencing: Fenced,Wood
Lot
- Size: 8,602 Square Feet
Details
- Additional structures: Other
- Parcel number: 12213050200001150
- Zoning: PUD
- Special conditions: None
Construction
Type & style
- Home type: SingleFamily
- Property subtype: Single Family Residence
Materials
- Block, Concrete, Stucco
- Foundation: Slab
- Roof: Shingle
Condition
- New construction: No
- Year built: 1980
Utilities & green energy
- Sewer: Public Sewer
- Water: Public
- Utilities for property: Cable Available, Electricity Connected, Sewer Connected, Water Connected
Community & HOA
Community
- Pet fee: $0 monthly
- Subdivision: OAK FOREST UNIT 2A
HOA
- Has HOA: Yes
- HOA fee: $2 monthly
- HOA name: Darcie Englert
- HOA phone: 407-359-9500
Location
- Region: Winter Springs
Financial & listing details
- Price per square foot: $272/sqft
- Tax assessed value: $320,155
- Annual tax amount: $5,183
- Date on market: 9/23/2026
- Cumulative days on market: 26 days
- Listing terms: Cash,Conventional,FHA,VA Loan
- Ownership: Fee Simple
- Total actual rent: 0
- Electric utility on property: Yes
- Road surface type: Asphalt, Paved
Estimated market value
$447,200
$425,000 - $470,000
$2,343/mo
Price history
| Date | Event | Price |
|---|---|---|
| 9/30/2026 | Pending sale | $450,000$272/sqft |
Source:  Stellar MLS #O6444036 Report a problem | ||
| 9/23/2026 | Listed for sale | $450,000+500%$272/sqft |
Source: Stellar MLS #O6444036 Report a problem | ||
| 10/13/2016 | Sold | $75,000$45/sqft |
Source: Public Record Report a problem | ||
Public tax history
| Year | Property taxes | Tax assessment |
|---|---|---|
| 2025 | $5,243 +5.4% | $320,155 +1.2% |
| 2024 | $4,974 +188% | $316,446 +108.1% |
| 2023 | $1,727 +3.4% | $152,046 +3% |
| 2022 | $1,670 -2.2% | $147,617 +3% |
| 2021 | $1,707 +1.1% | $143,317 +1.4% |
| 2020 | $1,689 +1.6% | $141,338 +2.3% |
| 2019 | $1,663 | $138,160 +8.2% |
| 2018 | $1,663 +9.9% | $127,631 -24.1% |
| 2017 | $1,513 -48% | $168,075 +4.3% |
| 2016 | $2,912 +120.4% | $161,075 +50.9% |
| 2015 | $1,321 | $106,717 +0.8% |
| 2014 | $1,321 +9.2% | $105,870 +1.5% |
| 2013 | $1,210 +7.6% | $104,305 +1.7% |
| 2012 | $1,124 +3.6% | $102,561 +3% |
| 2011 | $1,085 +1.5% | $99,574 +1.5% |
| 2010 | $1,069 +5.1% | $98,102 +2.7% |
| 2009 | $1,017 +3.2% | $95,523 +0.1% |
| 2008 | $985 -7.2% | $95,428 +3% |
| 2007 | $1,061 -8.6% | $92,649 +2.5% |
| 2006 | $1,161 +0.7% | $90,389 +3% |
| 2005 | $1,153 +2.5% | $87,756 +3% |
| 2004 | $1,125 +1.4% | $85,200 +1.9% |
| 2003 | $1,110 +4% | $83,611 +2.4% |
| 2002 | $1,067 +9% | $81,651 +4.6% |
| 2000 | $979 | $78,024 |
Find assessor info on the county website
Monthly payment
Est. payment
Payment breakdown
Explore the cost of this home by adjusting the details. Changes won't be saved.Climate risks
Neighborhood: 32708
Nearby schools
Schools provided by the listing agent
- Elementary: Keeth Elementary
- Middle: Indian Trails Middle
- High: Winter Springs High
Source: Stellar MLS. This data may not be complete. We recommend contacting the local school district to confirm school assignments for this home.


Similar homes
- $415,0003 bd2 ba1.6k sqft1067 CHOKECHERRY DRIVE, WINTER SPRINGS, FL 32708For Sale
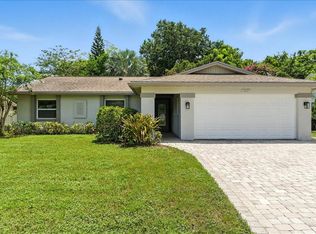
 MLS ID #O6440341, Shelby Kirsch, REAL PROPERTY MANAGEMENT AND REALTY. Stellar MLS
- $420,0003 bd2 ba1.8k sqft963 SEQUOIA DRIVE, WINTER SPRINGS, FL 32708For Sale
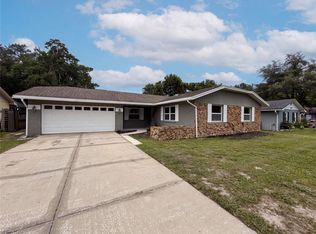 MLS ID #O6424067, Karen Albright, OPENDOOR BROKERAGE LLC. Stellar MLS
- $440,0003 bd2 ba1.7k sqft1519 WOODSGLEN DRIVE, WINTER SPRINGS, FL 32708For Sale
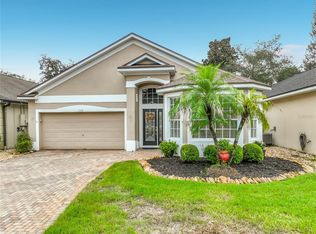 MLS ID #O6449065, Karen Bagwell, RE/MAX TOWN & COUNTRY REALTY. Stellar MLS
- $450,0003 bd2 ba1.7k sqft288 RINGWOOD DRIVE, WINTER SPRINGS, FL 32708For Sale
 MLS ID #O6440707, Cynthia Luedke, KELLER WILLIAMS ADVANTAGE REALTY. Stellar MLS
- $499,0004 bd3 ba2.2k sqft855 BENCHWOOD DRIVE, WINTER SPRINGS, FL 32708For SaleMLS ID #O6445288, Thomas Nickley, Jr, KELLER WILLIAMS REALTY AT THE PARKS. Stellar MLS
- $389,9003 bd2 ba1.6k sqft1012 FOREST CIRCLE, WINTER SPRINGS, FL 32708For SaleMLS ID #O6387051, Wanda Turner, NONA LEGACY POWERED BY LA ROSA. Stellar MLS
- $419,9003 bd2 ba1.5k sqft1120 DAPPLED ELM LN LANE, WINTER SPRINGS, FL 32708For SaleMLS ID #O6445358, Dave Vobornik, ABSOLUTE REALTY GROUP, LLC. Stellar MLS
- $559,0003 bd2 ba2.2k sqft1008 FOREST CIRCLE, WINTER SPRINGS, FL 32708For SaleMLS ID #O6449425, Dean Erlandson, LIVE FLORIDA NOW LLC. Stellar MLS
- $465,0003 bd3 ba1.7k sqft45 HAYES ROAD, WINTER SPRINGS, FL 32708For SaleMLS ID #O6444542, Dejahne Johnson, SET HOMES REALTY LLC. Stellar MLS
- $439,9003 bd3 ba1.7k sqft625 PEARL ROAD, WINTER SPRINGS, FL 32708For SaleMLS ID #O6439719, Jack Luiz, LANDSHARK REALTY. Stellar MLS
- $380,0003 bd2 ba1.1k sqft417 HOLLY COURT, WINTER SPRINGS, FL 32708For SaleMLS ID #O6449688, Colleen Kahl, RE/MAX TOWN & COUNTRY REALTY. Stellar MLS
- $434,9003 bd2 ba2.1k sqft1298 MADELENA AVENUE, WINTER SPRINGS, FL 32708For SaleMLS ID #O6431215, LaChelle Wright, COLDWELL BANKER REALTY. Stellar MLS
- $499,9993 bd3 ba1.7k sqft1010 W PEBBLE BEACH CIRCLE, WINTER SPRINGS, FL 32708For SaleMLS ID #O6442178, Stephanie Cusack, EXP REALTY LLC. Stellar MLS
- $410,0003 bd2 ba1.7k sqft205 INKWOOD COURT, WINTER SPRINGS, FL 32708For SaleMLS ID #NS1089281, Travous Dever, THE KEYES COMPANY. Stellar MLS
- $409,0003 bd2 ba1.6k sqft744 BARRINGTON CIRCLE, WINTER SPRINGS, FL 32708For SaleMLS ID #O6439470, Caroline Van Den Berg, VAN DEN BERG REAL ESTATE GROUP. Stellar MLS
- $569,9994 bd2 ba1.9k sqft943 MARCH HARE COURT, WINTER SPRINGS, FL 32708For SaleMLS ID #O6440902, Kristin Dobo, SCHMITT REALTY PLLC. Stellar MLS
- $429,9003 bd2 ba1.5k sqft998 WHITE SPRINGS LANE, WINTER SPRINGS, FL 32708For SaleMLS ID #O6431993, Jennifer Draper, REAL BROKER, LLC. Stellar MLS
- $394,9003 bd2 ba1.6k sqft1224 ANDES DR, WINTER SPRINGS, FL 32708For SaleMLS ID #TB8534279, Rob Jones, OFFERPAD BROKERAGE FL, LLC. Stellar MLS
- $490,0004 bd3 ba2.3k sqft1142 ODAY DRIVE, WINTER SPRINGS, FL 32708For SaleMLS ID #O6436090, Alvin Moore, MOREHOUSE REALTY INC. Stellar MLS
- $429,0003 bd2 ba1.4k sqft1714 FOX GLEN COURT, WINTER SPRINGS, FL 32708For SaleMLS ID #O6438093, Hossin Mosaddad, SAND DOLLAR REALTY GROUP INC. Stellar MLS
