The Linville is one of our two-story townhome floorplans featured at Skybrook Corners in Concord, North Carolina, conveniently located just north of Charlotte. This townhome offers 2,439 sq. ft. of living space, 4 bedrooms, 3 bathrooms, and a 2-car garage. Upon entering the home, you’re greeted by the inviting foyer that leads you to the kitchen on the right, which overlooks the dining room and living room, and features stainless steel appliances, quartz countertops, and spacious walk-in pantry, and an island perfect for cooking or entertaining. Just off the living room you will find your first secondary bedroom connecting to a full bathroom ensuring privacy and conveniency. Out back is the patio, perfect for outdoor entertaining or enjoying beautiful weather. Elevating up to the second floor you will find your primary bedroom which boasts a walk-in shower, a bathtub, dual vanity with plenty of sink space to share, a roomy walk-in closet, and a water closet for ultimate privacy. The loft offers a flexible space that can be used as a media room, playroom, or fitness space and conveniently connects to a full bathroom with a tub-shower combo. The laundry closet is just off the loft. The two secondary bedrooms provide ample natural lighting, and a storage closet is nestled in the corner of the loft.
With its thoughtful design, spacious layout, and modern conveniences, the Linville is the ideal place to call home at Skybrook Corners. Contact us today to schedule a tour!
Under contract-no show
$481,000
10443 Ambercrest Ct NW, Huntersville, NC 28078
4beds
2,439sqft
:
Get pre-qualified$3,020/mo
Townhouse
Built in 2026
0.06 Acres Lot
$480,900 Zestimate®
$197/sqft
$225/mo HOA
What's special
- 87 days |
- 8 |
- 0 |
Zillow last checked:
Listing updated:
Listed by:
Maria Wilhelm mcwilhelm@drhorton.com,
DR Horton Inc,
Kristin Wing,
DR Horton Inc
Source: Canopy MLS as distributed by MLS GRID,MLS#: 4380313
Facts & features
Interior
Bedrooms & bathrooms
- Bedrooms: 4
- Bathrooms: 3
- Full bathrooms: 3
- Main level bedrooms: 1
Primary bedroom
- Level: Upper
Bedroom s
- Level: Main
Bedroom s
- Level: Upper
Bedroom s
- Level: Upper
Bathroom full
- Level: Main
Bathroom full
- Level: Upper
Bathroom full
- Level: Upper
Dining room
- Level: Main
Kitchen
- Level: Main
Living room
- Level: Main
Living room
- Level: Upper
Heating
- Natural Gas
Cooling
- Central Air, Electric, Zoned
Appliances
- Included: Dishwasher, Disposal, Electric Water Heater, Gas Range, Microwave
- Laundry: In Unit, Laundry Room, Upper Level
Features
- Flooring: Carpet, Tile, Vinyl
- Has basement: No
Interior area
- Total structure area: 2,439
- Total interior livable area: 2,439 sqft
- Finished area above ground: 2,439
- Finished area below ground: 0
Property
Parking
- Total spaces: 2
- Parking features: Attached Garage, Garage Door Opener, Garage Faces Front, Garage on Main Level
- Attached garage spaces: 2
Features
- Levels: Two
- Stories: 2
- Entry location: Main
Lot
- Size: 0.06 Acres
- Features: End Unit
Details
- Parcel number: 46717311160000
- Zoning: R
- Special conditions: Standard
Construction
Type & style
- Home type: Townhouse
- Property subtype: Townhouse
Materials
- Hardboard Siding
- Foundation: Slab
Condition
- New construction: Yes
- Year built: 2026
Details
- Builder model: Linville A
- Builder name: D.R. Horton
Utilities & green energy
- Sewer: Public Sewer
- Water: City
Community & HOA
Community
- Subdivision: Skybrook Corners
HOA
- Has HOA: Yes
- HOA fee: $225 monthly
- HOA name: Key Community Management
Location
- Region: Huntersville
Financial & listing details
- Price per square foot: $197/sqft
- Date on market: 5/11/2026
- Road surface type: Concrete
Estimated market value
$480,900
$457,000 - $505,000
$2,584/mo
Price history
| Date | Event | Price |
|---|---|---|
| 5/11/2026 | Pending sale | $481,000$197/sqft |
Source:  Canopy MLS as distributed by MLS GRID #4380313 Report a problem Canopy MLS as distributed by MLS GRID #4380313 Report a problem | ||
Public tax history
Tax history is unavailable.
Monthly payment
Est. payment
Payment breakdown
Explore the cost of this home by adjusting the details. Changes won't be saved.Climate risks
Neighborhood: 28078
Nearby schools
GreatSchools rating
- NAW R Odell PrimaryGrades: K-2Distance: 1 mi
- 10/10Harris Road MiddleGrades: 6-8Distance: 0.9 mi
- 8/10Cox Mill High SchoolGrades: 9-12Distance: 2.4 mi
Schools provided by the listing agent
- Elementary: W.R. Odell
- Middle: Harris Road
- High: Cox Mill
Source: Canopy MLS as distributed by MLS GRID. This data may not be complete. We recommend contacting the local school district to confirm school assignments for this home.
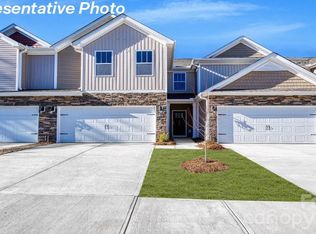
- $467,0004 bd3 ba2.4k sqft10441 Ambercrest Ct NW, Huntersville, NC 28078Pending
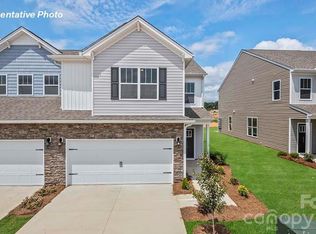
- $496,9604 bd3 ba2.4k sqft10439 Ambercrest Ct NW, Huntersville, NC 28078Pending
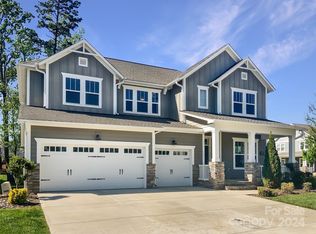
- $655,0004 bd4 ba3.2k sqft11429 Fullerton Place Dr NW, Huntersville, NC 28078Sold
- $662,0004 bd3 ba2.7k sqft11425 Fullerton Place Dr NW, Huntersville, NC 28078Off Market
- $424,1403 bd3 ba1.6k sqft10446 Ambercrest Ct NW, Huntersville, NC 28078New Construction
- $421,6403 bd3 ba1.6k sqft10450 Ambercrest Ct NW, Huntersville, NC 28078New Construction
- $701,5005 bd4 ba3.5k sqft10432 Ambercrest Court, Huntersville, NC 28078Off Market
- $413,6403 bd3 ba1.6k sqft10448 Ambercrest Ct NW, Huntersville, NC 28078New Construction
A local agent can set up tours, give advice and negotiate with sellers.
Similar homes
- $489,0004 bd3 ba2.4k sqft1220 White Birch Ave, Huntersville, NC 28078New Construction
 Canopy MLS as distributed by MLS GRID
 - $475,0004 bd3 ba2.4k sqft1216 White Birch Ave, Huntersville, NC 28078New ConstructionCanopy MLS as distributed by MLS GRID
- $485,0004 bd3 ba2.4k sqft1216 Foster Holly Ave, Huntersville, NC 28078New ConstructionCanopy MLS as distributed by MLS GRID
- $450,0003 bd3 ba2k sqftThe Villas at Tuckers Walk, Huntersville, NC 28078For Sale
 MLS ID #4361559, Shane McDevitt, The McDevitt Agency. Canopy MLS as distributed by MLS GRID
 - $464,9003 bd3 ba1.9k sqft10225 Rainier Trail Dr NW, Huntersville, NC 28078New ConstructionCanopy MLS as distributed by MLS GRID
- $459,9004 bd3 ba2.1k sqft4374 Riverton Loop, Denver, NC 28037For SaleMLS ID #4403765, Marty McCarthy, Lake Norman Realty, Inc.. Canopy MLS as distributed by MLS GRID
- $575,0004 bd3 ba2.6k sqft9912 Andres Duany Dr, Huntersville, NC 28078For SaleMLS ID #4368106, Carolyn Brown, Pros Realty Inc.. Canopy MLS as distributed by MLS GRID
- $650,0004 bd3 ba3.2k sqft4009 Cherry Mill Ct, Huntersville, NC 28078For SaleMLS ID #4390998, Tiffany Blake, Stephen Cooley Real Estate. Canopy MLS as distributed by MLS GRID
- $659,0004 bd4 ba3.3k sqft10169 Castlebrooke Dr, Concord, NC 28027For SaleMLS ID #4409194, Melissa Zimmerman, Berkshire Hathaway HomeServices Carolinas Realty. Canopy MLS as distributed by MLS GRID
- $499,0004 bd4 ba2.7k sqft4105 Pin Aly, Huntersville, NC 28078New ConstructionCanopy MLS as distributed by MLS GRID
- $547,5004 bd4 ba2.3k sqft13214 S Church St, Huntersville, NC 28078New ConstructionMLS ID #4370875, Mirta Arroyo, NorthGroup Real Estate LLC. Canopy MLS as distributed by MLS GRID
- $589,9004 bd3 ba2.5k sqft15210 First Broad Rd, Huntersville, NC 28078New ConstructionCanopy MLS as distributed by MLS GRID
- $499,0004 bd4 ba2.7k sqft9315 Carver Ave, Huntersville, NC 28078New ConstructionCanopy MLS as distributed by MLS GRID
- $499,0004 bd4 ba2.7k sqft9323 Carver Ave, Huntersville, NC 28078New ConstructionCanopy MLS as distributed by MLS GRID
- $421,1603 bd3 ba2k sqft2015 Bayou Trace Dr, Charlotte, NC 28262New ConstructionCanopy MLS as distributed by MLS GRID
- $424,9603 bd3 ba2k sqft2011 Bayou Trace Dr, Charlotte, NC 28262New ConstructionCanopy MLS as distributed by MLS GRID
- $615,0004 bd3 ba2.8k sqft7420 Tullamore Glen Dr, Huntersville, NC 28078For SaleMLS ID #4323315, Edward Barrios, United Real Estate-Queen City. Canopy MLS as distributed by MLS GRID
- $515,0004 bd5 ba2.9k sqft262 Abersham Dr, Mooresville, NC 28115For SaleMLS ID #4409392, Claudia Ogrizek, Ivester Jackson Christie's. Canopy MLS as distributed by MLS GRID
- $549,0004 bd4 ba2.7k sqft7313 Butternut Oak Ter, Huntersville, NC 28078New ConstructionCanopy MLS as distributed by MLS GRID
- $494,9905 bd3 ba2.8k sqft15020 Murrelet Way, Charlotte, NC 28215New ConstructionCanopy MLS as distributed by MLS GRID
