First time offered for sale since 1975! Located in desirable Middle Valley just minutes from freeway access, 1045 Hillcrest Road offers abundant space, flexibility, and outstanding potential. This classic split-level home retains much of its original character, providing an excellent opportunity to personalize and update it to suit your style.
The finished walkout basement expands the home's versatility with two additional bedrooms, a full bathroom, laundry space, and a large recreation or gathering area--ideal for guests, extended living arrangements, home offices, hobbies, or shared living. A stair lift at the front steps provides an additional accessibility feature.
Out back, an enclosed deck provides a comfortable, sheltered space to relax and enjoy the surroundings, while the adjoining open deck is ideal for grilling, entertaining, and crisp fall evenings.
The oversized detached two-car garage offers generous parking and workspace, plus a spacious unfinished second floor with potential for a studio, guest quarters, office, or apartment, subject to applicable zoning and permitting. An attached storage building at the rear of the garage provides even more room for tools, lawn equipment, and recreational gear.
The sale includes a second, unopened lot behind the home, creating additional privacy and space with possibilities for gardening, recreation, or future improvements. With substantial indoor and outdoor space, a convenient Middle Valley location, and countless opportunities to enhance and reimagine, this well-loved property is ready for its next chapter.
For sale
$289,000
1045 Hillcrest Rd, Hixson, TN 37343
5beds
3,480sqft
Single Family Residence
Built in 1973
1.62 Acres Lot
$279,300 Zestimate®
$83/sqft
$-- HOA
What's special
- 25 days
- 5,202
- 544
Likely to sell faster than
Zillow last checked:
Listing updated:
Listed by:
Jennifer Dixon 423-240-3396,
LPT Realty LLC 877-366-2213
Source: Greater Chattanooga Realtors,MLS#: 1541577
Facts & features
Interior
Bedrooms & bathrooms
- Bedrooms: 5
- Bathrooms: 3
- Full bathrooms: 3
Heating
- Central, Heat Pump
Cooling
- Central Air, Electric
Appliances
- Laundry: Electric Dryer Hookup, Lower Level
Features
- Ceiling Fan(s), Laminate Counters
- Flooring: Concrete, Vinyl
- Basement: Finished,Full
- Has fireplace: No
Interior area
- Total structure area: 3,480
- Total interior livable area: 3,480 sqft
- Finished area above ground: 1,740
- Finished area below ground: 1,740
Property
Parking
- Total spaces: 2
- Parking features: Asphalt, Driveway, Garage Door Opener
- Garage spaces: 2
Accessibility
- Accessibility features: Accessible Bedroom, Accessible Stairway
Features
- Levels: Two
- Stories: 2
- Patio & porch: Covered, Deck, Enclosed
- Exterior features: None, Rain Gutters
Lot
- Size: 1.62 Acres
- Dimensions: 90 x 230
- Features: Wooded
Details
- Additional structures: Garage(s)
- Additional parcels included: 082O-A-003.05
- Parcel number: 082o A 004
Construction
Type & style
- Home type: SingleFamily
- Architectural style: Split Level
- Property subtype: Single Family Residence
Materials
- Block, Wood Siding
- Foundation: Block
- Roof: Shingle
Condition
- Fixer
- New construction: No
- Year built: 1973
Utilities & green energy
- Sewer: Septic Tank
- Water: Public
- Utilities for property: Cable Connected, Electricity Connected, Phone Available
Community & HOA
Community
- Features: None
- Subdivision: Hillcrest Ests
HOA
- Has HOA: No
Location
- Region: Hixson
Financial & listing details
- Price per square foot: $83/sqft
- Tax assessed value: $249,500
- Annual tax amount: $954
- Date on market: 8/27/2026
- Listing terms: Cash,Conventional
- Road surface type: Asphalt, Paved
Estimated market value
$279,300
$265,000 - $293,000
$2,893/mo
Price history
| Date | Event | Price |
|---|---|---|
| 8/27/2026 | Listed for sale | $289,000$83/sqft |
Source: Greater Chattanooga Realtors #1541577 Report a problem | ||
Public tax history
| Year | Property taxes | Tax assessment |
|---|---|---|
| 2025 | $954 +11.6% | $62,375 +64.9% |
| 2024 | $855 | $37,825 |
| 2023 | $855 | $37,825 |
| 2022 | $855 +1.1% | $37,825 |
| 2021 | $846 +6.5% | $37,825 +31.7% |
| 2020 | $794 | $28,725 |
| 2019 | $794 | $28,725 |
| 2018 | $794 -1.1% | $28,725 |
| 2017 | $803 +2.2% | $28,725 |
| 2016 | $786 | -- |
| 2015 | $786 | $28,100 |
| 2014 | $786 | -- |
| 2013 | -- | $28,100 -2.5% |
| 2012 | -- | $28,825 |
| 2011 | -- | $28,825 |
| 2010 | -- | $28,825 |
| 2009 | -- | $28,825 +10.2% |
| 2008 | -- | $26,150 |
| 2007 | -- | $26,150 |
| 2006 | -- | $26,150 |
| 2005 | -- | $26,150 +14.9% |
| 2004 | -- | $22,750 |
| 2003 | -- | $22,750 |
| 2002 | -- | $22,750 |
| 2001 | -- | $22,750 +36.2% |
| 2000 | -- | $16,700 |
Find assessor info on the county website
Monthly payment
Est. payment
Payment breakdown
Explore the cost of this home by adjusting the details. Changes won't be saved.Climate risks
Neighborhood: Middle Valley
Nearby schools
Schools provided by the listing agent
- Elementary: Middle Valley Elementary
- Middle: Hixson Middle
- High: Hixson High
Source: Greater Chattanooga Realtors. This data may not be complete. We recommend contacting the local school district to confirm school assignments for this home.
Similar homes
- $290,0003 bd2 ba1.9k sqft1114 Charwood Ln, Hixson, TN 37343For Sale
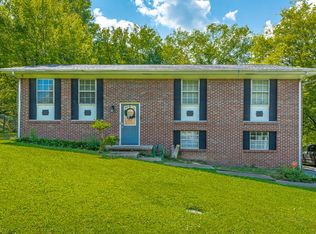 MLS ID #1541624, Porsche Torregano. Greater Chattanooga Realtors
 - $339,9003 bd3 ba2.3k sqft6822 Hampton Wood Cir, Hixson, TN 37343For Sale
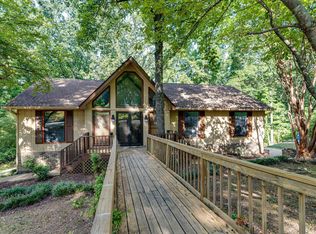 MLS ID #1542704, Kim Snyder. Greater Chattanooga Realtors
 - $299,0004 bd2 ba1.9k sqft1617 N Chester Rd, Hixson, TN 37343For Sale
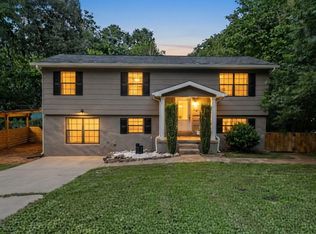 MLS ID #1536739, Tag Thompson. Greater Chattanooga Realtors
 - $290,0004 bd3 ba2.1k sqft2 Pine Marr Ln, Hixson, TN 37343For Sale
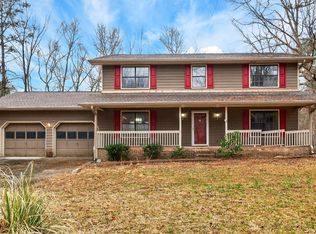 MLS ID #1530012, Matthew J Mucciolo. Greater Chattanooga Realtors
