Don't Miss This Beautifully Upgraded Main Level 3 Bedroom, 2 Bath Home. Newer Gorgeous High End Mannington Flooring. Lots of Windows and Light. Spacious Front Room. Lots of Cabinetry in the Kitchen. Dedicated Laundry Room. Plenty of Green Space and Lots of Parking. Great Neighbors!
For sale
$270,000
1045 S 1700 W APT 113, Payson, UT 84651
3beds
1,270sqft
Condominium
Built in 2007
-- sqft lot
$270,100 Zestimate®
$213/sqft
$275/mo HOA
What's special
- 129 days |
- 56 |
- 7 |
Zillow last checked:
Listing updated:
Listed by:
Jeri Bingham 801-830-5550,
Equity Real Estate (Results)
Source: UtahRealEstate.com,MLS#: 2151684
Facts & features
Interior
Bedrooms & bathrooms
- Bedrooms: 3
- Bathrooms: 2
- Full bathrooms: 2
- Main level bedrooms: 3
Rooms
- Room types: Master Bathroom, Great Room, Updated Kitchen
Heating
- Forced Air, Central
Cooling
- Central Air, Ceiling Fan(s)
Appliances
- Included: Microwave, Range Hood, Water Softener Owned, Disposal, Free-Standing Range
- Laundry: Electric Dryer Hookup
Features
- Walk-In Closet(s), Floor Drains
- Flooring: Carpet, Tile
- Doors: Sliding Doors
- Windows: Blinds, Drapes, Full, Window Coverings, Double Pane Windows
- Has fireplace: No
Interior area
- Total structure area: 1,270
- Total interior livable area: 1,270 sqft
- Finished area above ground: 1,270
Property
Parking
- Total spaces: 1
- Parking features: Covered, Open
- Carport spaces: 1
- Has uncovered spaces: Yes
Accessibility
- Accessibility features: Accessible Doors, Accessible Hallway(s), Ground Level, Accessible Entrance, Single Level Living, Customized Wheelchair Accessible
Features
- Stories: 1
- Entry location: Main Level,Ground Level
- Patio & porch: Covered, Covered Patio
- Exterior features: Lighting
- Has private pool: Yes
- Pool features: Heated, Indoor, Pool/Spa Combo, Association
- Fencing: Partial
- Has view: Yes
- View description: Mountain(s), Valley
Lot
- Size: 1,306 Square Feet
- Features: Curb & Gutter, Sprinkler: Auto-Full, Drip Irrigation: Auto-Full
- Topography: Terrain
- Residential vegetation: Landscaping: Full, Mature Trees
Details
- Parcel number: 514680113
- Zoning: RES
- Zoning description: Multi-Family
Construction
Type & style
- Home type: Condo
- Property subtype: Condominium
Materials
- Brick, Stone, Stucco
- Foundation: Slab
- Roof: Asphalt,Pitched
Condition
- Blt./Standing
- New construction: No
- Year built: 2007
- Major remodel year: 2013
Utilities & green energy
- Sewer: Public Sewer, Sewer: Public
- Water: Culinary
- Utilities for property: Natural Gas Connected, Electricity Connected, Sewer Connected, Water Connected
Community & HOA
Community
- Features: Clubhouse, Sidewalks
- Subdivision: Ridgestone
HOA
- Has HOA: Yes
- Amenities included: Barbecue, Cable TV, Clubhouse, Fitness Center, Picnic Area, Playground, Pool, Sewer Paid, Snow Removal, Spa/Hot Tub, Trash, Water
- Services included: Cable TV, Sewer, Trash, Water
- HOA fee: $275 monthly
- HOA name: Melissa
- HOA phone: 435-292-8292
Location
- Region: Payson
Financial & listing details
- Price per square foot: $213/sqft
- Annual tax amount: $1,468
- Date on market: 4/17/2026
- Listing terms: Cash,Conventional,FHA,VA Loan,USDA Loan
- Inclusions: Ceiling Fan, Microwave, Range, Range Hood, Water Softener: Own, Window Coverings
- Acres allowed for irrigation: 0
- Electric utility on property: Yes
- Road surface type: Paved
Estimated market value
$270,100
$257,000 - $284,000
$1,567/mo
Price history
| Date | Event | Price |
|---|---|---|
| 5/15/2026 | Price change | $270,000-2.5%$213/sqft |
Source:  UtahRealEstate.com #2151684 Report a problem UtahRealEstate.com #2151684 Report a problem | ||
| 4/18/2026 | Listed for sale | $277,000$218/sqft |
Source: UtahRealEstate.com #2151684 Report a problem | ||
Public tax history
Tax history is unavailable.
Monthly payment
Est. payment
Payment breakdown
Explore the cost of this home by adjusting the details. Changes won't be saved.Climate risks
Neighborhood: 84651
Nearby schools
GreatSchools rating
- 7/10Taylor SchoolGrades: PK-6Distance: 1.6 mi
- 5/10Salem Junior High SchoolGrades: 7-9Distance: 5.5 mi
- 7/10Salem Hills High SchoolGrades: 9-12Distance: 5 mi
Schools provided by the listing agent
- Elementary: Taylor
- Middle: Salem Jr
- High: Salem Hills
- District: Nebo
Source: UtahRealEstate.com. This data may not be complete. We recommend contacting the local school district to confirm school assignments for this home.
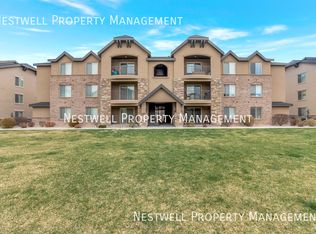
- $--3 bd2 ba1.2k sqft1045 S 1700 W APT 1033, Payson, UT 84651Off Market
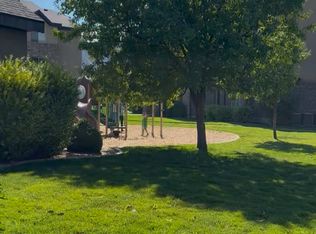
- $--3 bd2 ba1.2k sqft1045 S 1700 W #300, Payson, UT 84651Off Market
- $267,1003 bd2 ba1.1k sqft1045 S 1700 W #4, Payson, UT 84651Off Market
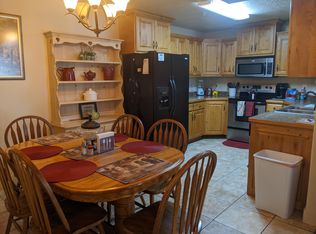
- $265,7003 bd2 ba1.1k sqft1045 S 1700 W #4, Payson, UT 84651Off Market
- $295,1003 bd2 ba1.2k sqft1045 S 1700 W BUILDING 5, Payson, UT 84651Off Market
- $288,3003 bd2 ba1.1k sqft1045 S 1700 W APT 233, Payson, UT 84651Off Market
- $266,8003 bd2 ba1.2k sqft1045 S 1700 W #1, Payson, UT 84651Off Market
- $257,3003 bd2 ba1.2k sqft1045 S 1700 W #1, Payson, UT 84651Off Market
A local agent can set up tours, give advice and negotiate with sellers.
Similar homes
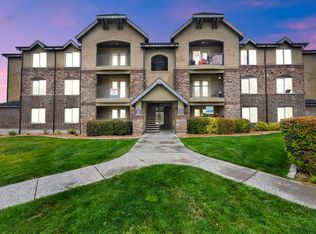
- $269,9003 bd2 ba1.2k sqft1045 S 1700 W APT 311, Payson, UT 84651For Sale
 MLS ID #2116469, Tony Andrade, Realtypath LLC. UtahRealEstate.com
 - $299,9902 bd2 ba1k sqft834 Greenridge Ave, Payson, UT 84651For Sale
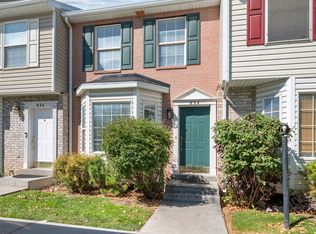 MLS ID #2174337, Stephanie Davis, Realtypath LLC (Allegiant). UtahRealEstate.com
 - $310,0002 bd2 ba1k sqft38 S 1000 E, Payson, UT 84651For Sale
 MLS ID #2171307, Brandy Tilo, Presidio Real Estate (River Heights). UtahRealEstate.com
 - $355,5003 bd3 ba1.4k sqft1751 N 1280 E, Payson, UT 84651For Sale
 MLS ID #2175053, Erica Fisher, UPT Real Estate. UtahRealEstate.com
 - $379,9002 bd1 ba1.3k sqft544 S 500 E, Payson, UT 84651For SaleMLS ID #2179881, Barbara Ann Dill, Homes International. UtahRealEstate.com
- $280,0002 bd2 ba1.5k sqft295 W Spruce Way, Santaquin, UT 84655For SaleMLS ID #2160028, Ariel Martinez, South Rim Realty. UtahRealEstate.com
- $279,9002 bd2 ba1k sqft474 S 2550 W Unit 2, Springville, UT 84663For SaleMLS ID #2157726, Dustin Peterson, ERA Brokers Consolidated (Ogden). UtahRealEstate.com
- $284,9003 bd2 ba1k sqft177 S 1050 W APT 20, Provo, UT 84601For SaleMLS ID #2174618, Coulson Tucker, Berkshire Hathaway HomeServices Elite Real Estate. UtahRealEstate.com
- $349,9003 bd3 ba1.5k sqft1721 N 1280 E, Payson, UT 84651For SaleMLS ID #2166072, Aren Bybee, Bybee & Co Realty, LLC. UtahRealEstate.com
- $355,0003 bd3 ba1.4k sqft1787 N 1260 E, Payson, UT 84651For SaleMLS ID #2173784, Coletyn Curtis, Real Broker, LLC. UtahRealEstate.com
- $269,0002 bd1 ba907 sqft675 S 100 W Unit A309, Springville, UT 84663For SaleMLS ID #2178370, Scott G Sutherland, Equity Real Estate (Advisors). UtahRealEstate.com
- $330,0003 bd1 ba972 sqft254 N 700 E, Santaquin, UT 84655For SaleMLS ID #2173118, Garritt Wilkey, Century 21 Everest. UtahRealEstate.com
- $319,0003 bd2 ba1.3k sqft248 S 550 W APT C4, Springville, UT 84663For SaleMLS ID #2177816, Lance Garrett, Homie. UtahRealEstate.com
- $290,0003 bd2 ba1k sqft1533 N Riverside Ave W #25, Provo, UT 84604For SaleMLS ID #2177140, Leticia Schwenke, Cannon & Company. UtahRealEstate.com
- $365,9903 bd3 ba1.4k sqft1787 N 1280 E, Payson, UT 84651For SaleMLS ID #2156375, Brittany Hutchison, Unity Group Real Estate LLC. UtahRealEstate.com
- $320,0003 bd3 ba1.8k sqft347 W Main St N #9, Santaquin, UT 84655For SaleMLS ID #2163010, J Aaron Christensen, Century 21 Everest. UtahRealEstate.com
- $265,0002 bd1 ba781 sqft154 E 1460 S, Orem, UT 84058For SaleMLS ID #2179049, Joseph Gordon, Gordon Real Estate Group LLC.. UtahRealEstate.com
- $360,0003 bd3 ba1.4k sqft1787 N 1240 E, Payson, UT 84651For SaleMLS ID #2160207, Devere Wilkey, Better Homes and Gardens Real Estate Momentum (Lehi). UtahRealEstate.com
- $265,0002 bd1 ba925 sqft1141 E 1320 S Unit 304, Provo, UT 84606For SaleMLS ID #2177935, Jean Tanner, Summit Realty, Inc.. UtahRealEstate.com
- $314,9003 bd2 ba1.3k sqft2457 W 500 S Unit 2, Springville, UT 84663For SaleMLS ID #2171921, Lori Butterfield, Real Broker, LLC. UtahRealEstate.com
