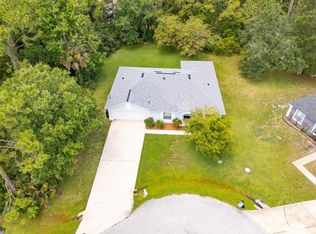
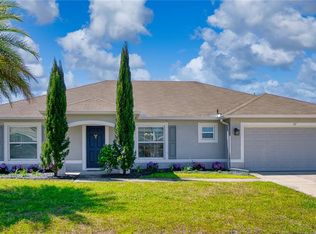
READY NOW!! MOVE IN READY!! Tile Floors in Living Areas, Quartz Counters, Covered Rear Lanai! The MAJESTIC floor plan has four bedrooms and a den, two full bathrooms, a two-car garage, and 2134 square feet of living space. An island-design kitchen overlooks the spacious Great Room, which offers plenty of room for gathering and entertaining. The den is located at the front of the home. The MAJESTIC is a split floor plan with three bedrooms on one side of the home and the owner's suite on the other side. The MAJESTIC also comes with one full year of builder's warranty coverage and a 10-year limited structural warranty. Call to learn about builder incentives.
Pending
Price cut: $5K (6/17)
$359,990
10450 BAYLOR AVENUE, HASTINGS, FL 32145
4beds
2,134sqft
Single Family Residence
Built in 2026
1.14 Acres Lot
$359,300 Zestimate®
$169/sqft
$-- HOA
What's special
Two-car garageIsland-design kitchenQuartz countersSpacious great roomCovered rear lanai
- 98 days
- 176
- 9
Zillow last checked:
Listing updated:
Listed by:
Trish Lohela 321-610-5940,
HOLIDAY BUILDERS GULF COAST 321-610-5940
Source: Stellar MLS,MLS#: C7526899 Originating MLS: Port Charlotte
Originating MLS: Port Charlotte
Facts & features
Interior
Bedrooms & bathrooms
- Bedrooms: 4
- Bathrooms: 2
- Full bathrooms: 2
Rooms
- Room types: Den/Library/Office, Great Room
Primary bedroom
- Features: Built-in Closet
- Level: First
- Area: 197.12 Square Feet
- Dimensions: 14x14.08
Bedroom 2
- Features: Built-in Closet
- Level: First
- Area: 123.1 Square Feet
- Dimensions: 11.11x11.08
Bedroom 3
- Features: Built-in Closet
- Level: First
- Area: 144 Square Feet
- Dimensions: 12x12
Bedroom 4
- Features: Built-in Closet
- Level: First
- Area: 156.48 Square Feet
- Dimensions: 13.04x12
Den
- Level: First
- Area: 131.98 Square Feet
- Dimensions: 10.09x13.08
Great room
- Level: First
- Area: 196.04 Square Feet
- Dimensions: 13x15.08
Kitchen
- Level: First
- Area: 81 Square Feet
- Dimensions: 9x9
Heating
- Central, Electric
Cooling
- Central Air
Appliances
- Included: Dishwasher, Electric Water Heater, Microwave, Range
- Laundry: Inside
Features
- Kitchen/Family Room Combo, Open Floorplan, Primary Bedroom Main Floor, Split Bedroom, Walk-In Closet(s)
- Flooring: Carpet, Tile
- Doors: Sliding Doors
- Has fireplace: No
Interior area
- Total structure area: 2,652
- Total interior livable area: 2,134 sqft
Property
Parking
- Total spaces: 2
- Parking features: Garage - Attached
- Attached garage spaces: 2
Features
- Levels: One
- Stories: 1
- Patio & porch: Covered, Porch
Lot
- Size: 1.14 Acres
Details
- Parcel number: 0506401789
- Zoning: SFR-3
- Special conditions: None
Construction
Type & style
- Home type: SingleFamily
- Property subtype: Single Family Residence
Materials
- Block, Stucco
- Foundation: Slab
- Roof: Shingle
Condition
- Completed
- New construction: Yes
- Year built: 2026
Details
- Builder model: MAJESTIC
- Builder name: Holiday Builders
Utilities & green energy
- Sewer: Septic Tank
- Water: Well
- Utilities for property: Electricity Available, Electricity Connected, Water Available, Water Connected
Community & HOA
Community
- Features: Deed Restrictions
- Pet fee: $0 monthly
- Subdivision: FLAGLER ESTATES
HOA
- Has HOA: No
Location
- Region: Hastings
Financial & listing details
- Price per square foot: $169/sqft
- Tax assessed value: $24,825
- Annual tax amount: $552
- Date on market: 6/3/2026
- Cumulative days on market: 96 days
- Listing terms: Cash,Conventional,FHA,VA Loan
- Ownership: Fee Simple
- Total actual rent: 0
- Electric utility on property: Yes
- Road surface type: Asphalt
Estimated market value
$359,300
$341,000 - $377,000
$2,761/mo
Price history
| Date | Event | Price |
|---|---|---|
| 8/23/2026 | Pending sale | $359,990$169/sqft |
Source:  Stellar MLS #C7526899 Report a problem Stellar MLS #C7526899 Report a problem | ||
| 6/17/2026 | Price change | $359,990-1.4%$169/sqft |
Source: Stellar MLS #C7526899 Report a problem | ||
| 6/3/2026 | Listed for sale | $364,990+4.3%$171/sqft |
Source: Stellar MLS #C7526899 Report a problem | ||
| 3/7/2026 | Listing removed | $349,990$164/sqft |
Source: Holiday Builders Report a problem | ||
| 12/23/2025 | Listed for sale | $349,990+1150%$164/sqft |
Source: Holiday Builders Report a problem | ||
| 9/5/2025 | Sold | $28,000-6.7%$13/sqft |
Source:  realMLS #2061729 Report a problem realMLS #2061729 Report a problem | ||
| 3/26/2025 | Pending sale | $30,000$14/sqft |
Source: realMLS #2061729 Report a problem | ||
| 3/17/2025 | Listed for sale | $30,000$14/sqft |
Source: realMLS #2061729 Report a problem | ||
| 12/28/2024 | Pending sale | $30,000$14/sqft |
Source: realMLS #2061729 Report a problem | ||
| 12/23/2024 | Listed for sale | $30,000$14/sqft |
Source: realMLS #2061729 Report a problem | ||
Public tax history
| Year | Property taxes | Tax assessment |
|---|---|---|
| 2025 | $552 +8.1% | $24,825 +10.2% |
| 2024 | $511 +13.6% | $22,525 +2.3% |
| 2023 | $450 +25.1% | $22,025 +34.5% |
| 2022 | $359 +20.6% | $16,380 +70.2% |
| 2021 | $298 +7.5% | $9,625 +33.2% |
| 2020 | $277 +2.7% | $7,225 +19.9% |
| 2019 | $270 | $6,025 +42.6% |
| 2018 | $270 +5.9% | $4,225 +19.9% |
| 2017 | $255 | $3,525 +6% |
| 2016 | $255 +0.7% | $3,325 +9.9% |
| 2015 | $253 -2.9% | $3,025 -7.4% |
| 2014 | $261 | $3,267 |
Find assessor info on the county website
Monthly payment
Est. payment
Payment breakdown
Explore the cost of this home by adjusting the details. Changes won't be saved.Climate risks
Neighborhood: 32145
Similar homes
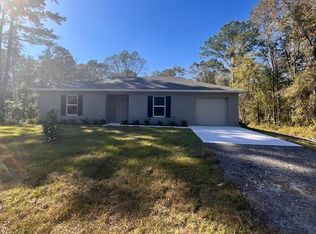
- $254,9902 bd2 ba1.2k sqft10115 MCMAHON AVENUE, HASTINGS, FL 32145New Construction
 Stellar MLS
 - $369,9004 bd2 ba1.8k sqft19 BURRELL PLACE, PALM COAST, FL 32137For Sale
 MLS ID #FC320156, Priscilla Arzivian, LPT REALTY LLC (PALM COAST). Stellar MLS
 - $374,9994 bd2 ba2.2k sqft15 RUTH DRIVE, PALM COAST, FL 32164For Sale
 MLS ID #FC320811, Dmitriy Belkin, 1ST POINT REALTY OF FL INC. Stellar MLS
 - $364,9003 bd2 ba2k sqft27 LEWISDALE LANE, PALM COAST, FL 32137For Sale
 MLS ID #FC317860, Jeff Sawyer, BETTER BUY REALTY LLC. Stellar MLS
 - $349,9003 bd2 ba1.5k sqft40 BUTTERNUT DRIVE, PALM COAST, FL 32137For SaleMLS ID #FC321178, Alexis Kisch, APEX REALTY PROPERTY MANAGEMENT LLC. Stellar MLS
- $365,0003 bd2 ba1.6k sqft4 LYSANDER LANE, PALM COAST, FL 32137For SaleMLS ID #R4910720, Markell Barron, GLOBAL ASSURANCE REALTY GROUP, INC. Stellar MLS
- $369,0004 bd3 ba2.2k sqft128 BIRD OF PARADISE DRIVE, PALM COAST, FL 32137New ConstructionMLS ID #O6404093, Vladimir Puran, ALORA REALTY GROUP INC. Stellar MLS
- $353,0004 bd2 ba2k sqft16 ZORLOU COURT, PALM COAST, FL 32164For SaleMLS ID #FC320597, Ilya Tarnarider, MATOK REALTY & MANAGEMENT INC. Stellar MLS
- $366,0003 bd2 ba1.9k sqft41 WHITE STAR DRIVE, PALM COAST, FL 32164For SaleMLS ID #O6391301, Vicmary Juarbe Cardona, EMPIRE NETWORK REALTY. Stellar MLS
- $389,9904 bd3 ba2.3k sqft4 LYNBROOK DRIVE, PALM COAST, FL 32137New ConstructionStellar MLS
- $389,0003 bd2 ba2k sqft21 LANCELOT DRIVE, PALM COAST, FL 32137For SaleMLS ID #FC319888, Nancy Hutchison, GRAND LIVING REALTY. Stellar MLS
- $359,9004 bd2 ba1.8k sqft48 PRATTWOOD LANE, PALM COAST, FL 32164New ConstructionStellar MLS
- $324,9003 bd2 ba1.9k sqft34 FIRETHORN LANE, PALM COAST, FL 32137For SaleMLS ID #FC320959, Bruce Garrison, TRADEMARK REALTY GROUP LLC. Stellar MLS
- $351,9004 bd2 ba1.7k sqft67 RIVERINA DRIVE, PALM COAST, FL 32164New ConstructionMLS ID #FC317537, Anne Fluegel, ADAMS HOMES REALTY, INC. Stellar MLS
- $349,9904 bd2 ba2.1k sqft41 PINE CIRCLE, PALM COAST, FL 32164New ConstructionMLS ID #C7524126, Trish Lohela, HOLIDAY BUILDERS GULF COAST. Stellar MLS
- $328,9004 bd2 ba1.6k sqft100 PORT ROYAL DRIVE, PALM COAST, FL 32164For SaleMLS ID #OM729846, Kelly Treadaway, SUNCOAST PROPERTY MANAGEMENT L. Stellar MLS
- $349,7004 bd2 ba1.8k sqft32 RYMSHAW DRIVE, PALM COAST, FL 32164New ConstructionMLS ID #FC320387, Tracy Webster, ADAMS HOMES REALTY, INC. Stellar MLS
- $348,7503 bd2 ba1.3k sqft23 PORT LANE, PALM COAST, FL 32164For SaleMLS ID #FC320197, Judith Elejalde, VIRTUAL HOMES REALTY. Stellar MLS
- $342,5004 bd2 ba1.8k sqft34 PRAVER LANE, PALM COAST, FL 32164For SaleMLS ID #O6385836, Nicholas Zervos, Jr, ERA GRIZZARD REAL ESTATE. Stellar MLS
- $319,9004 bd2 ba1.8k sqft703 GRAND RESERVE DRIVE, BUNNELL, FL 32110For SaleMLS ID #O6437750, Tony Nicolas, COLDWELL BANKER REALTY. Stellar MLS
