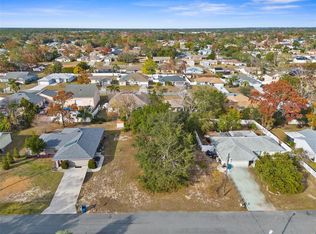
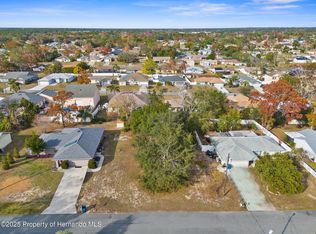
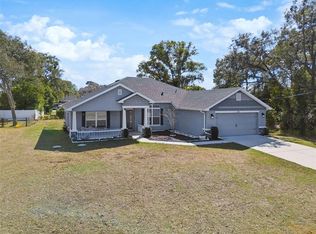
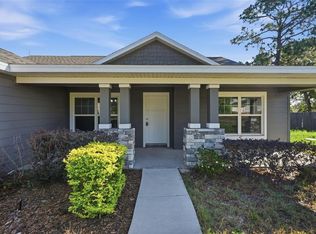
NEW CONSTRUCTION !! INCREDIBLE VALUE | MOVE-IN READY! Welcome to The Juliet, a beautifully designed new construction home that perfectly blends modern elegance, comfort, and functionality—all at an exceptional price point. This stunning residence features 4 spacious bedrooms, 3 full bathrooms, and a 2-car garage, offering the ideal layout for families and entertaining alike. Step inside to discover an open-concept design with a bright great room, a stylish kitchen, and a seamless flow into the covered lanai, creating the perfect indoor-outdoor lifestyle. The luxurious owner’s suite offers a true retreat with dual vanities, a walk-in shower, and an oversized wrap-around closet. Three additional bedrooms and two full baths provide plenty of space for family members and guests. Conveniently designed with an interior laundry room and extra storage space leading directly to the garage, this home delivers everyday practicality without sacrificing style. No HOA restrictions, a desirable location close to shopping, dining, and the Suncoast Parkway (589), and an easy commute to Tampa make this property an outstanding opportunity. Priced to sell and ready for immediate occupancy, The Juliet offers exceptional quality, modern finishes, and unbeatable value in one of the area’s most sought-after locations. Don’t miss your chance to own this beautiful new home!
New construction
$399,990
10459 Abbeville St, Spring Hill, FL 34608
4beds
2,061sqft
Single Family Residence
Built in 2025
10,000 Square Feet Lot
$-- Zestimate®
$194/sqft
$-- HOA
What's special
Covered lanaiOversized wrap-around closetBright great roomExtra storage spaceOpen-concept designStylish kitchenWalk-in shower
- 7 days |
- 201 |
- 16 |
Likely to sell faster than
Zillow last checked:
Listing updated:
Listed by:
Ybis Brutti 352-710-6255,
REALTY GOLDEN GROUP PA 352-710-6255
Source: Stellar MLS,MLS#: O6421177 Originating MLS: Orlando Regional
Originating MLS: Orlando Regional
Loading...
Facts & features
Interior
Bedrooms & bathrooms
- Bedrooms: 4
- Bathrooms: 3
- Full bathrooms: 3
Primary bedroom
- Features: Walk-In Closet(s)
- Level: First
Bedroom 2
- Features: Built-in Closet
- Level: First
Bedroom 3
- Features: Built-in Closet
- Level: First
Bedroom 4
- Features: Built-in Closet
- Level: First
Primary bathroom
- Features: No Closet
- Level: First
Bathroom 2
- Features: No Closet
- Level: First
Bathroom 3
- Features: No Closet
- Level: First
Great room
- Level: First
Kitchen
- Level: First
Heating
- Central
Cooling
- Central Air
Appliances
- Included: Oven, Dishwasher, Microwave, Refrigerator
- Laundry: Inside, Laundry Room
Features
- Ceiling Fan(s), Living Room/Dining Room Combo, Open Floorplan, Stone Counters, Thermostat, Vaulted Ceiling(s)
- Flooring: Luxury Vinyl
- Has fireplace: No
Interior area
- Total structure area: 2,824
- Total interior livable area: 2,061 sqft
Video & virtual tour
Property
Parking
- Total spaces: 2
- Parking features: Garage - Attached
- Attached garage spaces: 2
Features
- Levels: One
- Stories: 1
- Exterior features: Lighting
Lot
- Size: 10,000 Square Feet
- Dimensions: 80 x 125
Details
- Parcel number: R3232317509005120170
- Zoning: RES
- Special conditions: None
Construction
Type & style
- Home type: SingleFamily
- Property subtype: Single Family Residence
Materials
- Block, Stone, Stucco
- Foundation: Slab
- Roof: Shingle
Condition
- Completed
- New construction: Yes
- Year built: 2025
Details
- Builder model: Juliet
- Builder name: Jayn Construction
Utilities & green energy
- Sewer: Aerobic Septic
- Water: Public
- Utilities for property: Cable Available, Electricity Connected, Water Connected
Community & HOA
Community
- Pet fee: $0 monthly
- Subdivision: SPRING HILL
HOA
- Has HOA: No
Location
- Region: Spring Hill
Financial & listing details
- Price per square foot: $194/sqft
- Annual tax amount: $724
- Date on market: 6/30/2026
- Cumulative days on market: 110 days
- Ownership: Fee Simple
- Total actual rent: 0
- Electric utility on property: Yes
- Road surface type: Asphalt
Estimated market value
Not available
Estimated sales range
Not available
Not available
Price history
| Date | Event | Price |
|---|---|---|
| 6/30/2026 | Listed for sale | $399,990$194/sqft |
Source:  Stellar MLS #O6421177 Report a problem Stellar MLS #O6421177 Report a problem | ||
| 6/30/2026 | Listing removed | $399,990$194/sqft |
Source: Stellar MLS #O6390944 Report a problem | ||
| 4/2/2026 | Price change | $399,990-3.6%$194/sqft |
Source: Stellar MLS #O6390944 Report a problem | ||
| 3/19/2026 | Listed for sale | $415,000$201/sqft |
Source: Stellar MLS #O6390944 Report a problem | ||
Public tax history
Tax history is unavailable.
Monthly payment
Est. payment$--/mo
Payment breakdown
Explore the cost of this home by adjusting the details. Changes won't be saved.All calculations are estimates and provided by Zillow, Inc. for informational purposes only. Actual amounts may vary.
HOA fees may include property taxes on listings classified as Co-Ops. Contact the listing agent and/or owner for fee details.
Mortgage interest rates are dependent on a number of factors, including credit score, down payment, and repayment length. Interest rate data provided by Zillow Group Marketplace, Inc. as of 1/1/1970 from various mortgage lenders with which we have lead or other similar arrangements; the Estimated Payment is an average of those rates.
See how much you could borrow to make a competitive offer.
Climate risks
Neighborhood: 34608
Nearby schools
GreatSchools rating
- 4/10John D. Floyd Elementary SchoolGrades: PK-5Distance: 2.3 mi
- 5/10Powell Middle SchoolGrades: 6-8Distance: 3.9 mi
- 4/10Frank W. Springstead High SchoolGrades: 9-12Distance: 1 mi
A local agent can set up tours, give advice and negotiate with sellers.
A local lender can help you make sure your offer is ready when you are.

- Florida
- Hernando County
- Spring Hill
- 34608
- 10459 Abbeville St
Nearby cities
Nearby neighborhoods
Nearby zip codes
Other Spring Hill Topics
