Charming single-story modern farmhouse situated on a spacious lot with no HOA. This 4-bedroom, 2.5-bath home offers high ceilings throughout and an open layout that includes a generous living room and formal dining area. The beautiful kitchen features 60" custom cabinets, granite countertops, stainless steel appliances, and a walk-in pantry. The expansive primary suite includes a walk-in closet and a luxurious en-suite bath. With laminate flooring throughout and no carpet, maintenance is a breeze. Enjoy the outdoors with a large covered patio and an extended driveway for extra parking, perfect for driving your truck or RV straight to the back of the lot for easy access. Very low tax rate and no flooding history.
Pending
Price cut: $6K (5/22)
$309,000
1046 Gazing Pine St, Huffman, TX 77336
4beds
2,000sqft
:
Get pre-qualified$2,755/mo
Single Family Residence
Built in 2024
0.32 Acres Lot
$-- Zestimate®
$155/sqft
$-- HOA
What's special
Single-story modern farmhouseSpacious lotHigh ceilings throughoutLarge covered patioLaminate flooring throughoutStainless steel appliancesFormal dining area
- 64 days |
- 17 |
- 1 |
Zillow last checked:
Listing updated:
Listed by:
Lisseth Larios TREC #0726573 281-818-9913,
The Larios Home Group
Source: HAR,MLS#: 25945658
Facts & features
Interior
Bedrooms & bathrooms
- Bedrooms: 4
- Bathrooms: 3
- Full bathrooms: 2
- 1/2 bathrooms: 1
Rooms
- Room types: Utility Room
Primary bathroom
- Features: Primary Bath: Double Sinks
Kitchen
- Features: Kitchen Island, Kitchen open to Family Room, Pantry, Soft Closing Cabinets, Walk-in Pantry
Heating
- Electric
Cooling
- Ceiling Fan(s), Electric
Appliances
- Included: Disposal, Microwave, Electric Range, Dishwasher
- Laundry: Electric Dryer Hookup, Washer Hookup
Features
- Split Plan, Walk-In Closet(s)
- Flooring: Laminate
- Windows: Insulated/Low-E windows
Interior area
- Total structure area: 2,000
- Total interior livable area: 2,000 sqft
Property
Parking
- Parking features: Boat, Extra Driveway, RV Access/Parking
Features
- Stories: 1
- Patio & porch: Covered, Patio/Deck, Porch
Lot
- Size: 0.32 Acres
- Features: Cleared, Subdivided, 1/4 Up to 1/2 Acre
Details
- Parcel number: 1467800020022
Construction
Type & style
- Home type: SingleFamily
- Architectural style: Traditional
- Property subtype: Single Family Residence
Materials
- Brick, Cement Siding, Wood Siding
- Foundation: Slab
- Roof: Composition
Condition
- New construction: Yes
- Year built: 2024
Details
- Builder name: Legacy Hill Builders LLC
Utilities & green energy
- Sewer: Public Sewer
- Water: Public
Community & HOA
Community
- Subdivision: Los Pinos Sec 1
Location
- Region: Huffman
Financial & listing details
- Price per square foot: $155/sqft
- Tax assessed value: $48,997
- Annual tax amount: $3,864
- Date on market: 5/22/2026
- Listing terms: Cash,Conventional,FHA,USDA Loan,VA Loan
Estimated market value
Not available
Estimated sales range
Not available
$2,083/mo
Price history
| Date | Event | Price |
|---|---|---|
| 6/21/2026 | Pending sale | $309,000$155/sqft |
Source:  HAR #25945658 Report a problem HAR #25945658 Report a problem | ||
| 5/22/2026 | Price change | $309,000-1.9%$155/sqft |
Source: HAR #25945658 Report a problem | ||
| 5/21/2026 | Listed for sale | $315,000$158/sqft |
Source: HAR #41904832 Report a problem | ||
| 5/20/2026 | Pending sale | $315,000$158/sqft |
Source: HAR #41904832 Report a problem | ||
| 4/16/2026 | Listed for sale | $315,000-1.3%$158/sqft |
Source: HAR #41904832 Report a problem | ||
| 4/16/2026 | Listing removed | $319,000$160/sqft |
Source: HAR #77279672 Report a problem | ||
| 3/11/2026 | Price change | $319,000-1.8%$160/sqft |
Source: HAR #77279672 Report a problem | ||
| 12/24/2025 | Listed for sale | $325,000$163/sqft |
Source: HAR #77279672 Report a problem | ||
| 12/22/2025 | Listing removed | $325,000$163/sqft |
Source: HAR #3111723 Report a problem | ||
| 11/21/2025 | Listed for sale | $325,000$163/sqft |
Source: HAR #3111723 Report a problem | ||
Public tax history
| Year | Property taxes | Tax assessment |
|---|---|---|
| 2025 | $357 +2.9% | $48,997 |
| 2024 | $347 | $48,997 |
Find assessor info on the county website
Monthly payment
Est. payment
Payment breakdown
Explore the cost of this home by adjusting the details. Changes won't be saved.Climate risks
Neighborhood: 77336
Nearby schools
GreatSchools rating
- 3/10Falcon Ridge Elementary SchoolGrades: K-5Distance: 4.1 mi
- 4/10Huffman Middle SchoolGrades: 6-8Distance: 5.8 mi
- 6/10Hargrave High SchoolGrades: 9-12Distance: 5.6 mi
Schools provided by the listing agent
- Elementary: Falcon Ridge Elementary School
- Middle: Huffman Middle School
- High: Hargrave High School
Source: HAR. This data may not be complete. We recommend contacting the local school district to confirm school assignments for this home.
- $275,700-- bd-- ba-- sqft1044 Gazing Pine St, Huffman, TX 77336Off Market
- $50,841-- bd-- ba-- sqft1048 Gazing Pine St, Huffman, TX 77336Off Market
- $316,200-- bd-- ba-- sqft1042 Gazing Pine St, Huffman, TX 77336Off Market
- $275,700-- bd-- ba-- sqft1047 Gazing Pine St, Huffman, TX 77336Off Market
- $48,528-- bd-- ba-- sqft1049 Gazing Pine St, Huffman, TX 77336Off Market
- $48,997-- bd-- ba-- sqft1045 Gazing Pine St, Huffman, TX 77336Off Market
- $275,700-- bd-- ba-- sqft1038 Gazing Pine St, Huffman, TX 77336Off Market
- $48,997-- bd-- ba-- sqft1043 Gazing Pine St, Huffman, TX 77336Off Market
A local agent can set up tours, give advice and negotiate with sellers.
A local lender can help you make sure your offer is ready when you are.
Similar homes
- $349,9004 bd3 ba2.2k sqft1118 Peter Pine St, Huffman, TX 77336New Construction
 MLS ID #49023078, Lisseth Larios, The Larios Home Group. HAR
 - $349,9004 bd3 ba2.2k sqft1014 Exotic Pine St, Huffman, TX 77336New Construction
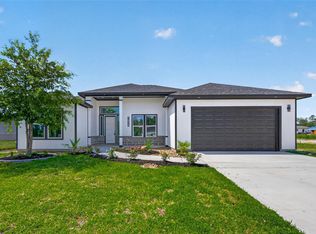 MLS ID #36754137, Lisseth Larios, The Larios Home Group. HAR
 - $270,0004 bd3 ba2k sqft429 Road 5107, Cleveland, TX 77327For Sale
 MLS ID #93251130, Zandra Cegielski, ADT Realty Brokers. HAR
 - $310,0004 bd3 ba2.5k sqft247 County Road 5102 #L, Cleveland, TX 77327New Construction
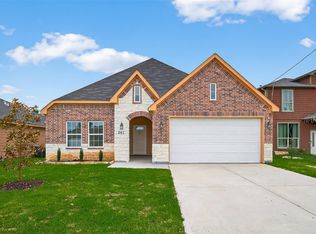 MLS ID #74771936, Teresita Enriquez, Keller Williams Signature. HAR
 - $274,8884 bd3 ba2.1k sqft24818 Russet Bluff Trl, Huffman, TX 77336For SaleMLS ID #2245311, Elio Alanis, Keller Williams ARE. HAR
- $275,0004 bd3 ba2.3k sqft1294 Road 5100 Rd, Cleveland, TX 77327For SaleMLS ID #79431366, Elizabeth Manriquez, eXp Realty LLC. HAR
- $339,9004 bd2 ba2.2k sqft4507 Argonne Woods Dr, Porter, TX 77365For SaleMLS ID #26305928, Tisha Lockwood, Keller Williams Memorial. HAR
- $295,0004 bd2 ba1.9k sqft23720 Pagliano Ct, New Caney, TX 77357For SaleMLS ID #10315675, Brandon McGill, LPT Realty, LLC. HAR
- $335,0004 bd3 ba2.2k sqft4519 Whitehaven Ridge Way, Porter, TX 77365For SaleMLS ID #45036982, Raelene Chastain, JLA Realty. HAR
- $309,9003 bd2 ba2.1k sqft10007 Open Slope Ct, Humble, TX 77396For SaleMLS ID #2009995, Cesar Espinoza, Equity Real Estate. HAR
- $319,0004 bd3 ba2.6k sqft16806 Harbor Mist Ct, Crosby, TX 77532For SaleMLS ID #38845487, Ryan Green, Better Homes and Gardens Real Estate Gary Greene - Lake Houston. HAR
- $335,0004 bd3 ba2.2k sqft21410 Fox Pup Dr, Crosby, TX 77532For SaleMLS ID #38388664, Janna Pokluda, JLA Realty. HAR
- $325,0003 bd2 ba1.9k sqft3426 Tulip Trace Dr, Spring, TX 77386For SaleMLS ID #65125592, Michael Rodriguez, Keller Williams Realty The Woodlands. HAR
- $335,0004 bd3 ba2.1k sqft22338 Log Orchard Ln, Porter, TX 77365For SaleMLS ID #84306338, Esmeralda Gonzalez, Vaquero RE LLC. HAR
- $309,9003 bd2 ba2k sqft22139 Juniper Crossing Dr, New Caney, TX 77357For SaleMLS ID #20811521, Thomas Sharpe, Texas Shoreline Properties. HAR
- $319,9004 bd3 ba2.6k sqft18300 Porters Mill Ct, New Caney, TX 77357For SaleMLS ID #52153945, Adam Olsen, eXp Realty, LLC. HAR
- $317,5004 bd2 ba2.1k sqft17026 Tupelo Garden Cir, Humble, TX 77346For SaleMLS ID #35039894, Kimberli Ervin, Red Ink Realty. HAR
- $330,0004 bd4 ba2.8k sqft23410 Banksia Dr, New Caney, TX 77357For SaleMLS ID #51021801, Shahani Senevirathna, Walzel Properties - Corporate Office. HAR
- $324,9004 bd2 ba2k sqft1008 Llano Trl, Dayton, TX 77535For SaleMLS ID #773754, Craig Perez, Keller Williams Elite. HAR
- $359,0004 bd2 ba1.8k sqft811 Republic Rd, New Caney, TX 77357For SaleMLS ID #16956404, Regina Coats, JLA Realty. HAR
