Available for the first time in over 26 years, this cherished family cottage is an excellent way to get onto Lake Muskoka at a price point that is hard to find. Just two hours from Toronto, the property offers access to miles of boating on the Big Three and is only minutes from the quaint town of Bracebridge for shopping and dining. The three-bedroom Pan-Abode style retreat features an open-concept kitchen, dining and living area with vaulted ceilings, exposed beams, skylights and a natural granite fireplace that anchors the room. Just off the main living space, the Muskoka Room is the perfect spot for morning coffee, an afternoon read or unwinding after a day on the lake. The cottage has been well cared for and can be enjoyed as it is, updated over time or converted for four-season use if desired. Positioned close to the water's edge, it sits on a gentle, level lot leading to a hard-packed sandy beach and dock. Westerly exposure provides open, island-dotted views across Sandy Bay and memorable Lake Muskoka sunsets. From this central location, you can access prime Muskoka golf courses, visit Taboo for a beautiful meal or make the short drive to Port Carling's boutiques and restaurants. Whether you are looking for your first Lake Muskoka cottage or simply a place to spend summers with family and friends, this is a property that you'll treasure from the day you arrive.
For sale
C$999,000
1046 Golden Point Rd W, Bracebridge, ON P1L 1W8
3beds
1baths
Single Family Residence
Built in ----
0 Square Feet Lot
$-- Zestimate®
C$--/sqft
C$-- HOA
What's special
Three-bedroom pan-abode style retreatVaulted ceilingsExposed beamsNatural granite fireplace
- 2 days |
- 27 |
- 1 |
Zillow last checked:
Listing updated:
Listed by:
Johnston & Daniel Rushbrooke Realty
Source: TRREB,MLS®#: X13607594 Originating MLS®#: One Point Association of REALTORS
Originating MLS®#: One Point Association of REALTORSFacts & features
Interior
Bedrooms & bathrooms
- Bedrooms: 3
- Bathrooms: 1
Primary bedroom
- Level: Main
- Dimensions: 4.56 x 4.13
Bedroom
- Level: Main
- Dimensions: 4.3 x 2.93
Bedroom
- Level: Main
- Dimensions: 4.28 x 2.9
Bathroom
- Level: Main
- Dimensions: 3.46 x 2.45
Dining room
- Level: Main
- Dimensions: 5.62 x 1.94
Kitchen
- Level: Main
- Dimensions: 4.56 x 3.56
Living room
- Level: Main
- Dimensions: 6.38 x 5.63
Sunroom
- Level: Main
- Dimensions: 4.27 x 2.34
Heating
- Baseboard, Electric
Cooling
- Has cooling: Yes
Features
- Has fireplace: Yes
Interior area
- Living area range: 1100-1500 null
Video & virtual tour
Property
Parking
- Total spaces: 5
Features
- Has private pool: Yes
- Has view: Yes
- Has water view: Yes
- On waterfront: Yes
- Waterfront features: Lake
- Body of water: Lake Muskoka
Lot
- Size: 0 Square Feet
- Topography: [Flat]
Details
- Additional structures: [Garden Shed]
- Parcel number: 481630275
Construction
Type & style
- Home type: SingleFamily
- Property subtype: Single Family Residence
Community & HOA
Location
- Region: Bracebridge
Financial & listing details
- Annual tax amount: C$6,834
- Date on market: 7/27/2026
Johnston & Daniel Rushbrooke Realty
Johnston & Daniel Rushbrooke Realty
By pressing Contact Agent, you agree that the real estate professional identified above may call/text you about your search, which may involve use of automated means and pre-recorded/artificial voices. You don't need to consent as a condition of buying any property, goods, or services. Message/data rates may apply. You also agree to our Terms of Use. Zillow does not endorse any real estate professionals. We may share information about your recent and future site activity with your agent to help them understand what you're looking for in a home.
Price history
Price history is unavailable.
Public tax history
Tax history is unavailable.
Climate risks
Neighborhood: P1L
Nearby schools
GreatSchools rating
No schools nearby
We couldn't find any schools near this home.
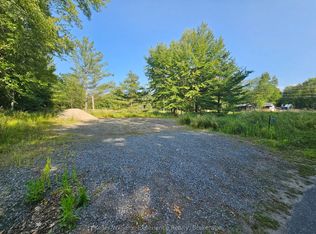
- C$289,0000.564 Square Feet1006 Bowyers Beach Rd, Bracebridge, ON P1L1W8Lot/Land
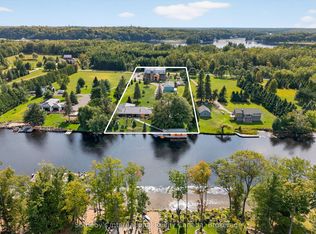
- C$1,299,9004 bd3 ba-- sqft1035 George Rd, Bracebridge, ON P1L1W8For Sale

- C$1,499,0003 bd2 ba-- sqft1464 Golden Beach Rd, Bracebridge, ON P1L1W8For Sale

- C$3,995,0007 bd5 ba-- sqft1082 Beaumont Farm Rd, Bracebridge, ON P1L1X2For Sale
- C$329,0005.196 Square Feet1149 Golden Beach Rd, Bracebridge, ON P1L1W8Lot/Land
- C$3,295,0001.957 Acres1250 Waldmere Rd LOT 2, Bracebridge, ON P1L1W8Lot/Land
- C$10,995,0007 bd8 ba-- sqft1250 Waldmere Rd, Bracebridge, ON P1L1W8For Sale
- C$14,290,00012 bd7 ba-- sqft1250 Waldmere Rd, Bracebridge, ON P1L1W8For Sale
Similar homes
- C$978,0003 bd3 ba-- sqft1579 Golden Beach Rd, Bracebridge, ON P1L 1W8For Sale
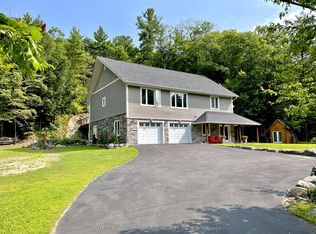 MLS ID #X12951598, SUTTON GROUP-ADMIRAL REALTY INC.. TRREB
 - C$999,0003 bd3 ba-- sqft1162 High Falls Rd, Bracebridge, ON P1L 1W9For Sale
 MLS ID #X13608312, Chestnut Park Real Estate. TRREB
 - C$985,0003 bd2 ba-- sqft1130 Taylor Rd, Bracebridge, ON P1L 0A1For Sale
 MLS ID #X13597458, Chestnut Park Real Estate. TRREB
 - C$879,9005 bd3 ba-- sqft1060 Golden Beach Rd, Bracebridge, ON P1L 1W8For Sale
 MLS ID #X13546644, RE/MAX ESCARPMENT REALTY INC.. TRREB
 - C$950,0004 bd3 ba-- sqft203 Santas Village Rd, Bracebridge, ON P1L 1W8For SaleMLS ID #X13588470, KELLER WILLIAMS EXPERIENCE REALTY. TRREB
- C$985,0002 bd4 ba-- sqft183 Santas Village Rd, Bracebridge, ON P1L 1W8For SaleMLS ID #X13133870, Royal LePage Lakes Of Muskoka Realty. TRREB
- C$1,299,9004 bd3 ba-- sqft1035 George Rd, Bracebridge, ON P1L 1W8For SaleMLS ID #X13444234, Strive Realty Ltd.. TRREB
- C$987,0003 bd3 ba-- sqft20 S Muskoka Dr, Town Of Bracebridge, ON P1L 1M4For SaleMLS ID #X13517914, Royal LePage Lakes Of Muskoka Realty. TRREB
- C$849,9004 bd5 ba-- sqft33 S Muskoka Dr, Town Of Bracebridge, ON P1L 1M4For SaleMLS ID #X13605878, Royal LePage Lakes Of Muskoka Realty. TRREB
- C$1,099,0003 bd3 ba2.5k sqft75 Chambery St, Bracebridge, ON P1L 0G2For SaleMLS ID #40851713, Sarah Stephenson Logue, Broker of Record, RE/MAX Escarpment Team Logue Realty Inc.. ITSO
- C$999,5003 bd3 ba-- sqft15 Summer Ln, Bracebridge, ON P1L 0G6For SaleMLS ID #X13571342, Royal LePage Lakes Of Muskoka Realty. TRREB
- C$839,9004 bd3 ba-- sqft3 Browning Blvd, Bracebridge, ON P1L 0G2For SaleMLS ID #X13615596, Engel & Volkers Toronto Central. TRREB
- C$1,049,0006 bd2 ba-- sqft1338 Browning Is, Bracebridge, ON P1L 1X2For SaleMLS ID #X13441324, Sotheby's International Realty Canada. TRREB
- C$929,0003 bd2 ba-- sqft1075 Leonard Lake 2 Rd, Muskoka Lakes, ON P1L 1W8For SaleMLS ID #X13570720, Royal LePage Lakes Of Muskoka Realty. TRREB
- C$1,349,0003 bd3 ba-- sqft2 Leslie Dr W, Bracebridge, ON P1L 1W8For SaleMLS ID #X13136064, Royal LePage Lakes Of Muskoka Realty. TRREB
- C$999,9994 bd3 ba-- sqft14 Curling Rd, Bracebridge, ON P1L 1M6For SaleMLS ID #X13121496, Harvey Kalles Real Estate Ltd.. TRREB
- C$939,0005 bd3 ba-- sqft208 Covered Bridge Trl, Bracebridge, ON P1L 1Y3For SaleMLS ID #X13468638, Chestnut Park Real Estate. TRREB
- C$799,0003 bd1 ba-- sqft76 Birch Is, Muskoka Lakes, ON P1L 1W8For SaleMLS ID #X13158126, Chestnut Park Real Estate. TRREB
- C$850,0003 bd1 ba-- sqft870 Browning Is, Bracebridge, ON P1L 1X2For SaleMLS ID #X13516066, Chestnut Park Real Estate. TRREB
- C$1,195,0004 bd3 ba-- sqft1115 Partridge Ln, Bracebridge, ON P1L 1W8For SaleMLS ID #X13515434, Muskoka Lakes Real Estate Limited. TRREB
