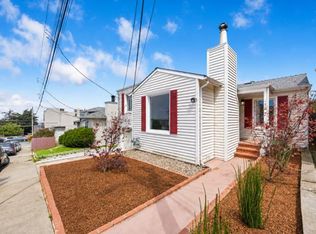
Welcome to 1047 Hanover Street, a charming 1912 character home that blends timeless architectural details with refreshed designer-inspired curb appeal. This detached 2-bedroom, 1-bath residence offers approximately 880 square feet of living space and presents a rare opportunity for buyers seeking character, charm, and future potential. Thoughtfully updated on the exterior, the home makes a striking first impression while preserving the architectural elements that reflect its early-20th-century heritage. Inside, abundant natural light, original details, and a functional floor plan create an inviting canvas for customization and personalization. Situated on a 2,482-square-foot lot, the property offers outdoor space to enjoy, garden, or reimagine to suit your lifestyle. The backyard features a plum, apple, and citrus tree, creating a charming garden setting and the opportunity to enjoy homegrown fruit throughout the seasons. Whether you're a first-time homebuyer, investor, or someone looking to restore and modernize a classic home, this property presents an exceptional opportunity to build equity while making it your own. Ideally located near shopping, dining, parks, and major commuter routes, the home also offers convenient access to both BART and MUNI transportation, providing easy connectivity to San Francisco and the greater Bay Area. A unique opportunity to own a piece of Daly City history with character, potential, and an unbeatable location.
Pending
$849,888
1047 Hanover St, Daly City, CA 94014
2beds
880sqft
:
Get pre-qualified$5,656/mo
Residential, Single Family Residence
Built in 1912
2,482 Square Feet Lot
$-- Zestimate®
$966/sqft
$-- HOA
What's special
- 49 days |
- 2,212 |
- 83 |
Zillow last checked:
Listing updated:
Listed by:
Leslie Marie Jackson DRE #01462417 510-707-1177,
Bhhs Drysdale Properties
Source: Bay East AOR,MLS#: 41136408
Facts & features
Interior
Bedrooms & bathrooms
- Bedrooms: 2
- Bathrooms: 1
- Full bathrooms: 1
Kitchen
- Features: Laminate Counters, Gas Range/Cooktop
Heating
- Forced Air, Natural Gas, Fireplace(s)
Cooling
- None
Appliances
- Included: Gas Range, Dryer, Washer, Gas Water Heater
- Laundry: In Garage
Features
- Flooring: Hardwood, Tile
- Number of fireplaces: 1
- Fireplace features: Living Room
Interior area
- Total structure area: 880
- Total interior livable area: 880 sqft
Property
Parking
- Total spaces: 1
- Parking features: Attached, Garage Door Opener
- Garage spaces: 1
Features
- Levels: Two
- Stories: 2
- Pool features: None
- Fencing: Fenced
Lot
- Size: 2,482 Square Feet
- Features: Rectangular Lot, Back Yard
Details
- Parcel number: 004112090
- Special conditions: Standard
Construction
Type & style
- Home type: SingleFamily
- Architectural style: Traditional
- Property subtype: Residential, Single Family Residence
Materials
- Wood Siding
- Roof: Rolled/Hot Mop,Flat
Condition
- Existing
- New construction: No
- Year built: 1912
Utilities & green energy
- Electric: No Solar
- Sewer: Sewer in Street
- Water: Public
Community & HOA
Community
- Security: Carbon Monoxide Detector(s), Smoke Detector(s)
- Subdivision: Croker Estates
HOA
- Has HOA: No
Location
- Region: Daly City
Financial & listing details
- Price per square foot: $966/sqft
- Tax assessed value: $46,877
- Annual tax amount: $1,007
- Price range: $849.9K - $849.9K
- Date on market: 6/7/2026
- Listing agreement: Excl Right
- Listing terms: CalHFA,Cash,Conventional,FHA
Estimated market value
Not available
Estimated sales range
Not available
$3,329/mo
Price history
| Date | Event | Price |
|---|---|---|
| 7/18/2026 | Pending sale | $849,888$966/sqft |
Source:  Bay East AOR #41136408 Report a problem Bay East AOR #41136408 Report a problem | ||
| 6/7/2026 | Listed for sale | $849,888$966/sqft |
Source: Bay East AOR #41136408 Report a problem | ||
Public tax history
| Year | Property taxes | Tax assessment |
|---|---|---|
| 2025 | $1,007 +7.7% | $46,877 +2% |
| 2024 | $935 +8% | $45,959 +2% |
| 2023 | $866 +4% | $45,059 +2% |
| 2022 | $832 +2.8% | $44,177 +2% |
| 2021 | $810 -5.5% | $43,312 +1% |
| 2020 | $857 -20.7% | $42,869 +2% |
| 2019 | $1,081 +25.4% | $42,030 +2% |
| 2018 | $862 +2.7% | $41,207 +2% |
| 2017 | $839 +21.7% | $40,400 +2% |
| 2016 | $689 +5.4% | $39,609 +1.5% |
| 2015 | $654 | $39,015 +2% |
| 2014 | $654 | $38,252 +0.4% |
| 2013 | -- | $38,081 +2% |
| 2012 | -- | $37,335 |
| 2011 | -- | $37,335 +2.8% |
| 2010 | -- | $36,332 -0.2% |
| 2009 | -- | $36,419 +2% |
| 2008 | -- | $35,706 +2% |
| 2007 | -- | $35,007 +2% |
| 2006 | -- | $34,321 |
| 2005 | -- | $34,321 +4% |
| 2004 | -- | $32,990 +1.9% |
| 2003 | -- | $32,387 +2% |
| 2002 | -- | $31,753 +2% |
| 2001 | -- | $31,132 +2% |
| 2000 | -- | $30,523 |
Find assessor info on the county website
Monthly payment
Est. payment
Payment breakdown
Explore the cost of this home by adjusting the details. Changes won't be saved.Climate risks
Neighborhood: Crocker
Nearby schools
GreatSchools rating
- 4/10George Washington Elementary SchoolGrades: K-5Distance: 0.6 mi
- 7/10Thomas R. Pollicita Middle SchoolGrades: 6-8Distance: 1 mi
- 5/10Jefferson High SchoolGrades: 9-12Distance: 0.8 mi
- $1,082,7004 bd2 ba1.8k sqft1051 Hanover St, Daly City, CA 94014Off Market
- $966,4003 bd2 ba941 sqft1043 Hanover St, Daly City, CA 94014Off Market
- $914,7002 bd1 ba980 sqft1055 Hanover St, Daly City, CA 94014Off Market
- $906,7002 bd1 ba1k sqft1039 Hanover St, Daly City, CA 94014Off Market
- $1,029,1003 bd3 ba1.5k sqft1035 Hanover St, Daly City, CA 94014Off Market
- $1,040,4003 bd1 ba1.3k sqft1063 Hanover St, Daly City, CA 94014Off Market
- $971,1003 bd2 ba1.2k sqft1031 Hanover St, Daly City, CA 94014Off Market
- $1,359,7008 bd4 ba3.7k sqft1027 Hanover St, Daly City, CA 94014Off Market
A local agent can set up tours, give advice and negotiate with sellers.
Similar homes
- $998,0003 bd2 ba1.1k sqft110 W Moltke St, Daly City, CA 94014For Sale
 MLS ID #426139765, Sonny Tang DRE #01949981, Corcoran Icon Properties. SFAR
 - $1,078,0003 bd1 ba1k sqft5 Muirwood Dr, Daly City, CA 94014For Sale
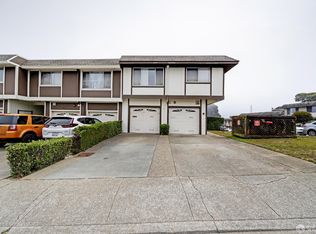
 MLS ID #ML82053869, Davina Orona. MLSListings Inc
 - $799,0003 bd2 ba1.1k sqft3840 Radburn Dr, South San Francisco, CA 94080For Sale
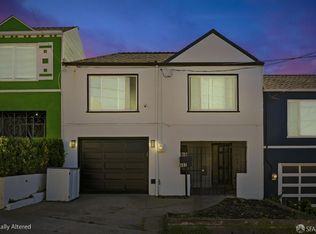
 MLS ID #426148846, Eric C. Yee DRE #01934880, Norcal Realty. SFAR
 - $999,0002 bd1 ba1k sqft482 Orizaba Ave, San Francisco, CA 94132For Sale
 MLS ID #426122092, Guodong Li DRE #02132731, Coldwell Banker Realty. SFAR
 - $889,0002 bd3 ba1.2k sqft339 Monterey St, Brisbane, CA 94005For SaleMLS ID #ML82044539, Joel Diaz. MLSListings Inc
- $799,0002 bd1 ba854 sqft485 55th St, Oakland, CA 94609For SaleMLS ID #41142771, Marcia Weske. bridgeMLS/CCAR/Bay East AOR
- $619,0002 bd2 ba1k sqft2304 Lupine Ct, Daly City, CA 94014For SaleMLS ID #426109607, Ann Marie Degiovanni DRE #02106809, Ann Degiovanni, Broker. SFAR
- $899,0003 bd3 ba1.1k sqft2635 Mathews St, Berkeley, CA 94702For SaleMLS ID #41142258, Gretchen Roethle. bridgeMLS/CCAR/Bay East AOR
- $849,0002 bd1 ba1.1k sqft1701 Derby St, Berkeley, CA 94703For SaleMLS ID #41140780, Simon Black. bridgeMLS/CCAR/Bay East AOR
- $1,088,0002 bd1 ba760 sqft212 Eureka St, San Francisco, CA 94114For SaleMLS ID #426144317, Mark D. McHale DRE #01243912, Vanguard Properties. SFAR
- $650,0002 bd1 ba966 sqft4411 Brookdale Ave, Oakland, CA 94619For SaleMLS ID #41142769, Andrew Hunting. CCAR
- $698,0002 bd1 ba884 sqft1101 Mountain Blvd, Oakland, CA 94611For SaleMLS ID #41142553, Lisa Carnazzo. bridgeMLS/CCAR/Bay East AOR
- $850,0003 bd1 ba1.1k sqft8041 Greenly Dr, Oakland, CA 94605For SaleMLS ID #41135768, Sheila Monroe. Bay East AOR
- $825,0001 bd1 ba1.1k sqft17 Jennifer Pl, San Francisco, CA 94107For SaleMLS ID #426145174, Bryce Adams DRE #02133765, The Front Steps. SFAR
- $1,198,0002 bd1 ba1k sqft270 Judson Ave, San Francisco, CA 94112For SaleMLS ID #426115390, Rosemarie Paz Hayes DRE #01984492, Redfin. SFAR
- $599,0002 bd1 ba609 sqft108 Albion St #A, San Francisco, CA 94110New ConstructionMLS ID #426136768, Anthony L. Koutsos DRE #01347469, KW Advisors. SFAR
- $699,0003 bd2 ba1.3k sqft3414 Andover St, Oakland, CA 94609For SaleMLS ID #41142510, Devon Sherak. CCAR
- $695,0002 bd2 ba1k sqft1806 Dwight Way, Berkeley, CA 94703For SaleMLS ID #41142425, Carrie McAlister. bridgeMLS/CCAR/Bay East AOR
- $949,0002 bd2 ba973 sqft2 Fallon Pl APT 48, San Francisco, CA 94133For SaleMLS ID #426133280, Craig Ackerman DRE #01358899, Compass. SFAR
- $799,0002 bd1 ba1.2k sqft5439 Barrett Ave, El Cerrito, CA 94530For SaleMLS ID #41140659, Rachel Melby. bridgeMLS/CCAR/Bay East AOR
Local buyer's agents are ready to help
