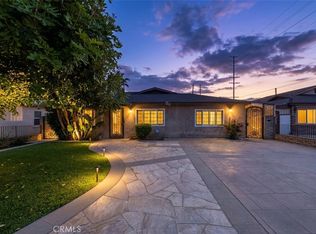
Charming mid-century triplex on an oversized 75’ x 140’ corner lot with alley access and excellent ADU potential. Freshly painted exterior and all units are vacant, offering a rare opportunity for owner-users or investors to establish market rents immediately. This well-maintained single-story property features three separate units, including two 1-bedroom/1-bath units and one spacious 2-bedroom/1-bath unit. Each unit offers front and rear entrances, bright interiors, ample storage, updated flooring, tiled kitchen countertops, large sinks, and laundry areas. The 2-bedroom unit also includes central air and heat, a separate laundry room with utility sink, and a spacious layout ideal for comfortable living. All kitchens feature new appliances including stove/oven and microwave. The property is centered around a large private courtyard, creating a peaceful community setting with mature landscaping, including avocado and fruit trees. Additional improvements include newer block wall fencing, automatic sprinklers, and a newer roof (approx. 10 years old). A detached 4-car garage at the rear of the property offers outstanding potential for ADU conversion (buyer to verify), plus three additional off-street parking spaces. Ideal for multi-generational living, rental income, or future development potential.
For sale
Listed by: COMPASS • Enrique Lizarazu • Contact: 626-818-0980
$1,450,000
1047 N San Gabriel Ave, Azusa, CA 91702
4beds
3baths
2,463sqft
:
Get pre-qualified$9,780/mo
Triplex
Built in 1948
-- sqft lot
$1,433,000 Zestimate®
$589/sqft
$-- HOA
What's special
Avocado and fruit treesWell-maintained single-story propertyLarge private courtyardBright interiorsFront and rear entrancesThree separate unitsUpdated flooring
- 60 days |
- 274 |
- 9 |
Zillow last checked:
Listing updated:
Listed by:
Enrique Lizarazu DRE #00691382 626-818-0980,
COMPASS
Source: CRMLS,MLS#: PF26108582 Originating MLS: California Regional MLS
Originating MLS: California Regional MLSFacts & features
Interior
Bedrooms & bathrooms
- Bedrooms: 4
- Bathrooms: 3
Rooms
- Room types: Bedroom, Kitchen, Living Room
Bedroom
- Features: All Bedrooms Down
Heating
- Central, Floor Furnace
Cooling
- Central Air, Wall/Window Unit(s)
Appliances
- Included: Dryer, Washer
- Laundry: Laundry Closet, Laundry Room
Features
- All Bedrooms Down
- Flooring: Carpet, Vinyl
- Has fireplace: No
- Fireplace features: None
- Common walls with other units/homes: 2+ Common Walls,No One Above,No One Below
Interior area
- Total structure area: 2,463
- Total interior livable area: 2,463 sqft
Property
Parking
- Total spaces: 7
- Parking features: Driveway Level, Garage
- Garage spaces: 4
- Uncovered spaces: 3
Accessibility
- Accessibility features: No Stairs
Features
- Levels: One
- Stories: 1
- Entry location: living room
- Pool features: None
- Spa features: None
- Fencing: Block
- Has view: Yes
- View description: None
Lot
- Size: 10,453 Square Feet
- Features: Back Yard, Corner Lot, Front Yard, Lawn, Landscaped, Level, Rectangular Lot, Sprinklers Timer, Sprinkler System
Details
- Parcel number: 8608014022
- Special conditions: Standard
Construction
Type & style
- Home type: MultiFamily
- Architectural style: Contemporary
- Property subtype: Triplex
- Attached to another structure: Yes
Materials
- Stucco
- Foundation: Raised
- Roof: Composition
Condition
- Turnkey
- New construction: No
- Year built: 1948
Utilities & green energy
- Sewer: Public Sewer
- Water: Public
- Utilities for property: Electricity Connected, Natural Gas Connected, Sewer Connected, Water Connected
Community & HOA
Community
- Features: Gutter(s), Street Lights, Sidewalks
- Security: Carbon Monoxide Detector(s), Smoke Detector(s)
Location
- Region: Azusa
Financial & listing details
- Price per square foot: $589/sqft
- Tax assessed value: $136,618
- Annual tax amount: $2,631
- Date on market: 5/24/2026
- Cumulative days on market: 61 days
- Listing terms: Cash,Cash to New Loan
- Total actual rent: 0
- Tenant pays: Electricity, Gas
- Road surface type: Paved
Estimated market value
$1,433,000
$1.36M - $1.50M
$2,972/mo
Price history
| Date | Event | Price |
|---|---|---|
| 5/24/2026 | Listed for sale | $1,450,000$589/sqft |
Source:  CRMLS #PF26108582 Report a problem CRMLS #PF26108582 Report a problem | ||
Public tax history
| Year | Property taxes | Tax assessment |
|---|---|---|
| 2025 | $2,631 +7.8% | $136,618 +2% |
| 2024 | $2,440 +2.3% | $133,940 +2% |
| 2023 | $2,386 +1.3% | $131,314 +2% |
| 2022 | $2,355 +2.8% | $128,740 +2% |
| 2021 | $2,291 +1.5% | $126,216 +1% |
| 2020 | $2,257 | $124,923 +2% |
| 2019 | $2,257 +11.9% | $122,475 +2% |
| 2018 | $2,017 | $120,074 +2% |
| 2017 | $2,017 +1.4% | $117,720 +2% |
| 2016 | $1,990 +4.3% | $115,413 +1.5% |
| 2015 | $1,908 +5.8% | $113,680 +2% |
| 2014 | $1,804 | $111,454 +2.5% |
| 2012 | -- | $108,778 +2% |
| 2011 | -- | $106,646 +0.8% |
| 2010 | -- | $105,850 -0.2% |
| 2009 | -- | $106,103 +2% |
| 2008 | -- | $104,024 +2% |
| 2007 | -- | $101,985 +2% |
| 2006 | -- | $99,986 |
| 2005 | -- | $99,986 +4% |
| 2004 | -- | $96,105 +1.9% |
| 2003 | -- | $94,345 +2% |
| 2002 | -- | $92,496 +4% |
| 2000 | -- | $88,905 |
Find assessor info on the county website
Monthly payment
Est. payment
Payment breakdown
Explore the cost of this home by adjusting the details. Changes won't be saved.Climate risks
Neighborhood: 91702
Nearby schools
GreatSchools rating
- 6/10Victor F. Hodge Elementary SchoolGrades: K-5Distance: 0.3 mi
- 4/10Gladstone Middle SchoolGrades: 6-8Distance: 2.5 mi
- 4/10Azusa High SchoolGrades: 9-12Distance: 1.3 mi
- $856,2005 bd2 ba1.8k sqft1037 N San Gabriel Ave, Azusa, CA 91702Off Market
- $895,8003 bd3 ba1.8k sqft1101 N San Gabriel Ave, Azusa, CA 91702Off Market
- $821,7002 bd2 ba1.6k sqft1033 N San Gabriel Ave, Azusa, CA 91702Off Market
- $771,1002 bd1 ba1.7k sqft1107 N San Gabriel Ave, Azusa, CA 91702Off Market
- $865,1003 bd2 ba1.6k sqft231 W 11th St, Azusa, CA 91702Off Market
- $1,071,2004 bd2 ba2.4k sqft1027 N San Gabriel Ave, Azusa, CA 91702Off Market
- $869,6003 bd3 ba1.6k sqft1111 N San Gabriel Ave, Azusa, CA 91702Off Market
- $1,102,1003 bd3 ba3.8k sqft1046 N San Gabriel Ave, Azusa, CA 91702Off Market
A local agent can set up tours, give advice and negotiate with sellers.
Similar homes
- $1,450,0004 bd3 ba2.5k sqft5305 Borland Rd, Los Angeles, CA 90032For Sale
 MLS ID #WS26158178, MARIBEL BENITEZ, Compass. CRMLS
 - $1,198,0004 bd4 ba2.5k sqft543 Ranch Ln, Glendora, CA 91741For Sale
 MLS ID #CV26135583, Marty Rodriguez, CENTURY 21 MASTERS. CRMLS
 - $824,5004 bd3 ba1.5k sqft5563 N Fleetwell Ave, Azusa, CA 91702For Sale
 MLS ID #CV26117004, Favio Ortolani, RE/MAX TOP PRODUCERS. CRMLS
 - $1,420,0006 bd3 ba2.6k sqft126 E Highland Ave, Sierra Madre, CA 91024For Sale
 MLS ID #AR26091897, Debbie Pock, Berkshire Hathaway HomeService. CRMLS
 - $1,449,0006 bd4 ba3.4k sqft16138 Blackwood St, La Puente, CA 91744For SaleMLS ID #OC26060637, Jason ODonnell, O'Donnell Real Estate. CRMLS
- $1,499,0004 bd3 ba1.9k sqft523 Lincoln Ave, Pasadena, CA 91103For SaleMLS ID #SR26132481, Farid Eslamieh, Remax Stone Oak Realty. CRMLS
- $1,400,0005 bd3 ba2.6k sqft4040 Lynd Ave, Arcadia, CA 91006For SaleMLS ID #AR26074902, Gina Labellarti, JohnHart Corp.. CRMLS
- $1,299,0007 bd6 ba3.6k sqft5291 Carnelian St, Rancho Cucamonga, CA 91701For SaleMLS ID #AR25084343, Mason Zhao, Pinnacle Real Estate Group. CRMLS
- $1,598,0004 bd3 ba2.2k sqft2031 Bella Vista Ave, Arcadia, CA 91007For SaleMLS ID #AR26130938, Yuling Lee, Treelane Realty Group Inc.. CRMLS
- $1,275,0005 bd4 ba2.3k sqft70 S Parkwood Ave, Pasadena, CA 91107For SaleMLS ID #AR26087452, Hovig Dimejian, Berkshire Hathaway Golden Prop. CRMLS
- $1,460,0004 bd3 ba2k sqft774 Stephens Ave, Fullerton, CA 92833For SaleMLS ID #PW26117024, Kelly Kang, Sunny Hills Real Estate, Inc.. CRMLS
- $1,277,0005 bd5 ba2.7k sqft304 S Minnesota Ave, Glendora, CA 91741For SaleMLS ID #CV26037832, Sarah Dykema, Capital & Influence. CRMLS
- $899,9004 bd3 ba2.1k sqft1606 E Rowland Ave, West Covina, CA 91791For SaleMLS ID #CV26109824, Tusong Nguyen, RE/MAX TOP PRODUCERS. CRMLS
- $1,390,0003 bd4 ba2.8k sqft325 S Los Robles Ave, Pasadena, CA 91101For SaleMLS ID #GD25263984, Odette Peters, Coldwell Banker Hallmark. CRMLS
- $1,038,0004 bd2 ba1.9k sqft1832 E Eckerman Ave, West Covina, CA 91791For SaleMLS ID #WS26094317, TING CHU, IRN REALTY. CRMLS
- $1,499,0006 bd6 ba2.9k sqft10535 Myrtle St, Downey, CA 90241For SaleMLS ID #DW26111475, Sonia Cruz, Regional Real Estate. CRMLS
- $1,546,0005 bd3 ba2.1k sqft1300 Mira Valle St, Monterey Park, CA 91754For SaleMLS ID #PW26060324, Evon Nguyen, Superior Real Estate Group. CRMLS
- $1,425,0006 bd4 ba3k sqft7251 Painter Ave #7255, Whittier, CA 90602For SaleMLS ID #DW25177428, Joshua Glaz, The Ave. CRMLS
- $1,249,0005 bd3 ba2.4k sqft2324 Dana Ct, Claremont, CA 91711For SaleMLS ID #CV26081500, Ray Montanez, Moon Realty. CRMLS
- $1,525,0003 bd2 ba1.7k sqft2151 N Altadena Dr, Altadena, CA 91001For SaleMLS ID #SR26125436, Kevork Zanazanian, Oak Brook Realty. CRMLS
Local buyer's agents are ready to help
