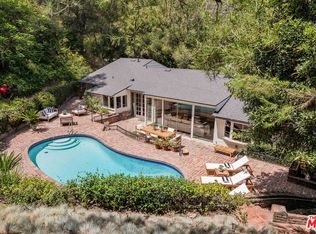
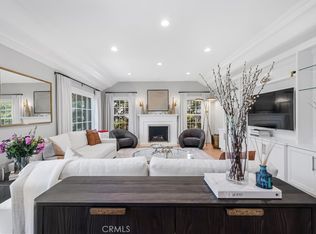
With a sophisticated eye for architecture and design, the sellers remodeled this home for themselves. They reimagined the 3-bedroom floor plan into a two-en-suite bedroom layout, plus an office, a small gym area, a formal dining room, a gracious living room, and a cook's kitchen/den. The architect focused on two goals: accommodating a curated art collection with high ceilings and beautiful light, and creating a seamless indoor-outdoor connection by orienting the bedrooms, kitchen, den, and office for direct yard access. The parklike yard and bluestone terrace feature a beautifully remodeled pool and spa, complete with an automatic pool cover that hides when open, provides security, and retains heat when closed. The Poggenpohl chef's kitchen features a vaulted ceiling with skylights, Pallisandro marble countertops, and Gaggenau and Miele appliances. The primary suite offers ample storage, including a walk-in closet with built-in oak wardrobes and a wall of additional oak built-ins in the bedroom area. Dual Vanities with honed stone counters, a soaking tub, and a glass shower create a calming spa-like ambiance. The dedicated office, adjacent to the primary suite, has views to the yard and a gracious built-in wood desk for two. Additional features include strategically placed built-ins, a bar with a wine fridge in the living room, a finished attic with easy access, electric shades throughout, a sound system, an electric car charger, a full-house water filtration system, and direct kitchen entry from the 2-car garage. The list goes on! Located on the North side of Lindbrook, the home is close to Westwood, Century City, Beverly Hills, and Holmby Park; it's also near world-class shopping at Westfield Century City and about ten minutes from UCLA. Little Holmby remains one of the Westside's most established and peaceful pockets.
For sale
$3,995,000
10481 Lindbrook Dr, Los Angeles, CA 90024
2beds
2,675sqft
Residential, Single Family Residence
Built in 1939
8,738 Square Feet Lot
$3,860,300 Zestimate®
$1,493/sqft
$-- HOA
What's special
- 7 days |
- 872 |
- 63 |
Zillow last checked:
Listing updated:
Listed by:
Marny Maslon DRE # 01322584 310-480-7197,
Douglas Elliman of California, Inc. 424-203-1800,
Zoe Kasiske DRE # 02133065 310-489-3885,
Douglas Elliman of California, Inc.
Source: CLAW,MLS#: 26874245
Facts & features
Interior
Bedrooms & bathrooms
- Bedrooms: 2
- Bathrooms: 3
- Full bathrooms: 1
- 3/4 bathrooms: 1
- 1/2 bathrooms: 1
Rooms
- Room types: Breakfast Area, Breakfast Bar, Dining Area, Patio Open, Family Room, Entry, Bar, Basement, Walk-In Closet, Walk-In Pantry
Bedroom
- Features: Walk-In Closet(s)
- Level: Lower
Kitchen
- Features: Open to Family Room, Kitchen Island, Skylight(s)
Heating
- Heat Pump
Cooling
- Air Conditioning, Zoned
Appliances
- Included: Dishwasher, Disposal, Refrigerator, Range/Oven, Freezer, Dryer, Water Filter, Washer, Microwave, Ice Maker, Tankless Water Heater
- Laundry: Inside, Laundry Room
Features
- High Ceilings, Built-Ins, Eat-in Kitchen, Formal Dining Rm, Kitchen Island
- Flooring: Wood, Carpet, Tile
- Has basement: Yes
- Number of fireplaces: 1
- Fireplace features: Living Room, Gas and Wood
Interior area
- Total structure area: 2,675
- Total interior livable area: 2,675 sqft
Property
Parking
- Total spaces: 4
- Parking features: Direct Access, Driveway, Garage - 2 Car
- Garage spaces: 2
- Uncovered spaces: 2
Features
- Levels: One
- Stories: 1
- Entry location: Ground Level - no steps
- Has private pool: Yes
- Pool features: In Ground, Pool Cover, Private
- Has spa: Yes
- Spa features: Private, In Ground
- Fencing: Privacy,Fenced
- Has view: Yes
- View description: None
Lot
- Size: 8,738 Square Feet
- Features: Back Yard, Lawn
Details
- Additional structures: None
- Parcel number: 4360028011
- Zoning: LAR1
- Special conditions: Standard
Construction
Type & style
- Home type: SingleFamily
- Architectural style: Traditional
- Property subtype: Residential, Single Family Residence
Materials
- Roof: Composition,Shingle
Condition
- Year built: 1939
Utilities & green energy
- Sewer: In Street
Community & HOA
Community
- Security: Smoke Detector(s), Security Lights, Carbon Monoxide Detector(s), Security System Owned, Prewired, Alarm System
HOA
- Has HOA: No
Location
- Region: Los Angeles
Financial & listing details
- Price per square foot: $1,493/sqft
- Tax assessed value: $2,668,832
- Date on market: 8/19/2026
Estimated market value
$3,860,300
$3.67M - $4.05M
$7,915/mo
Price history
| Date | Event | Price |
|---|---|---|
| 8/19/2026 | Listed for sale | $3,995,000+13.8%$1,493/sqft |
Source:  CLAW #26874245 Report a problem CLAW #26874245 Report a problem | ||
| 12/1/2020 | Sold | $3,510,000+6.5%$1,312/sqft |
Source:  CLAW #20652810 Report a problem CLAW #20652810 Report a problem | ||
| 11/11/2020 | Pending sale | $3,295,000$1,232/sqft |
Source: The Agency #20652810 Report a problem | ||
| 10/30/2020 | Listed for sale | $3,295,000$1,232/sqft |
Source: The Agency #20652810 Report a problem | ||
| 6/6/2019 | Listing removed | $10,500$4/sqft |
Source: The Agency #19471382 Report a problem | ||
| 5/29/2019 | Listed for rent | $10,500$4/sqft |
Source: The Agency #19471382 Report a problem | ||
Public tax history
| Year | Property taxes | Tax assessment |
|---|---|---|
| 2026 | -- | $2,668,832 +2% |
| 2025 | $31,524 +1.1% | $2,616,503 +2% |
| 2024 | $31,180 +2% | $2,565,200 +2% |
| 2023 | $30,573 +4.6% | $2,514,903 -29.8% |
| 2022 | $29,228 -1.9% | $3,580,200 +43.4% |
| 2021 | $29,809 +134.6% | $2,496,700 +143.1% |
| 2020 | $12,708 | $1,027,190 +2% |
| 2019 | $12,708 +5.1% | $1,007,050 +2% |
| 2018 | $12,094 | $987,305 +2% |
| 2017 | $12,094 +2.2% | $967,947 +2% |
| 2016 | $11,834 +2.4% | $948,969 +1.5% |
| 2015 | $11,557 +1.1% | $934,716 +2% |
| 2014 | $11,428 | $916,407 +2.5% |
| 2012 | -- | $894,379 +2% |
| 2011 | -- | $876,843 +0.8% |
| 2010 | -- | $870,291 -0.2% |
| 2009 | -- | $872,360 +2% |
| 2008 | -- | $855,256 +2% |
| 2007 | -- | $838,487 +2% |
| 2006 | -- | $822,047 |
| 2005 | -- | $822,047 +8.4% |
| 2004 | -- | $758,069 +1.9% |
| 2003 | -- | $744,176 +2% |
| 2002 | -- | $729,585 +4% |
| 2000 | -- | $701,256 |
Find assessor info on the county website
Monthly payment
Est. payment
Payment breakdown
Explore the cost of this home by adjusting the details. Changes won't be saved.Climate risks
Neighborhood: Westwood
Nearby schools
GreatSchools rating
- 8/10Warner Avenue Elementary SchoolGrades: K-5Distance: 0.2 mi
- 7/10Emerson Community Charter SchoolGrades: 6-8Distance: 0.9 mi
- 6/10University Senior High School CharterGrades: 9-12Distance: 2.1 mi
- $6,064,8007 bd6 ba6.6k sqft10477 Lindbrook Dr, Los Angeles, CA 90024Off Market
- $4,461,0004 bd3 ba3.7k sqft10485 Lindbrook Dr, Los Angeles, CA 90024Off Market

- $6,944,4005 bd5 ba4.4k sqft846 Warner Ave, Los Angeles, CA 90024Off Market
- $4,043,4004 bd3 ba2.7k sqft10473 Lindbrook Dr, Los Angeles, CA 90024Off Market
- $10,103,2006 bd7 ba6.7k sqft838 Warner Ave, Los Angeles, CA 90024Off Market
- $12,9504 bd4 ba2.3k sqft854 Warner Ave, Los Angeles, CA 90024Sold
- $4,554,2003 bd3 ba2.7k sqft828 Warner Ave, Los Angeles, CA 90024Off Market
- $4,622,2004 bd4 ba3.4k sqft10491 Lindbrook Dr, Los Angeles, CA 90024Off Market
A local agent can set up tours, give advice and negotiate with sellers.
Similar homes
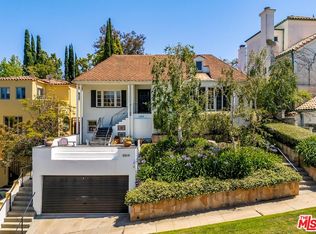
- $3,995,0003 bd3 ba2.5k sqft10686 Somma Way, Los Angeles, CA 90077For Sale
 MLS ID #26875909, Joshua Morrow DRE # 01720454, Christie's International Real Estate SoCal. CLAW
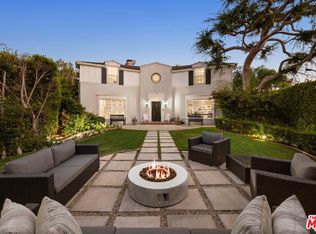
 - $4,399,0003 bd5 ba2.4k sqft10455 Lindbrook Dr, Los Angeles, CA 90024For Sale
 MLS ID #SR26045065, Dee Celik, Keller Williams Realty Calabasas. CRMLS
 - $3,595,0004 bd4 ba3.2k sqft10614 Le Conte Ave, Los Angeles, CA 90024For Sale
 MLS ID #26831503, Steven Moritz DRE # 00928961, Sotheby's International Realty. CLAW
 - $4,450,0004 bd4 ba3.8k sqft1409 Club View Dr, Los Angeles, CA 90024For Sale
 MLS ID #26872023, D. Peter Mac DRE # 01963649, The Agency. CLAW
 - $3,950,0002 bd3 ba2.8k sqft10776 Wilshire Blvd #901, Los Angeles, CA 90024For SaleMLS ID #PW26115580, Michelle Tsai Aun, Circa Properties, Inc.. CRMLS
- $3,695,0002 bd3 ba2.7k sqft10601 Wilshire Blvd APT 1404, Los Angeles, CA 90024For SaleMLS ID #26828409, Karolin Poursalimi DRE # 01051502, Douglas Elliman. CLAW
- $3,100,0004 bd3 ba3.1k sqft10546 Lindbrook Dr, Los Angeles, CA 90024For SaleMLS ID #26761433, Laurie Musico DRE # 00974557, Coldwell Banker Realty. CLAW
- $3,450,0002 bd3 ba2.7k sqft10601 Wilshire Blvd APT 504, Los Angeles, CA 90024For SaleMLS ID #26834137, Mazda Hoghoughi DRE # 00987570, Elite Properties Realty. CLAW
- $3,000,0003 bd4 ba3.3k sqft10800 Wilshire Blvd APT 403, Los Angeles, CA 90024For SaleMLS ID #26873201, Innawati 'Inna' Santoso DRE # 01745982, Compass. CLAW
- $3,899,0002 bd3 ba2.8k sqft1364 Angelo Dr, Beverly Hills, CA 90210For SaleMLS ID #26872623, Richard Maslan DRE # 01304570, Carolwood Estates. CLAW
- $4,490,0003 bd4 ba3.1k sqft10580 Wilshire Blvd APT 2, Los Angeles, CA 90024For SaleMLS ID #26789909, Amit Ironi DRE # 02160150, Carolwood Estates. CLAW
- $2,749,0003 bd3 ba2k sqft10518 Wellworth Ave, Los Angeles, CA 90024For SaleMLS ID #OC26175105, Megan Kalili, Realty One Group West. CRMLS
- $4,295,0004 bd4 ba2.9k sqft344 S Camden Dr, Beverly Hills, CA 90212For SaleMLS ID #26875885, Amir Ahobim DRE # 02021835, Clear Cut Realty. CLAW
- $4,995,0003 bd4 ba3.4k sqft1506 Club View Dr, Los Angeles, CA 90024For SaleMLS ID #26863703, Jordana Leigh DRE # 01239166, Christie's International Real Estate SoCal. CLAW
- $4,375,0004 bd5 ba3.1k sqft11380 Waterford St, Los Angeles, CA 90049For SaleMLS ID #26876967, Jimmy Heckenberg DRE # 01910100, Rodeo Realty. CLAW
- $3,195,0003 bd4 ba3.1k sqft10380 Wilshire Blvd APT 1501, Los Angeles, CA 90024For SaleMLS ID #26819211, David Cilento DRE # 01071884, Nelson Shelton & Associates. CLAW
- $3,950,0004 bd4 ba3.1k sqft10596 Cushdon Ave, Los Angeles, CA 90064For SaleMLS ID #26863811, N. Lili Geller DRE # 01938836, Compass. CLAW
- $3,595,0004 bd6 ba2.9k sqft1041 Chantilly Rd, Los Angeles, CA 90077For SaleMLS ID #26868827, Joseph Babajian DRE # 00813384, Rodeo Realty. CLAW
- $2,499,0002 bd3 ba2.2k sqft10580 Wilshire Blvd APT 6NW, Los Angeles, CA 90024For SaleMLS ID #26852821, Rick Tyberg DRE # 02076436, Douglas Elliman. CLAW
- $4,250,0005 bd4 ba2.7k sqft10639 Cushdon Ave, Los Angeles, CA 90064For SaleMLS ID #26870621, Marcus Kassin DRE # 01216904, The Agency. CLAW
Local buyer's agents are ready to help
