Remodeled in 2025, this exceptional residence in the heart of Beverly Hills showcases impeccable attention to detail, seamlessly blending modern luxury with timeless design.The thoughtfully curated floor plan offers both privacy and versatility, featuring a flexible bonus room ideal as a home office, den, or potential fourth bedroom, along with a separate guest bathroom, perfect for effortless entertaining.The primary suite is a true retreat, complete with a spa-inspired bathroom and an expansive walk-in closet. Throughout the home, brand-new windows invite abundant natural light, enhancing the open and airy ambiance. The chef's kitchen is outfitted with a full suite of premium Thermador appliances, delivering both top-tier performance and refined style.High-end finishes, superior craftsmanship, and a spacious two-car garage complete this turnkey offering, presenting a rare opportunity to own a meticulously upgraded home in one of Beverly Hills' most coveted neighborhoods!
For sale
$3,995,000
344 S Camden Dr, Beverly Hills, CA 90212
4beds
2,960sqft
:
Get pre-qualified$26,490/mo
Residential, Single Family Residence
Built in 1940
7,644 Square Feet Lot
$3,871,100 Zestimate®
$1,350/sqft
$-- HOA
What's special
Superior craftsmanshipThoughtfully curated floor planSpacious two-car garageOpen and airy ambianceSpa-inspired bathroomExpansive walk-in closetHigh-end finishes
- 89 days |
- 1,364 |
- 59 |
Zillow last checked:
Listing updated:
Listed by:
Shiva Mehrdad DRE # 01279649 310-505-9560,
Forward One 310-623-1300
Source: CLAW,MLS#: 26830157
Facts & features
Interior
Bedrooms & bathrooms
- Bedrooms: 4
- Bathrooms: 4
- Full bathrooms: 4
Rooms
- Room types: Living Room, Dining Room, Breakfast Area, Den, Office, Powder
Heating
- Central
Cooling
- Central Air
Appliances
- Included: Gas Cooktop, Microwave, Range Hood, Gas Cooking Appliances, Oven, Range/Oven, Dishwasher, Refrigerator, Exhaust Fan, Freezer, Disposal
- Laundry: Inside
Features
- Flooring: Other, Laminate, Mixed
- Has fireplace: Yes
- Fireplace features: Living Room
Interior area
- Total structure area: 2,960
- Total interior livable area: 2,960 sqft
Property
Parking
- Total spaces: 2
- Parking features: Garage - 2 Car
- Has garage: Yes
Features
- Levels: One
- Stories: 1
- Pool features: None
- Spa features: None
- Has view: Yes
- View description: None
Lot
- Size: 7,644 Square Feet
- Dimensions: 57 x 128
Details
- Additional structures: None
- Parcel number: 4328029017
- Zoning: BHR1YY
- Special conditions: Standard
Construction
Type & style
- Home type: SingleFamily
- Architectural style: Other
- Property subtype: Residential, Single Family Residence
Condition
- Year built: 1940
Community & HOA
HOA
- Has HOA: No
Location
- Region: Beverly Hills
Financial & listing details
- Price per square foot: $1,350/sqft
- Tax assessed value: $2,827,451
- Annual tax amount: $34,257
- Date on market: 5/5/2026
Estimated market value
$3,871,100
$3.68M - $4.06M
$8,598/mo
Price history
| Date | Event | Price |
|---|---|---|
| 7/1/2026 | Listed for rent | $15,900$5/sqft |
Source:  CLAW #26854337 Report a problem CLAW #26854337 Report a problem | ||
| 4/24/2026 | Listed for sale | $3,995,000+5.1%$1,350/sqft |
Source:  CLAW #26797689 Report a problem CLAW #26797689 Report a problem | ||
| 4/7/2026 | Sold | $3,800,000-7.3%$1,284/sqft |
Source:  CRMLS #OC26016019 Report a problem CRMLS #OC26016019 Report a problem | ||
| 2/25/2026 | Pending sale | $4,100,000$1,385/sqft |
Source: CRMLS #OC26016019 Report a problem | ||
| 1/30/2026 | Contingent | $4,100,000$1,385/sqft |
Source: CRMLS #OC26016019 Report a problem | ||
| 1/28/2026 | Listed for sale | $4,100,000+49.1%$1,385/sqft |
Source: CRMLS #OC26016019 Report a problem | ||
| 9/8/2017 | Listing removed | $2,750,000$929/sqft |
Source: Beverly Hills Realty #17219904 Report a problem | ||
| 4/11/2017 | Listed for sale | $2,750,000+32.9%$929/sqft |
Source: Beverly Hills Realty #17219904 Report a problem | ||
| 3/8/2006 | Sold | $2,069,000+43.2%$699/sqft |
Source: Public Record Report a problem | ||
| 8/2/2004 | Sold | $1,445,000+242.8%$488/sqft |
Source: Public Record Report a problem | ||
| 11/30/1998 | Sold | $421,500$142/sqft |
Source: Public Record Report a problem | ||
Public tax history
| Year | Property taxes | Tax assessment |
|---|---|---|
| 2025 | $34,257 +2.1% | $2,827,451 +2% |
| 2024 | $33,548 +1.8% | $2,772,012 +2% |
| 2023 | $32,944 +3.2% | $2,717,660 +2% |
| 2022 | $31,919 +3% | $2,664,373 +2% |
| 2021 | $30,988 +0.3% | $2,612,131 +1% |
| 2020 | $30,883 | $2,585,348 +2% |
| 2019 | $30,883 +6.9% | $2,534,656 +2% |
| 2018 | $28,898 | $2,484,958 +2% |
| 2017 | $28,898 +2.4% | $2,436,235 +2% |
| 2016 | $28,215 +1.7% | $2,388,467 +12.2% |
| 2015 | $27,740 +17.1% | $2,129,000 |
| 2014 | $23,695 | $2,129,000 +31% |
| 2012 | -- | $1,625,000 |
| 2011 | -- | $1,625,000 -6.5% |
| 2010 | -- | $1,737,100 -20.9% |
| 2009 | -- | $2,195,638 +2% |
| 2008 | -- | $2,152,587 +2% |
| 2007 | -- | $2,110,380 +43.2% |
| 2006 | -- | $1,473,900 |
| 2005 | -- | $1,473,900 +62% |
| 2004 | -- | $909,676 +1.9% |
| 2003 | -- | $893,005 +2% |
| 2002 | -- | $875,496 +4% |
| 2000 | -- | $841,500 |
Find assessor info on the county website
Monthly payment
Est. payment
Payment breakdown
Explore the cost of this home by adjusting the details. Changes won't be saved.Climate risks
Neighborhood: Roxbury Park
Nearby schools
GreatSchools rating
- 10/10El Rodeo Elementary SchoolGrades: K-5Distance: 1 mi
- 9/10Beverly Vista Elementary SchoolGrades: 6-8Distance: 0.5 mi
- 9/10Beverly Hills High SchoolGrades: 9-12Distance: 0.6 mi
- $3,938,6005 bd5 ba2.5k sqft340 S Camden Dr, Beverly Hills, CA 90212Off Market
- $5,9953 bd2 ba1.8k sqft350 S Camden Dr #A, Beverly Hills, CA 90212For Rent
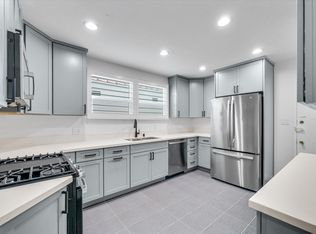
- $--3 bd2 ba1.4k sqft350 S Camden Dr #B, Beverly Hills, CA 90212Off Market
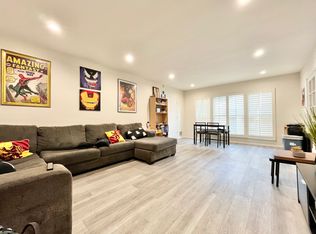
- $--3 bd2 ba1.4k sqft354 S Camden Dr UNIT 9, Beverly Hills, CA 90212Off Market

- $---- bd-- ba-- sqft356 S Camden Dr, Beverly Hills, CA 90212Off Market
- $--3 bd2 ba1.2k sqft9563 W Olympic Blvd, Beverly Hills, CA 90212Off Market
- $---- bd-- ba-- sqft352 S Camden Dr #352, Beverly Hills, CA 90212Off Market
- $2,215,500-- bd-- ba-- sqft9565 W Olympic Blvd, Beverly Hills, CA 90212Off Market
A local agent can set up tours, give advice and negotiate with sellers.
Similar homes
- $3,995,0005 bd5 ba3.5k sqft1165 Coldwater Canyon Dr, Beverly Hills, CA 90210For Sale
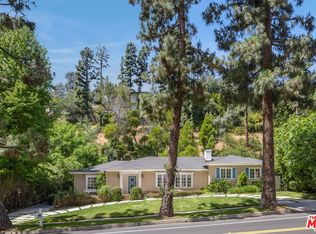 MLS ID #26739431, Joshua Altman DRE # 01764587, Douglas Elliman of California, Inc.. CLAW
 - $3,199,0003 bd4 ba3.6k sqft2718 Motor Ave, Los Angeles, CA 90064For Sale
 MLS ID #26867417, Susan Lau DRE # 01516710, Coldwell Banker Realty. CLAW
 - $4,495,0006 bd8 ba3.6k sqft256 N Doheny Dr, Beverly Hills, CA 90211For Sale
 MLS ID #26838719, Dittany Zhang Seltzer DRE # 01960099, Sunoom Realty. CLAW
 - $3,999,9955 bd5 ba3.4k sqft560 S Bronson Ave, Los Angeles, CA 90020For Sale
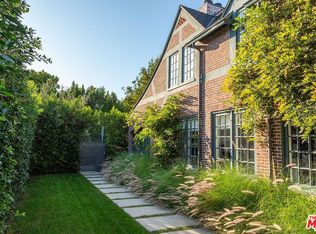 MLS ID #26857649, Rick Llanos DRE # 01123101, Coldwell Banker Realty. CLAW
 - $3,495,0004 bd4 ba2.7k sqft10798 Weyburn Ave, Los Angeles, CA 90024For SaleMLS ID #26840273, Chad Lund DRE # 00998185, Douglas Elliman. CLAW
- $3,995,0005 bd4 ba2.9k sqft1902 Roscomare Rd, Los Angeles, CA 90077For SaleMLS ID #26658843, Afsheen Dehlan DRE # 01838837, Dehlan Group. CLAW
- $3,995,0006 bd7 ba4.3k sqft489 S Willaman Dr, Los Angeles, CA 90048For SaleMLS ID #26749393, Vangelis Korasidis DRE # 01222626, Coldwell Banker Realty. CLAW
- $3,995,0004 bd4 ba3.2k sqft17 Privateer St, Marina Del Rey, CA 90292For SaleMLS ID #26830363, Meredith Gruszka DRE # 02013805, Pardee Properties. CLAW
- $3,899,0007 bd7 ba3.1k sqft758 N McCadden Pl, Los Angeles, CA 90038For SaleMLS ID #26673659, Beatriz Martinez DRE # 01341784, Nest Seekers. CLAW
- $3,995,0004 bd5 ba3.1k sqft11622 Charnock Rd, Los Angeles, CA 90066New ConstructionMLS ID #26831389, Marc Victor DRE # 02167262, The Agency. CLAW
- $2,150,0002 bd3 ba2.2k sqft211 S Spalding Dr #109S, Beverly Hills, CA 90212For SaleMLS ID #25617763, Jill Epstein DRE # 00472171, Nourmand & Associates-BH. CLAW
- $3,875,0004 bd4 ba3.9k sqft11829 Henley Ln, Los Angeles, CA 90077For SaleMLS ID #26827873, Camiar Rabban DRE # 00893886, Exclusive Realty Inc. CLAW
- $4,595,0004 bd5 ba3.4k sqft1441 Summitridge Dr, Beverly Hills, CA 90210For SaleMLS ID #26649829, Jordana Leigh DRE # 01239166, Christie's International Real Estate SoCal. CLAW
- $2,725,0003 bd3 ba3k sqft8715 Sunset Plaza Ter, Los Angeles, CA 90069For SaleMLS ID #26858635, Alphonso Lascano DRE # 01723550, Carolwood Estates. CLAW
- $3,245,0004 bd4 ba2.7k sqft123 S Kilkea Dr, Los Angeles, CA 90048For SaleMLS ID #26840103, Babette Ison DRE # 01087499, Coldwell Banker Realty. CLAW
- $2,500,0003 bd3 ba2.1k sqft8809 Evanview Dr, Los Angeles, CA 90069For SaleMLS ID #25607515, Michelle Graci DRE # 01925500, The Beverly Hills Estates. CLAW
- $2,629,0004 bd4 ba3k sqft2350 Benedict Canyon Dr, Beverly Hills, CA 90210For SaleMLS ID #26846711, Robin Gaur DRE # 01832992, Compass. CLAW
- $2,095,0003 bd3 ba1.9k sqft2206 Manning Ave, Los Angeles, CA 90064For SaleMLS ID #26865707, Ryan O'Leary DRE # 01947889, Compass. CLAW
- $3,899,0006 bd5 ba3.4k sqft3464 Greenwood Ave, Los Angeles, CA 90066For SaleMLS ID #26861857, Robin Gaur DRE # 01832992, Compass. CLAW
- $3,350,0004 bd4 ba3.4k sqft3721 Woodcliff Rd, Sherman Oaks, CA 91403For SaleMLS ID #26828667, Alan Taylor DRE # 01369255, Compass. CLAW
Local buyer's agents are ready to help
