Welcome to your Florida oasis! Escape to this 4-bedroom, 2-bath home with a resort-style inground pool, mature tropical trees, and a fully fenced backyard perfect for relaxing or entertaining. Enjoy volume ceilings, a split floor plan, and Florida-style porcelain wood-look tile flooring throughout the main living areas and owner's suite. The updated owner's en suite features quartz countertops and glass double sinks, while major systems including roof (2020), A/C, water heater, and water filter (2022) are all updated. Step outside to the covered patio and tropical backyard, your personal oasis in the heart of Port St. Lucie, yet just minutes from restaurants, shopping, and the Treasure Coast beaches. Motivated seller — bring all offers! Seller offering $1,000 toward buyers closing costs,
For sale
Price cut: $5K (7/19)
$474,900
1049 SW Alcantarra Boulevard, Port St Lucie, FL 34953
4beds
1,754sqft
:
Get pre-qualified$3,317/mo
Single Family Residence
Built in 2003
10,018 Square Feet Lot
$471,400 Zestimate®
$271/sqft
$-- HOA
What's special
Mature tropical treesQuartz countertopsResort-style inground poolVolume ceilingsSplit floor planCovered patioGlass double sinks
- 115 days |
- 1,028 |
- 96 |
Zillow last checked:
Listing updated:
Listed by:
Selvana Oraha 561-985-7520,
EXP Realty LLC
Source: BeachesMLS,MLS#: B26013535 Originating MLS: BeachesMLS
Originating MLS: BeachesMLSFacts & features
Interior
Bedrooms & bathrooms
- Bedrooms: 4
- Bathrooms: 2
- Full bathrooms: 2
- Main level bathrooms: 2
- Main level bedrooms: 4
Primary bedroom
- Level: Main
- Area: 192
- Dimensions: 16 X 12
Primary bedroom
- Level: Main
- Area: 192
- Dimensions: 16 X 12
Primary bedroom
- Level: Main
- Area: 192
- Dimensions: 16 X 12
Primary bedroom
- Level: Main
- Area: 192
- Dimensions: 16 X 12
Kitchen
- Level: Main
- Area: 120
- Dimensions: 12 X 10
Kitchen
- Level: Main
- Area: 120
- Dimensions: 12 X 10
Kitchen
- Level: Main
- Area: 120
- Dimensions: 12 X 10
Kitchen
- Level: Main
- Area: 120
- Dimensions: 12 X 10
Living room
- Level: Main
- Area: 306
- Dimensions: 18 X 17
Living room
- Level: Main
- Area: 306
- Dimensions: 18 X 17
Living room
- Level: Main
- Area: 306
- Dimensions: 18 X 17
Living room
- Level: Main
- Area: 306
- Dimensions: 18 X 17
Heating
- Central, Electric
Cooling
- Central Air, Ceiling Fan(s), Electric, Wall/Window Unit(s)
Appliances
- Included: Dishwasher, Electric Range, Electric Water Heater, Microwave, Refrigerator, Water Heater
- Laundry: Inside, Laundry Closet
Features
- Breakfast Bar, Dining Area, Separate/Formal Dining Room, Entrance Foyer, Family/Dining Room, High Ceilings, Main Level Primary, Split Bedrooms, Tub Shower, Walk-In Closet(s)
- Flooring: Carpet, Tile
- Has fireplace: No
Interior area
- Total structure area: 2,465
- Total interior livable area: 1,754 sqft
Video & virtual tour
Property
Parking
- Total spaces: 4
- Parking features: Attached, Garage, Garage Door Opener
- Attached garage spaces: 2
Accessibility
- Accessibility features: None
Features
- Levels: One
- Stories: 1
- Entry location: Foyer / Hall
- Patio & porch: Covered, Patio
- Exterior features: Outdoor Living Area
- Has private pool: Yes
- Pool features: In Ground
- Fencing: Back Yard,Fenced
Lot
- Size: 10,018 Square Feet
- Features: None, < 1/4 Acre
Details
- Parcel number: 342057005420002
- Zoning: RS-2 PSL
- Special conditions: Standard
- Other equipment: Generator
Construction
Type & style
- Home type: SingleFamily
- Architectural style: Colonial
- Property subtype: Single Family Residence
Materials
- Block, Concrete
- Roof: Composition,Shingle
Condition
- Resale
- New construction: No
- Year built: 2003
Utilities & green energy
- Sewer: Public Sewer
- Water: Public
- Utilities for property: Cable Available, Electricity Not Available, Sewer Connected, Water Connected
Community & HOA
Community
- Subdivision: PORT ST LUCIE SECTION 15
HOA
- Has HOA: No
Location
- Region: Port Saint Lucie
Financial & listing details
- Price per square foot: $271/sqft
- Tax assessed value: $351,900
- Annual tax amount: $8,533
- Date on market: 4/14/2026
- Cumulative days on market: 115 days
- Listing terms: Cash,Conventional,FHA,VA Loan
Estimated market value
$471,400
$448,000 - $495,000
$3,040/mo
Price history
| Date | Event | Price |
|---|---|---|
| 7/19/2026 | Price change | $474,900-1%$271/sqft |
Source:  BeachesMLS #B26013535 Report a problem BeachesMLS #B26013535 Report a problem | ||
| 5/6/2026 | Price change | $479,900-1%$274/sqft |
Source: BeachesMLS #B26013535 Report a problem | ||
| 4/27/2026 | Price change | $484,900-1%$276/sqft |
Source: BeachesMLS #B26013535 Report a problem | ||
| 4/14/2026 | Listed for sale | $489,900+6.7%$279/sqft |
Source: BeachesMLS #B26013535 Report a problem | ||
| 7/15/2024 | Sold | $459,000+4.3%$262/sqft |
Source:  Martin County REALTORS® of the Treasure Coast (MCRTC) #M20044195 Report a problem Martin County REALTORS® of the Treasure Coast (MCRTC) #M20044195 Report a problem | ||
| 6/12/2024 | Pending sale | $439,900$251/sqft |
Source: BHHS broker feed #RX-10974376 Report a problem | ||
| 6/5/2024 | Price change | $439,900-3.7%$251/sqft |
Source: Martin County REALTORS® of the Treasure Coast (MCRTC) #M20044195 Report a problem | ||
| 6/2/2024 | Price change | $456,900-0.7%$260/sqft |
Source: Martin County REALTORS® of the Treasure Coast (MCRTC) #M20044195 Report a problem | ||
| 5/19/2024 | Price change | $459,900-4.2%$262/sqft |
Source: Martin County REALTORS® of the Treasure Coast (MCRTC) #M20044195 Report a problem | ||
| 4/16/2024 | Price change | $479,900-4%$274/sqft |
Source: Martin County REALTORS® of the Treasure Coast (MCRTC) #M20044195 Report a problem | ||
| 4/10/2024 | Price change | $499,900-4.8%$285/sqft |
Source: Martin County REALTORS® of the Treasure Coast (MCRTC) #M20044195 Report a problem | ||
| 4/2/2024 | Listed for sale | $525,000+212.5%$299/sqft |
Source: Martin County REALTORS® of the Treasure Coast (MCRTC) #M20044195 Report a problem | ||
| 12/3/2003 | Sold | $168,000+27.3%$96/sqft |
Source: Public Record Report a problem | ||
| 7/8/2003 | Sold | $132,000$75/sqft |
Source: Public Record Report a problem | ||
Public tax history
| Year | Property taxes | Tax assessment |
|---|---|---|
| 2025 | $8,533 +254% | $351,900 +189.7% |
| 2024 | $2,410 +2.9% | $121,489 +3% |
| 2023 | $2,342 +5.5% | $117,951 +3% |
| 2022 | $2,219 +4.7% | $114,516 +3% |
| 2021 | $2,119 0% | $111,181 +1.4% |
| 2020 | $2,120 | $109,646 +2.3% |
| 2019 | $2,120 +1.4% | $107,181 +1.9% |
| 2018 | $2,091 +5.8% | $105,183 -32.4% |
| 2017 | $1,977 -9% | $155,700 -2.7% |
| 2016 | $2,172 +1.6% | $160,100 +26.4% |
| 2015 | $2,138 -0.7% | $126,700 +27.5% |
| 2014 | $2,152 | $99,406 +1.5% |
| 2013 | -- | $97,937 +1.7% |
| 2012 | -- | $96,300 -3.1% |
| 2011 | -- | $99,400 -0.8% |
| 2010 | -- | $100,200 -12.1% |
| 2009 | -- | $114,000 -25% |
| 2008 | -- | $152,056 +3% |
| 2007 | -- | $147,627 +2.5% |
| 2006 | -- | $144,026 +16.2% |
| 2005 | -- | $123,909 +3% |
| 2004 | -- | $120,300 |
| 2003 | -- | -- |
| 2002 | -- | -- |
| 2001 | -- | -- |
| 2000 | -- | -- |
Find assessor info on the county website
Monthly payment
Est. payment
Payment breakdown
Explore the cost of this home by adjusting the details. Changes won't be saved.Climate risks
Neighborhood: Gatlin Pines
Nearby schools
GreatSchools rating
- 4/10Floresta Elementary SchoolGrades: PK-5Distance: 5.1 mi
- 7/10Southport Middle SchoolGrades: 6-8Distance: 5.3 mi
- 5/10Treasure Coast High SchoolGrades: 9-12Distance: 1 mi
Schools provided by the listing agent
- Elementary: Windmill Point
- Middle: Southport
- High: Treasure Coast
Source: BeachesMLS. This data may not be complete. We recommend contacting the local school district to confirm school assignments for this home.
- $440,0004 bd3 ba2.1k sqft1041 SW Alcantarra Blvd, Port Saint Lucie, FL 34953Off Market
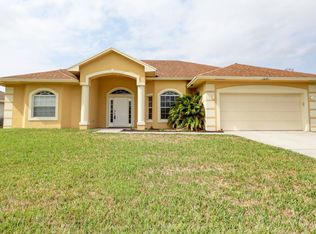
- $---- bd-- ba-- sqft1041 SW Alcantarra Blvd, Pt Saint Lucie, FL 34953Off Market
- $460,0003 bd2 ba1.9k sqft1063 SW Alcantarra Blvd, Port Saint Lucie, FL 34953Sold
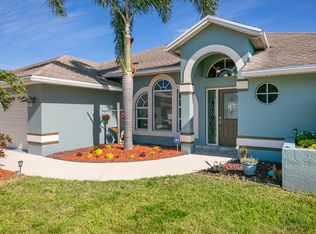
- $333,4003 bd2 ba1.6k sqft1038 SW Majorca Ave, Port Saint Lucie, FL 34953Off Market
- $461,3004 bd3 ba3.1k sqft1044 SW Majorca Ave, Port Saint Lucie, FL 34953Off Market
- $398,50010,018 sqft1032 SW Majorca Ave, Port Saint Lucie, FL 34953Off Market
- $314,4003 bd2 ba1.2k sqft1033 SW Alcantarra Blvd, Port Saint Lucie, FL 34953Off Market
- $489,9904 bd3 ba2k sqft1026 SW Majorca Ave, Port Saint Lucie, FL 34953Sold
A local agent can set up tours, give advice and negotiate with sellers.
Similar homes
- $474,9003 bd2 ba1.7k sqft709 SW Jacoby Avenue, Port St Lucie, FL 34953For Sale
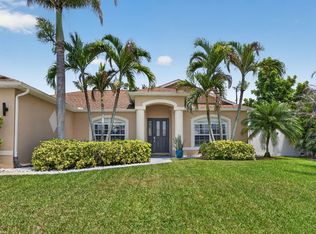
 MLS ID #B26058553, Adena Williams, Coldwell Banker Paradise. BeachesMLS
 - $463,9993 bd2 ba1.3k sqft1130 SW Alcantarra Boulevard, Port St Lucie, FL 34953For Sale
 MLS ID #B26046644, Trajje Etienne, Equity Florida Treasure Coast LLC. BeachesMLS
 - $429,0003 bd2 ba2.1k sqft718 SW ABRAHAM Avenue, Port St Lucie, FL 34953For Sale
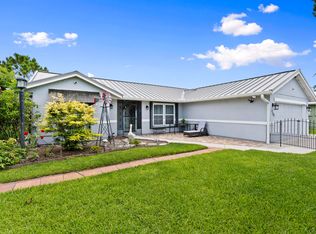 MLS ID #B26060370, Brayden Baker, Keller Williams Realty of PSL. BeachesMLS
 - $425,0003 bd2 ba1.8k sqft749 SW Mccracken Avenue, Port St Lucie, FL 34953For Sale
 MLS ID #B26044016, Deborah Lee Williams, The Keyes Company. BeachesMLS
 - $454,9003 bd2 ba1.9k sqft1602 SW Cefalu Circle, Port St Lucie, FL 34953For SaleMLS ID #B26041515, Zully Soraya Hunter, Coldwell Banker Paradise. BeachesMLS
- $479,9003 bd2 ba1.5k sqft2374 SW Chateau Terrace, Port St Lucie, FL 34953For SaleMLS ID #R11152852, Christine M Berger, Keller Williams Realty Jupiter. BeachesMLS
- $399,0003 bd2 ba1.3k sqft1074 SW BARBAROSA Avenue SW, Port St Lucie, FL 34953For SaleMLS ID #B26057067, Sophia R Ambersley, Coldwell Banker Realty. BeachesMLS
- $429,0003 bd2 ba2k sqft1550 SW Kosnar Avenue, Port St Lucie, FL 34953For SaleMLS ID #B26027775, Kim Cuomo, Keller Williams Realty Jupiter. BeachesMLS
- $598,9004 bd2 ba1.9k sqft408 SW ASTER Road, Port St Lucie, FL 34953For SaleMLS ID #B26059978, Manuel Rey, RE/MAX Gold. BeachesMLS
- $415,0003 bd2 ba1.9k sqft558 SW SOUTH QUICK Circle, Port St Lucie, FL 34953For SaleMLS ID #B26058482, Megan Schoner, Keller Williams Realty of PSL. BeachesMLS
- $460,0003 bd3 ba1.9k sqft1950 SW Beard Street, Port St Lucie, FL 34953For SaleMLS ID #B26025067, Anthony Kaleiwahea, LYNQ Real Estate. BeachesMLS
- $409,9003 bd2 ba1.6k sqft4231 SW Jive Street, Port St Lucie, FL 34953For SaleMLS ID #B26050686, Amanda Flesch, RE/MAX Gold. BeachesMLS
- $430,0004 bd2 ba1.9k sqft2096 SW Leafy Road, Port St Lucie, FL 34953For SaleMLS ID #B26043438, David Courtney, IAD Real Estate. BeachesMLS
- $407,9003 bd2 ba1.3k sqft494 SW Paar Drive, Port St Lucie, FL 34953For SaleMLS ID #B26008353, Cherie Martinez, Saint Enterprises RE Invst Crp. BeachesMLS
- $389,9003 bd2 ba1.5k sqft572 SW Bacon Terrace, Port St Lucie, FL 34953For SaleMLS ID #B26051313, Maria Termotto-Horwitz, Keller Williams Realty/P B. BeachesMLS
- $480,0003 bd2 ba1.1k sqft4257 SW Kazan Street, Port St Lucie, FL 34953For SaleMLS ID #R11141598, Gloeth Foreman, RE/MAX Masterpiece Realty. BeachesMLS
- $529,9003 bd2 ba1.5k sqft3273 SE W Snow Road, Port St Lucie, FL 34984For SaleMLS ID #B26058875, Crystal M Moore, Dominion Realty Group. BeachesMLS
- $418,5993 bd2 ba1.8k sqft1574 SW Fresno Road, Port St Lucie, FL 34953For SaleMLS ID #R11168808, Marilys Velez, Weichert Realtors-Royal Heritage. BeachesMLS
- $545,0003 bd2 ba1.8k sqft1872 SE ELROSE Street, Port St Lucie, FL 34952For SaleMLS ID #B26058793, Carolina McClay, NextHome Treasure Coast. BeachesMLS
- $360,0003 bd2 ba1.2k sqft2273 SW Plymouth Street, Port St Lucie, FL 34953For SaleMLS ID #B26038513, Kelly Spoto, Paradise Real Estate Intl. BeachesMLS
