# Welcome to 1049 W Alpine St, Upland, CA 91786
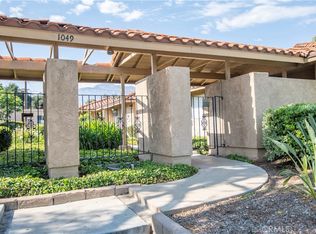
This beautifully upgraded 2-bedroom, 2-bathroom condo delivers the perfect blend of modern living and everyday convenience in one of Upland's most desirable neighborhoods. Larger than a typical unit, this home immediately impresses with thoughtful upgrades and move-in-ready appeal.
Step inside to find sleek laminate flooring flowing throughout, complemented by recessed lighting that fills each room with warm, inviting ambiance. The kitchen shines with stunning quartz countertops, while both bathrooms feature brand-new vanities and countertops that elevate the entire space with a fresh, contemporary feel.
Parking is a true standout here. The spacious 2-car attached garage offers direct access into the home, upgraded flooring, and an electric vehicle charger capable of a full charge in just three hours — a feature that forward-thinking buyers will truly appreciate.
Step outside and enjoy the surrounding outdoor spaces that make this location so appealing. Fern Reservoir Park sits just minutes away, offering a peaceful retreat for morning walks or weekend relaxation. The neighborhood itself is wonderfully connected, with Upland High School a short distance away and the Upland Metrolink Station under a mile for effortless commuting. Daily errands are a breeze with Sprouts Farmers Market conveniently nearby along Foothill Boulevard.
This is more than a condo — it is a lifestyle upgrade in a community that offers accessibility, charm, and modern convenience at every turn. Schedule your private showing before this gem is gone.
For sale
Listed by: Preferred Banker • Luis Magallon • Contact: homeoffers.lm@gmail.com
Price cut: $30K (6/16)
$495,000
1049 W Pine St APT C, Upland, CA 91786
2beds
1,213sqft
:
Get pre-qualified$3,830/mo
Condominium
Built in 1972
-- sqft lot
$493,900 Zestimate®
$408/sqft
$525/mo HOA
What's special
- 82 days |
- 269 |
- 8 |
Zillow last checked:
Listing updated:
Listed by:
Luis Magallon DRE #01798124 homeoffers.lm@gmail.com,
Preferred Banker
Source: CRMLS,MLS#: PW26102354 Originating MLS: California Regional MLS
Originating MLS: California Regional MLSFacts & features
Interior
Bedrooms & bathrooms
- Bedrooms: 2
- Bathrooms: 2
- Full bathrooms: 2
- Main level bathrooms: 2
- Main level bedrooms: 2
Rooms
- Room types: Bedroom, Family Room, Living Room
Bedroom
- Features: All Bedrooms Down
Bathroom
- Features: Upgraded, Vanity
Kitchen
- Features: Quartz Counters
Heating
- Central
Cooling
- Central Air
Appliances
- Laundry: Common Area
Features
- Eat-in Kitchen, All Bedrooms Down
- Flooring: Laminate
- Has fireplace: No
- Fireplace features: None
- Common walls with other units/homes: 1 Common Wall
Interior area
- Total interior livable area: 1,213 sqft
Property
Parking
- Total spaces: 2
- Parking features: Concrete, Direct Access, Garage, Paved, Garage Faces Rear
- Attached garage spaces: 2
Features
- Levels: One
- Stories: 1
- Entry location: 0
- Pool features: Community, Association
- Has view: Yes
- View description: None
Lot
- Size: 1,260 Square Feet
Details
- Parcel number: 1006581140000
- Special conditions: Standard
Construction
Type & style
- Home type: Condo
- Property subtype: Condominium
- Attached to another structure: Yes
Materials
- Roof: Spanish Tile
Condition
- Turnkey
- New construction: No
- Year built: 1972
Utilities & green energy
- Sewer: Public Sewer
- Water: Public
- Utilities for property: Electricity Connected, Natural Gas Connected, Sewer Connected, Water Connected
Community & HOA
Community
- Features: Sidewalks, Pool
- Security: Carbon Monoxide Detector(s), Smoke Detector(s)
HOA
- Has HOA: Yes
- Amenities included: Barbecue, Picnic Area, Pool, Trash, Water
- HOA fee: $525 monthly
- HOA name: foothill garden
- HOA phone: 909-399-3103
Location
- Region: Upland
Financial & listing details
- Price per square foot: $408/sqft
- Date on market: 5/12/2026
- Cumulative days on market: 82 days
- Listing terms: Cash,Cash to Existing Loan,Cash to New Loan,Conventional,Cal Vet Loan,1031 Exchange
Estimated market value
$493,900
$469,000 - $519,000
$2,546/mo
Price history
| Date | Event | Price |
|---|---|---|
| 6/16/2026 | Price change | $495,000-5.7%$408/sqft |
Source:  CRMLS #PW26102354 Report a problem CRMLS #PW26102354 Report a problem | ||
| 5/13/2026 | Listed for sale | $525,000+11%$433/sqft |
Source: CRMLS #PW26102354 Report a problem | ||
| 10/10/2023 | Sold | $473,000+0.2%$390/sqft |
Source: CRMLS #IV23148735 Report a problem | ||
| 9/8/2023 | Pending sale | $472,000$389/sqft |
Source: CRMLS #IV23148735 Report a problem | ||
| 8/31/2023 | Price change | $472,000-1.7%$389/sqft |
Source: CRMLS #IV23148735 Report a problem | ||
| 8/23/2023 | Price change | $480,000+20%$396/sqft |
Source: CRMLS #IV23148735 Report a problem | ||
| 3/23/2022 | Pending sale | $399,900$330/sqft |
Source: CRMLS #IV22054225 Report a problem | ||
Public tax history
Tax history is unavailable.
Monthly payment
Est. payment
Payment breakdown
Explore the cost of this home by adjusting the details. Changes won't be saved.Climate risks
Neighborhood: 91786
Nearby schools
GreatSchools rating
- 7/10Sycamore Elementary SchoolGrades: K-6Distance: 0.1 mi
- 8/10Pioneer Junior High SchoolGrades: 7-8Distance: 1.5 mi
- 7/10Upland High SchoolGrades: 9-12Distance: 0.6 mi
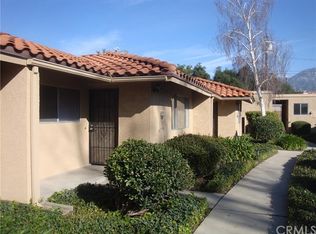
- $420,0002 bd2 ba1k sqft1049 W Pine St APT E, Upland, CA 91786Sold
- $433,2002 bd2 ba1k sqft1049 Pine St UNIT 13, Upland, CA 91786Off Market
- $473,0002 bd2 ba1.2k sqft1049 Pine St UNIT 14, Upland, CA 91786Sold
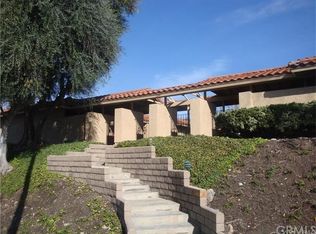
- $420,0002 bd2 ba1k sqft1049 Pine St UNIT 16, Upland, CA 91786Sold
- $440,2002 bd2 ba1k sqft1049 Pine St UNIT 17, Upland, CA 91786Off Market
- $433,2002 bd2 ba1k sqft1069 W Pine St APT D, Upland, CA 91786Off Market
- $435,1002 bd2 ba1k sqft1049 W Pine St #12, Upland, CA 91786Off Market
- $448,7002 bd2 ba1.2k sqft1049 W Pine St #15, Upland, CA 91786Off Market
A local agent can set up tours, give advice and negotiate with sellers.
Similar homes
- $545,0002 bd2 ba1.3k sqft1156 Mountain Gate Rd, Upland, CA 91786For Sale
 MLS ID #IV26132696, JEREMY DEVINE, DEVINE REALTY GROUP, INC.. CRMLS
 - $500,0003 bd2 ba1k sqft435 W 9th St Unit B3, Upland, CA 91786For Sale
 MLS ID #CV26152970, Marcela Herrera, PAK HOME REALTY. CRMLS
 - $485,0002 bd2 ba1k sqft521 W 9th St, Upland, CA 91786For Sale
 MLS ID #AR26142550, Kelvin Huang, KW Executive. CRMLS
 - $555,0002 bd2 ba1.3k sqft1182 Mountain Gate Rd, Upland, CA 91786For Sale
 MLS ID #CV26136393, Cheri Verlingo, BERKSHIRE HATH HM SVCS CA PROP. CRMLS
 - $488,0003 bd2 ba1.1k sqft1443 Fredericks Ln, Upland, CA 91786For SaleMLS ID #SB26039816, Bryiana Davis, Home Smart Realty Group. CRMLS
- $505,0002 bd3 ba1.1k sqft960 W Arrow Hwy Unit E, Upland, CA 91786For SaleMLS ID #CV26151980, David Garcia, Century 21 Masters. CRMLS
- $529,9003 bd2 ba1.4k sqft511 D St, Upland, CA 91786For SaleMLS ID #DW26093748, Ramon Sanchez, Century 21 Allstars. CRMLS
- $550,0003 bd2 ba1.4k sqft586 Diamond Ct, Upland, CA 91786For SaleMLS ID #PW26099086, Patricia Pan, Canaan Land Realty Corp.. CRMLS
- $499,9003 bd3 ba1.4k sqft910 N Redding Way, Upland, CA 91786For SaleMLS ID #IV26119798, RON BLASCO, Price Real Estate Group, Inc. CRMLS
- $539,9003 bd3 ba1.2k sqft1590 Corte Santana, Upland, CA 91786For SaleMLS ID #CV26104722, Brenda Geraci, KELLER WILLIAMS REALTY COLLEGE PARK. CRMLS
- $395,0002 bd2 ba924 sqft435 W 9th St Unit A3, Upland, CA 91786For SaleMLS ID #CV26159401, Jill Gutierrez, RE/MAX MASTERS REALTY. CRMLS
- $490,0002 bd2 ba923 sqft595 Orlando Ct, Upland, CA 91786For SaleMLS ID #IG26135555, Cesar Diaz, eXp Realty of Greater Los Angeles, Inc.. CRMLS
- $439,0002 bd1 ba969 sqft1342 W 8th St, Upland, CA 91786For SaleMLS ID #CV26144029, Rossmery Rodriguez, OMEGA REAL ESTATE. CRMLS
- $427,0002 bd1 ba994 sqft1423 W 7th St, Upland, CA 91786For SaleMLS ID #26827427, Estepan Kechichian DRE # 01949970, Signature Fine Estates, Inc.. CLAW
- $548,8002 bd3 ba1.3k sqft144 Royal Way, Upland, CA 91786For SaleMLS ID #CV26134478, Daniel Boyer, SOUTHLAND PROPERTIES. CRMLS
- $547,8002 bd3 ba1.1k sqft854 Endicott Dr, Claremont, CA 91711For SaleMLS ID #CV26167919, Yolanda Maldonado, KELLER WILLIAMS REALTY COLLEGE PARK. CRMLS
- $520,0002 bd3 ba1.2k sqft1345 Clary Ct, Upland, CA 91786For SaleMLS ID #OC26118143, Kristen Higa, Anvil Real Estate. CRMLS
- $429,9992 bd2 ba1.2k sqft839 Richland St, Upland, CA 91786For SaleMLS ID #CV26068504, Sandy Hernandez, CENTURY 21 SYNERGIA REALTY. CRMLS
- $530,0003 bd3 ba1.2k sqft1346 Coriander Ct, Upland, CA 91786For SaleMLS ID #IG26161472, Cesar Diaz, eXp Realty of Greater Los Angeles, Inc.. CRMLS
- $539,8882 bd4 ba1.2k sqft181 Dorsett Ave, Upland, CA 91786For SaleMLS ID #CV26138151, Lailah Reyes, The R.R. Network. CRMLS
Local buyer's agents are ready to help
