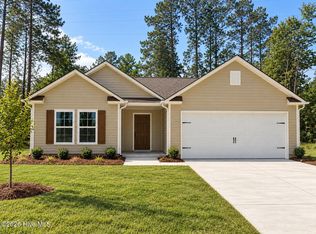
The Oak Plan is a 1508 sqft 2 car garage home with 4 bedrooms on the 2nd floor along with 2 full bathrooms. The Owners Suite features an On-Suite bathroom with a Walk in Shower with a glass door and a large Walk in Closet. The first floor features LVT throughout the eat in kitchen, family room, laundry room and powder room. The upstairs has LVT in the bathrooms and carpet in the bedrooms and hall. The kitchen has granite countertops and the bathrooms have quartz tops. Est. Completion is 12/14/2026.
New construction
$239,994
105 Ash Street, Robersonville, NC 27871
4beds
1,508sqft
Single Family Residence
Built in 2026
0.31 Acres Lot
$239,200 Zestimate®
$159/sqft
$-- HOA
What's special
- 17 days
- 87
- 10
Likely to sell faster than
Zillow last checked:
Listing updated:
Listed by:
Matthew J Osborne 252-364-9658,
Osborne Real Estate Solutions, LLC
Source: Hive MLS,MLS#: 100611558 Originating MLS: Coastal Plains Association of Realtors
Facts & features
Interior
Bedrooms & bathrooms
- Bedrooms: 4
- Bathrooms: 3
- Full bathrooms: 2
- 1/2 bathrooms: 1
Rooms
- Room types: Master Bedroom, Bedroom 2, Bedroom 3, Bedroom 4, Family Room, Laundry
Primary bedroom
- Level: Second
- Dimensions: 15.9 x 12.8
Bedroom 2
- Level: Second
- Dimensions: 11.4 x 10.5
Bedroom 3
- Level: Second
- Dimensions: 11.4 x 10.5
Bedroom 4
- Level: Second
- Dimensions: 10.3 x 10.3
Family room
- Level: First
- Dimensions: 15.11 x 14.5
Kitchen
- Level: First
- Dimensions: 12.4 x 17.4
Laundry
- Level: First
- Dimensions: 8 x 5.9
Heating
- Heat Pump, Electric
Cooling
- Heat Pump
Appliances
- Included: Electric Cooktop, Built-In Microwave
Features
- Vaulted Ceiling(s), Ceiling Fan(s)
- Basement: None
- Attic: Scuttle
- Has fireplace: No
Interior area
- Total structure area: 1,508
- Total interior livable area: 1,508 sqft
Video & virtual tour
Property
Parking
- Total spaces: 2
- Parking features: Garage Faces Side, Concrete
- Attached garage spaces: 2
Features
- Levels: Two
- Patio & porch: Patio
- Fencing: None
- View description: None
- Frontage type: See Remarks
Lot
- Size: 0.31 Acres
- Dimensions: 150 x 90
Details
- Parcel number: 0703477
- Zoning: R15
- Special conditions: Standard
Construction
Type & style
- Home type: SingleFamily
- Property subtype: Single Family Residence
Materials
- Vinyl Siding, Wood Frame
- Foundation: Slab
- Roof: Shingle
Condition
- New Construction
- New construction: Yes
- Year built: 2026
Utilities & green energy
- Sewer: Public Sewer
- Water: Public
- Utilities for property: Sewer Connected, Water Connected
Community & HOA
Community
- Subdivision: Not In Subdivision
HOA
- Has HOA: No
Location
- Region: Robersonville
Financial & listing details
- Price per square foot: $159/sqft
- Date on market: 10/21/2026
- Cumulative days on market: 17 days
- Listing agreement: Exclusive Right To Sell
- Listing terms: Cash,Conventional,FHA,USDA Loan,VA Loan
Estimated market value
$239,200
$227,000 - $251,000
$1,811/mo
Price history
| Date | Event | Price |
|---|---|---|
| 10/21/2026 | Listed for sale | $239,994$159/sqft |
Source:  Hive MLS #100611558 Report a problem | ||
Public tax history
Tax history is unavailable.
Monthly payment
Est. payment
Payment breakdown
Explore the cost of this home by adjusting the details. Changes won't be saved.Climate risks
Neighborhood: 27871
Nearby schools
Schools provided by the listing agent
- Elementary: East End
- Middle: South Creek
- High: South Creek High School
Source: Hive MLS. This data may not be complete. We recommend contacting the local school district to confirm school assignments for this home.
Similar homes
- $249,9844 bd3 ba1.7k sqft109 Ash Street, Robersonville, NC 27871New Construction

 MLS ID #100611277, Matthew J Osborne, Osborne Real Estate Solutions, LLC. Hive MLS
- $232,9923 bd2 ba1.2k sqft107 Ash Street, Robersonville, NC 27871New Construction
 MLS ID #100611279, Matthew J Osborne, Osborne Real Estate Solutions, LLC. Hive MLS
- $219,0003 bd2 ba1.9k sqft405 S Broad Street, Robersonville, NC 27871For Sale
 MLS ID #100600512, Mike James, Grimes Real Estate Group. Hive MLS
- $225,0004 bd3 ba2k sqft426 N Everett Street, Robersonville, NC 27871For Sale
 MLS ID #100592038, Mike James, Grimes Real Estate Group. Hive MLS
- $138,9003 bd2 ba1.5k sqft409 E Railroad Street, Robersonville, NC 27871For SaleMLS ID #100607754, Chris Peele, Tyre Realty Group Inc.. Hive MLS
- $229,0004 bd2 ba2.2k sqft150 Nelson Street, Bethel, NC 27812For SaleMLS ID #100611080, Elise Karriker, Legacy Premier Real Estate, LLC. Hive MLS
- $233,0003 bd2 ba1.3k sqft2917 Nc 903 N, Stokes, NC 27884For SaleMLS ID #100608963, Lauren McDaniel Rawls, LMR Realty, LLC. Hive MLS
- $189,9004 bd2 ba1.9k sqft10848 Prison Camp Road, Robersonville, NC 27871For SaleMLS ID #100609324, Coye Sanders, Carolinas Full Service Realty, Inc.. Hive MLS
- $152,4003 bd2 ba1.1k sqft300 E Academy St, Robersonville, NC 27871For Sale
 MLS ID #10185185, Edgar Eduardo Sojo. Doorify MLS
- $234,9904 bd3 ba1.5k sqft119 E Jefferson Street, Bethel, NC 27812New ConstructionMLS ID #100612207, Matthew J Osborne, Osborne Real Estate Solutions, LLC. Hive MLS
- $246,9964 bd3 ba1.7k sqft3781 East Street, Bethel, NC 27812New ConstructionMLS ID #100611617, Matthew J Osborne, Osborne Real Estate Solutions, LLC. Hive MLS
- $139,0003 bd2 ba998 sqft102 House Street, Robersonville, NC 27871For SaleMLS ID #100579392, Skylar Brown, Berkshire Hathaway HomeServices Prime Properties. Hive MLS
- $130,0002 bd1 ba900 sqft307 E Purvis Street, Robersonville, NC 27871For SaleMLS ID #100601043, Noria Namaz, Coldwell Banker Sea Coast Advantage - Washington. Hive MLS
- $135,0002 bd1 ba768 sqft207 Cochran Street, Robersonville, NC 27871For SaleMLS ID #100603310, Lauren Greer, Century 21 Triangle Group. Hive MLS
- $219,5003 bd2 ba1.3k sqft1122 Pineview Road, Williamston, NC 27892For SaleMLS ID #100608378, Elisha Faye Hardison, Sweetwater Real Estate Inc. Hive MLS
- $209,9004 bd3 ba1.8k sqft3775 James Street, Bethel, NC 27812For SaleMLS ID #100571190, Denequa Staton, Dream Bigg Realty LLC. Hive MLS
- $239,9004 bd2 ba1.6k sqft104 Oak Grove Avenue, Greenville, NC 27834For SaleMLS ID #100606284, Homer Tyre, Tyre Realty Group Inc.. Hive MLS
- $239,5003 bd2 ba1.8k sqft1391 Johnson Drive, Williamston, NC 27892For SaleMLS ID #100569364, Elisha Faye Hardison, Sweetwater Real Estate Inc. Hive MLS
- $145,0006 bd2 ba1.9k sqft409 E Nelson Street, Robersonville, NC 27871For SaleMLS ID #100583609, Deborah Setzer, Touchdown Realty Co. Hive MLS
