Welcome to this charming 3 bedroom, 1.5 bath townhome in desirable Wildflower Village! Meticulously maintained and thoughtfully cared for, this home offers comfortable living with plenty of additional space. Enjoy the versatility of a finished basement, perfect for entertaining, a home office, or additional living space, along with a lovely sunroom to relax and unwind. Additional highlights... include a newer roof and the convenience of low maintenance living, with the HOA handling lawn care and snow removal. For added peace of mind, a complimentary one year home warranty is included! A wonderful opportunity to enjoy easy living in Wildflower Village!
For sale
$215,000
105 Aster Ct, Exeter, PA 18643
3beds
1,670sqft
Single Family Residence
Built in 1993
1,500 Square Feet Lot
$213,600 Zestimate®
$129/sqft
$50/mo HOA
What's special
Newer roof
- 8 days
- 782
- 47
Likely to sell faster than
Zillow last checked:
Listing updated:
Listed by:
Team Jesicca Skoloda 570-237-0463,
eXp NEPA 888-397-7352,
Shilo Coccodrilli 570-262-2439,
eXp NEPA
Source: Luzerne County AOR,MLS#: 26-5261
Facts & features
Interior
Bedrooms & bathrooms
- Bedrooms: 3
- Bathrooms: 2
- Full bathrooms: 1
- 1/2 bathrooms: 1
Bedroom 1
- Description: W/W Carpet * Ceiling Fan
- Level: Second
- Area: 201.72 Square Feet
- Dimensions: 12.3 x 16.39
Bedroom 2
- Description: W/W Carpet * Ceiling Fan
- Level: Second
- Area: 141.96 Square Feet
- Dimensions: 15.6 x 9.1
Bedroom 3
- Description: W/W Carpet * Ceiling Fan
- Level: Second
- Area: 110.11 Square Feet
- Dimensions: 12.1 x 9.1
Half bathroom
- Description: Semi-Modern
- Level: First
- Area: 23.03 Square Feet
- Dimensions: 4.7 x 4.9
Full bathroom
- Description: Tile Floor * Semi-Modern
- Level: Second
- Area: 49.61 Square Feet
- Dimensions: 4.09 x 12.1
Dining room
- Description: Wood Look Floors * Open Concept
- Level: First
- Area: 100.56 Square Feet
- Dimensions: 12.4 x 8.11
Kitchen
- Description: Wood Look Floors * Semi-Modern
- Level: First
- Area: 163.28 Square Feet
- Dimensions: 15.7 x 10.4
Living room
- Description: Bright Natural Light * Wood Look Floors
- Level: First
- Area: 299.14 Square Feet
- Dimensions: 15.5 x 19.3
Recreation room
- Description: W/W Carpet
- Level: Basement
- Area: 196.86 Square Feet
- Dimensions: 10.19 x 19.3
Sunroom
- Description: Bright Natural Light * Wood Look Floors
- Level: First
- Area: 128.62 Square Feet
- Dimensions: 11.8 x 10.9
Heating
- Natural Gas, Forced Air
Cooling
- Central Air
Appliances
- Laundry: Main Level
Features
- Ceiling Fan(s)
Interior area
- Total structure area: 1,670
- Total interior livable area: 1,670 sqft
- Finished area above ground: 1,450
- Finished area below ground: 220
Property
Parking
- Parking features: None
Features
- Levels: Two
Lot
- Size: 1,500 Square Feet
- Dimensions: 20X75
Details
- Parcel number: 16D11S3 001011000
- Zoning: Residential
- Zoning description: Residential
Construction
Type & style
- Home type: SingleFamily
- Property subtype: Single Family Residence
Materials
- Brick, Vinyl Siding
Condition
- Very Good
- New construction: No
- Year built: 1993
Utilities & green energy
- Sewer: Public Sewer
- Water: Public, None
Community & HOA
Community
- Subdivision: Wildflower Village
HOA
- Has HOA: Yes
- HOA fee: $600 annually
Location
- Region: Exeter
Financial & listing details
- Price per square foot: $129/sqft
- Tax assessed value: $119,500
- Annual tax amount: $3,208
- Date on market: 10/9/2026
- Inclusions: Refrigerator, Stove, Dishwasher, Microwave, Washer/Dryer, basement work benches.
- Exclusions: All personal property.
Estimated market value
$213,600
$203,000 - $224,000
$1,933/mo
Price history
| Date | Event | Price |
|---|---|---|
| 10/9/2026 | Listed for sale | $215,000$129/sqft |
Source: Luzerne County AOR #26-5261 Report a problem | ||
Public tax history
| Year | Property taxes | Tax assessment |
|---|---|---|
| 2023 | $3,208 +2.9% | $119,500 |
| 2022 | $3,118 | $119,500 |
| 2021 | $3,118 +7.7% | $119,500 |
| 2020 | $2,896 | $119,500 |
| 2019 | $2,896 +2.2% | $119,500 |
| 2018 | $2,835 | $119,500 |
| 2017 | -- | $119,500 |
| 2016 | -- | $119,500 |
| 2015 | $2,221 | $119,500 |
| 2014 | $2,221 | $119,500 |
| 2013 | -- | $119,500 |
| 2012 | -- | $119,500 |
| 2011 | -- | $119,500 |
| 2010 | -- | $119,500 |
| 2009 | -- | $119,500 +1971.1% |
| 2008 | -- | $5,770 |
| 2007 | -- | $5,770 |
| 2006 | -- | $5,770 |
| 2005 | -- | $5,770 |
| 2004 | -- | $5,770 |
| 2003 | -- | $5,770 |
| 2002 | -- | $5,770 |
| 2000 | -- | $5,770 |
Find assessor info on the county website
Monthly payment
Est. payment
Payment breakdown
Explore the cost of this home by adjusting the details. Changes won't be saved.Climate risks
Neighborhood: 18643
Similar homes
- $249,9004 bd2 ba1.9k sqft227 Memorial St, Exeter, PA 18643For Sale
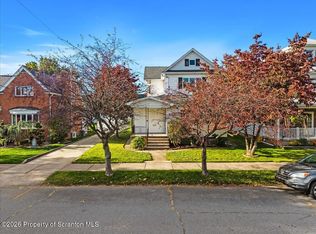
 MLS ID #SC265114, Kyle Savage, Christian Saunders Real Estate. GSBR as distributed by MLS GRID
 - $238,0004 bd2 ba1.9k sqft6 Nassau St, West Pittston, PA 18643For Sale
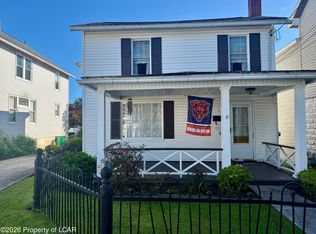 MLS ID #26-4647, Gerald J. Busch, Jr., Gerald L. Busch Real Estate, Inc.. Luzerne County AOR
 - $175,0003 bd2 ba1.2k sqft702 Jenkins St, West Pittston, PA 18643For Sale
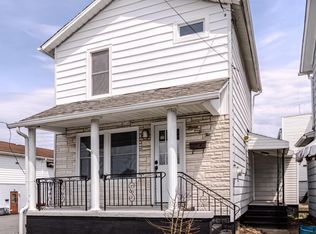 MLS ID #26-5141, Jason Giomboni Team, eXp Realty- Scranton/Wilkes-Barre. Luzerne County AOR
 - $235,0003 bd2 ba1.4k sqft107 Washington St, West Pittston, PA 18643For Sale
 MLS ID #26-2811, Tanya Lewis-Clark, Century 21 Signature Properties. Luzerne County AOR
 - $210,0003 bd2 ba1.5k sqft479 Slocum St, Swoyersville, PA 18704For SaleMLS ID #SC265188, Patrick Kulick, The Hub Real Estate Group Scranton. GSBR as distributed by MLS GRID
- $217,0003 bd1 ba1.1k sqft175 Hemlock St, Swoyersville, PA 18704For SaleMLS ID #SC265225, Jessica Ruddy, NEPA Real Estate Services. GSBR as distributed by MLS GRID
- $219,9003 bd2 ba1.5k sqft430 Foster St, Duryea, PA 18642For SaleMLS ID #SC264764, Bridget Gelderman, Iron Valley Real Estate Innovate. GSBR as distributed by MLS GRID
- $219,9002 bd3 ba1.9k sqft43 Prospect St, Pittston, PA 18640For SaleMLS ID #SC264357, Kristine Skasko, Button Real Estate LLC. GSBR as distributed by MLS GRID
