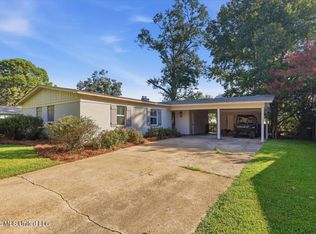
Fully remodeled with pond views and peace of mind! Tucked along the water's edge on a quiet cul-de-sac, the home offers peaceful pond views right from your own backyard. This home has been thoughtfully refreshed from top to bottom, making it truly move-in-ready. Major updates include a new roof, new water heater, new front fencing, and fresh paint on nearly every interior and exterior surface. New flooring flows throughout the home, complemented by new light fixtures, new ceiling fans in each bedroom, new blinds, and updated hardware, knobs, and cabinet hinges throughout. The kitchen has been beautifully refreshed with new countertops, a new sink, new plumbing faucets, a new vent hood, a new oven with cooktop, and a new dishwasher, ready for everyday living and entertaining alike. Each bathroom has also been updated with new toilets, new faucets, new mirrors, new shower rods and curtains, and resurfaced tubs and shower walls for a fresh, clean feel. Additional touches include a new glass pane in the sliding glass door, new curtains at the front sliding door, and thoughtful details throughout that make this home truly turnkey. Enjoy peaceful water views, a quiet cul-de-sac setting, and the comfort of knowing the big-ticket updates are done. Don't miss this rare opportunity. Schedule your showing today!
Pending
$216,000
105 Carrie Dr, Clinton, MS 39056
3beds
1,458sqft
Residential, Single Family Residence
Built in 1979
4,356 Square Feet Lot
$212,400 Zestimate®
$148/sqft
$-- HOA
What's special
Peaceful water viewsPond viewsQuiet cul-de-sac settingQuiet cul-de-sacNew dishwasherNew oven with cooktopNew light fixtures
- 6 days
- 434
- 27
Zillow last checked:
Listing updated:
Listed by:
Johnson Williamson 601-540-1197,
Williamson Real Estate, Inc. 601-540-1197
Source: MLS United,MLS#: 4162029
Facts & features
Interior
Bedrooms & bathrooms
- Bedrooms: 3
- Bathrooms: 2
- Full bathrooms: 2
Heating
- Central, Natural Gas
Cooling
- Central Air, Gas
Appliances
- Included: Electric Cooktop, Microwave, Oven
- Laundry: Electric Dryer Hookup
Features
- High Ceilings
- Flooring: Vinyl, Carpet
- Doors: Dead Bolt Lock(s)
- Windows: Double Pane Windows
- Has fireplace: Yes
Interior area
- Total structure area: 1,458
- Total interior livable area: 1,458 sqft
Video & virtual tour
Property
Parking
- Total spaces: 2
- Parking features: Carport, Concrete
- Carport spaces: 2
Features
- Levels: One
- Stories: 1
- Patio & porch: None
- Exterior features: Lighting
- Fencing: Front Yard
- On waterfront: Yes
- Waterfront features: Waterfront
Lot
- Size: 4,356 Square Feet
- Features: Cul-De-Sac
Details
- Parcel number: 28610657417
Construction
Type & style
- Home type: SingleFamily
- Architectural style: Traditional
- Property subtype: Residential, Single Family Residence
Materials
- Brick
- Foundation: Slab
- Roof: Asphalt
Condition
- Move In Ready
- New construction: No
- Year built: 1979
Utilities & green energy
- Sewer: Public Sewer
- Water: Public
- Utilities for property: Electricity Available, Natural Gas Available, Sewer Available, Water Available
Community & HOA
Community
- Features: None
- Security: None
- Subdivision: Easthaven
HOA
- Has HOA: No
Location
- Region: Clinton
Financial & listing details
- Price per square foot: $148/sqft
- Tax assessed value: $85,550
- Annual tax amount: $2,036
- Date on market: 9/10/2026
- Electric utility on property: Yes
Estimated market value
$212,400
$202,000 - $223,000
$1,824/mo
Price history
| Date | Event | Price |
|---|---|---|
| 9/13/2026 | Pending sale | $216,000$148/sqft |
Source: MLS United #4162029 Report a problem | ||
| 9/10/2026 | Listed for sale | $216,000+42.1%$148/sqft |
Source: MLS United #4162029 Report a problem | ||
| 7/4/2026 | Listing removed | $152,000$104/sqft |
Source: MLS United #4153407 Report a problem | ||
| 6/19/2026 | Listed for sale | $152,000$104/sqft |
Source: MLS United #4153407 Report a problem | ||
Public tax history
| Year | Property taxes | Tax assessment |
|---|---|---|
| 2024 | $1,970 +1% | $12,833 |
| 2023 | $1,951 | $12,833 |
| 2022 | -- | $12,833 |
| 2021 | -- | $12,833 +1.1% |
| 2020 | -- | $12,696 |
| 2019 | -- | $12,696 |
| 2018 | -- | $12,696 |
| 2017 | $1,882 | $12,696 |
| 2016 | $1,882 | $12,696 +1.9% |
| 2015 | $1,882 +2.3% | $12,458 |
| 2014 | $1,841 | $12,458 |
| 2013 | -- | $12,458 |
| 2012 | -- | $12,458 +1.7% |
| 2011 | -- | $12,252 |
| 2010 | -- | $12,252 |
| 2009 | -- | $12,252 |
| 2008 | -- | $12,252 +5.8% |
| 2007 | -- | $11,580 |
| 2006 | -- | $11,580 |
| 2005 | -- | $11,580 |
| 2004 | -- | $11,580 |
| 2003 | -- | $11,580 |
| 2002 | -- | $11,580 +13.2% |
| 2001 | -- | $10,226 |
| 2000 | -- | $10,226 |
Find assessor info on the county website
Monthly payment
Est. payment
Payment breakdown
Explore the cost of this home by adjusting the details. Changes won't be saved.Climate risks
Neighborhood: 39056
Nearby schools
Schools provided by the listing agent
- Elementary: Clinton
- Middle: Clinton
- High: Clinton
Source: MLS United. This data may not be complete. We recommend contacting the local school district to confirm school assignments for this home.
Similar homes
- $205,0003 bd2 ba1.6k sqft642 Berkshire St, Clinton, MS 39056For Sale
 MLS ID #4162244, Rich Price, Keller Williams. MLS United
 - $169,9004 bd2 ba1.7k sqft703 Parker Dr, Clinton, MS 39056For Sale
 MLS ID #4162258, Brooke T Vanderford, NextHome Concordance Realty. MLS United
 - $184,9003 bd2 ba1.4k sqft502 W Lakeview Cir, Clinton, MS 39056For Sale
 MLS ID #4156855, Brad McHann, Highland Realty MS Inc dba Highland. MLS United
 - $238,0003 bd2 ba1.5k sqft107 Huntington Hill Dr, Clinton, MS 39056For Sale
 MLS ID #4157183, Jacqueline L Jackson, Prestige Realty & Investments. MLS United
