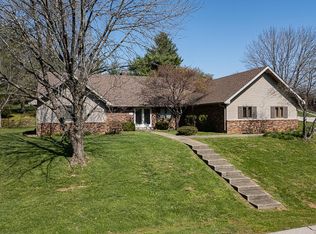
Thoughtfully positioned on a generously sized corner lot in desirable Discher Estates, 105 Deer Run pairs enduring construction with easy ranch-style living. Its all-brick and stone exterior creates distinguished curb appeal, enhanced by a side-entry garage that keeps vehicles discreetly tucked away. Inside, the main-level primary suite and first-floor laundry simplify daily routines. Hardwood flooring enriches the foyer, kitchen, dining area, and primary bedroom, while solid cherry cabinetry, granite countertops and tray ceilings showcase quality craftsmanship. Stainless steel refrigerator and dishwasher complement the kitchen. Walk-in closets throughout provide excellent storage, and the primary bath offers both a custom walk-in shower and Jacuzzi tub. New fans and light fixtures add a polished finishing touch. The recently added covered rear porch, with direct access to the primary bedroom and living room extend the living space outdoors, with dual ceiling fans for comfortable afternoons and relaxed evenings. Beyond it, the fully fenced yard gives pets and play space room to roam. The oversized garage easily accommodates workbenches, tools, and additional storage, while an in-home central vacuum adds another layer of convenience. Built in 2000, this well-maintained two-owner home has benefited from substantial 2022-2023 updates, including a new roof, HVAC system, water heater, and upgraded six-inch gutters with leaf guards. Nearby Lakeview Dog Park and Franklin County High School offer convenient community connections, while quick access to everyday shopping helps keep errands simple. With 2 bedrooms, 2.5 baths, abundant storage, and a carefully cared-for setting, this Frankfort property is ready for its next chapter.
For sale
$400,000
105 Deer Run, Frankfort, KY 40601
3beds
2,026sqft
Single Family Residence
Built in 2000
0.37 Acres Lot
$383,600 Zestimate®
$197/sqft
$50/mo HOA
What's special
Fully fenced yardFirst-floor laundryGenerously sized corner lotMain-level primary suiteSide-entry garageAll-brick and stone exteriorSolid cherry cabinetry
- 4 hours
- 200
- 7
Zillow last checked:
Listing updated:
Listed by:
Jennifer Mooney 859-551-1160,
The Brokerage
Source: Imagine MLS,MLS#: 26024346
Facts & features
Interior
Bedrooms & bathrooms
- Bedrooms: 3
- Bathrooms: 3
- Full bathrooms: 2
- 1/2 bathrooms: 1
Primary bedroom
- Level: First
Bedroom 2
- Level: First
Bedroom 3
- Level: First
Primary bathroom
- Level: First
Bathroom 2
- Level: First
Bathroom 3
- Level: First
Dining room
- Level: First
Kitchen
- Level: First
Living room
- Level: First
Utility room
- Level: First
Heating
- Forced Air, Natural Gas
Cooling
- Central Air, Ceiling Fan(s), Electric
Appliances
- Included: Disposal, Double Oven, Dishwasher, Microwave, Refrigerator, Cooktop, Vented Exhaust Fan
- Laundry: Electric Dryer Hookup, Main Level, Washer Hookup
Features
- Breakfast Bar, Central Vacuum, Entrance Foyer, Eat-in Kitchen, Walk-In Closet(s), Ceiling Fan(s)
- Flooring: Carpet, Hardwood
- Doors: Storm Door(s)
- Windows: Storm Window(s), Window Treatments, Blinds, Screens
- Basement: Crawl Space
- Number of fireplaces: 1
- Fireplace features: Family Room, Gas Log, Ventless
Interior area
- Total structure area: 2,026
- Total interior livable area: 2,026 sqft
- Finished area above ground: 2,026
- Finished area below ground: 0
Property
Parking
- Total spaces: 2
- Parking features: Attached Garage, Driveway, Garage Door Opener, Off Street, Garage Faces Side
- Garage spaces: 2
- Has uncovered spaces: Yes
Features
- Levels: One
- Exterior features: Garden
- Fencing: Privacy,Wood
Lot
- Size: 0.37 Acres
- Features: Landscaped, Many Trees
Details
- Parcel number: 0842032029.00
Construction
Type & style
- Home type: SingleFamily
- Architectural style: Ranch
- Property subtype: Single Family Residence
Materials
- Brick
- Foundation: Block
- Roof: Composition
Condition
- Year built: 2000
Utilities & green energy
- Sewer: Public Sewer
- Water: Public
- Utilities for property: Electricity Connected, Natural Gas Connected, Sewer Connected, Underground Utilities, Water Connected
Community & HOA
Community
- Security: Security System Owned
- Subdivision: Discher Estates
HOA
- Has HOA: Yes
- Amenities included: None
- Services included: Other, Maintenance Grounds
- HOA fee: $50 monthly
Location
- Region: Frankfort
Financial & listing details
- Price per square foot: $197/sqft
- Tax assessed value: $220,000
- Annual tax amount: $2,047
- Date on market: 9/4/2026
Estimated market value
$383,600
$364,000 - $403,000
$1,607/mo
Price history
| Date | Event | Price |
|---|---|---|
| 9/4/2026 | Listed for sale | $400,000+110.5%$197/sqft |
Source:  Imagine MLS #26024346 Report a problem Imagine MLS #26024346 Report a problem | ||
| 9/6/2002 | Sold | $190,000$94/sqft |
Source: Agent Provided Report a problem | ||
Public tax history
| Year | Property taxes | Tax assessment |
|---|---|---|
| 2025 | $2,047 -2.3% | $220,000 |
| 2024 | $2,096 +1% | $220,000 |
| 2023 | $2,075 -2.4% | $220,000 |
| 2022 | $2,125 +18.6% | $220,000 +15.8% |
| 2021 | $1,792 | $190,000 |
| 2020 | -- | $190,000 |
| 2019 | -- | $190,000 |
| 2018 | -- | $190,000 |
| 2017 | $2,167 | $190,000 |
| 2016 | $2,167 | $190,000 |
| 2015 | -- | $190,000 |
Find assessor info on the county website
Monthly payment
Est. payment
Payment breakdown
Explore the cost of this home by adjusting the details. Changes won't be saved.Climate risks
Neighborhood: 40601
Nearby schools
Schools provided by the listing agent
- Elementary: Peaks Mill
- Middle: Elkhorn Middle
- High: Franklin Co
Source: Imagine MLS. This data may not be complete. We recommend contacting the local school district to confirm school assignments for this home.
Similar homes
- $395,0003 bd3 ba2.8k sqft47 Timberlawn Cir, Frankfort, KY 40601For Sale
 MLS ID #26023902, Robin A Bedford, American Realty Group. Imagine MLS
 - $395,9004 bd2 ba1.8k sqft1202 Discher Dr, Frankfort, KY 40601For Sale By Owner
- $450,0003 bd2 ba2k sqft8234 Owenton Rd, Frankfort, KY 40601For Sale
 MLS ID #26024010, Tonya Morrow, KY Local. Imagine MLS
 - $399,9005 bd3 ba2.7k sqft109 Hackberry Ct, Frankfort, KY 40601For Sale
 MLS ID #26011467, Bonnie L Fint, CENTURY 21 Simpson & Associates. Imagine MLS
 - $389,9003 bd2 ba1.8k sqft839 Springhill Ln, Frankfort, KY 40601For SaleMLS ID #26014494, Hope Hedden, Transactionbroker.com. Imagine MLS
- $369,0004 bd3 ba1.7k sqft851 Ivy Ave, Frankfort, KY 40601For SaleMLS ID #26005674, Tony Giglio, ListWithFreedom.com. Imagine MLS
- $250,0003 bd2 ba1.5k sqft1008 Port Collins Rd, Frankfort, KY 40601For SaleMLS ID #26023467, Erin Hurst, Bluegrass Properties Group. Imagine MLS
- $500,0003 bd2 ba1.4k sqft418 Logan St, Frankfort, KY 40601For SaleMLS ID #26024014, April Sims, eXp Realty, LLC. Imagine MLS
- $429,0003 bd3 ba1.7k sqft280 Stockton Rd, Frankfort, KY 40601For SaleMLS ID #26022233, Mindi Gathof, Marshall Lane Real Estate. Imagine MLS
- $299,9003 bd2 ba1.6k sqft1229 Miami Trl, Frankfort, KY 40601For SaleMLS ID #26010461, Lisa Prather, CENTURY 21 Simpson & Associates. Imagine MLS
- $285,0003 bd3 ba2.1k sqft1214 Seneca Trl, Frankfort, KY 40601For SaleMLS ID #26008692, Calen R Studler, Transactionbroker.com. Imagine MLS
- $475,0004 bd3 ba2.7k sqft101 Blue Spruce Dr, Frankfort, KY 40601For SaleMLS ID #26023499, Sean A McGovern, RE/MAX Creative Realty. Imagine MLS
- $326,5003 bd2 ba1.5k sqft1008 Blackoak Dr, Frankfort, KY 40601For SaleMLS ID #26019221, Sarah Thompson, Keys To Kentucky Realty. Imagine MLS
- $319,9004 bd2 ba2.5k sqft1038 Sioux Trl, Frankfort, KY 40601For SaleMLS ID #26016157, Hope Hedden, Transactionbroker.com. Imagine MLS
- $375,0003 bd2 ba1.7k sqft200 Paul Sawyier Dr, Frankfort, KY 40601For Sale
 MLS ID #1720733, Kathleen Campbell, Heart of KY Real Estate, Inc.. Metro Search Inc. LLC DBA Apex MLS
 - $359,9002 bd2 ba1.2k sqft2590 Bald Knob Rd, Frankfort, KY 40601For SaleMLS ID #26014029, Nathan Dailey, RO&CO Real Estate. Imagine MLS
- $280,0004 bd4 ba2.2k sqft27 Harmony Landing Ct #A & B, Frankfort, KY 40601For SaleMLS ID #26023905, Sarah May, Mayca Property Solutions. Imagine MLS
- $259,0004 bd2 ba1.9k sqft501-503 Williamsburg Rd, Frankfort, KY 40601For SaleMLS ID #26024264, Sue Kelley, Thwaites Realtors LLC. Imagine MLS
- $372,5003 bd3 ba2.9k sqft1166 Devane Ln, Frankfort, KY 40601For SaleMLS ID #26020624, Makenna Walls, Torrey Smith Realty Co, LLC. Imagine MLS
