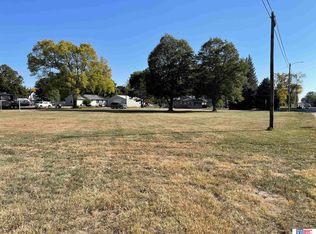
Looking for SPACE, storage and room to grow? This 3 bedroom, 2 bathroom modular-style home at 105 E 10th Street in Stromsburg has plenty to offer! Sitting on a spacious .77 acre lot, the home features 1,560 sq ft on the main floor, plus another 1,560 sq ft of unfinished basement space. The primary suite includes a private bathroom and large walk-in closet, while the main floor also offers convenient laundry and a large pantry. The basement has 2 egress windows and tons of potential for additional living space, bedrooms, office, family room or hobbies. A new furnace adds peace of mind, and the home features at least 2x10 wood floor joist construction. Need garage space? The attached 1,152 sq ft garage gives you room for vehicles, storage, a workshop and more! All this space, plus a nice-sized lot, right in Stromsburg!
For sale
$279,000
105 E 10th St, Stromsburg, NE 68666
3beds
1,560sqft
Single Family Residence
Built in 2023
0.74 Acres Lot
$-- Zestimate®
$179/sqft
$-- HOA
What's special
Convenient laundryNice-sized lotLarge walk-in closetLarge pantry
- 2 days
- 239
- 14
Zillow last checked:
Listing updated:
Listed by:
Neeli Noyd 402-363-3082,
Woods Bros Realty,
Charles Noyd 402-363-3123,
Woods Bros Realty
Source: GPRMLS,MLS#: 22627445
Facts & features
Interior
Bedrooms & bathrooms
- Bedrooms: 3
- Bathrooms: 2
- Full bathrooms: 2
- Partial bathrooms: 1
- Main level bathrooms: 2
Primary bedroom
- Level: Main
- Area: 176.4
- Dimensions: 14 x 12.6
Bedroom 2
- Level: Main
- Area: 100
- Dimensions: 10 x 10
Bedroom 3
- Level: Main
- Area: 100
- Dimensions: 10 x 10
Primary bathroom
- Features: Full
Kitchen
- Level: Main
- Area: 208
- Dimensions: 16 x 13
Living room
- Level: Main
- Area: 234
- Dimensions: 18 x 13
Basement
- Area: 1560
Heating
- Natural Gas, Forced Air
Cooling
- Central Air
Appliances
- Included: Range, Refrigerator, Freezer, Washer, Dishwasher, Dryer, Microwave
Features
- Ceiling Fan(s), Pantry
- Flooring: Carpet
- Basement: Unfinished
- Has fireplace: No
Interior area
- Total structure area: 1,560
- Total interior livable area: 1,560 sqft
- Finished area above ground: 1,560
- Finished area below ground: 0
Property
Parking
- Total spaces: 2
- Parking features: Garage - Attached
- Attached garage spaces: 2
Features
- Patio & porch: Deck
- Fencing: None
Lot
- Size: 0.74 Acres
- Dimensions: 180 x 180
- Features: Over 1/2 up to 1 Acre, City Lot, Public Sidewalk
Details
- Parcel number: 720036113
Construction
Type & style
- Home type: SingleFamily
- Architectural style: Ranch
- Property subtype: Single Family Residence
Materials
- Foundation: Concrete Perimeter
Condition
- Not New and NOT a Model
- New construction: No
- Year built: 2023
Utilities & green energy
- Sewer: Public Sewer
- Water: Public
- Utilities for property: Electricity Available, Natural Gas Available, Water Available, Sewer Available
Community & HOA
HOA
- Has HOA: No
Location
- Region: Stromsburg
Financial & listing details
- Price per square foot: $179/sqft
- Tax assessed value: $223,180
- Annual tax amount: $2,548
- Date on market: 9/23/2026
- Listing terms: VA Loan,FHA,Conventional,Cash,USDA Loan
- Ownership: Fee Simple
- Electric utility on property: Yes
Estimated market value
Not available
Estimated sales range
Not available
Not available
Price history
| Date | Event | Price |
|---|---|---|
| 9/23/2026 | Listed for sale | $279,000+1016%$179/sqft |
Source:  GPRMLS #22627445 Report a problem GPRMLS #22627445 Report a problem | ||
| 1/14/2021 | Listing removed | -- |
Source: GPRMLS Report a problem | ||
| 10/7/2019 | Price change | $25,000-9.1%$16/sqft |
Source: Woods Bros Realty #L10153100 Report a problem | ||
| 2/6/2019 | Listed for sale | $27,500+111.5%$18/sqft |
Source: Woods Bros Realty Wilderness Hills #10153100 Report a problem | ||
| 1/20/2016 | Sold | $13,000$8/sqft |
Source: Agent Provided Report a problem | ||
Public tax history
| Year | Property taxes | Tax assessment |
|---|---|---|
| 2025 | $71 -95.9% | $223,180 -15.6% |
| 2024 | $1,712 +320.5% | $264,485 +829.6% |
| 2023 | $407 +31.9% | $28,450 +32.2% |
| 2022 | $309 -0.7% | $21,527 |
| 2021 | $311 +4.8% | $21,527 +0.2% |
| 2020 | $297 +14.1% | $21,482 +15.7% |
| 2018 | $260 -27.5% | $18,565 -35.9% |
| 2017 | $358 -5.8% | $28,950 |
| 2016 | $380 -25.8% | $28,950 |
| 2015 | $513 -10.6% | $28,950 -12.7% |
| 2014 | $574 +8413.7% | $33,145 |
| 2013 | $7 | $33,145 |
Find assessor info on the county website
Monthly payment
Est. payment
Payment breakdown
Explore the cost of this home by adjusting the details. Changes won't be saved.Climate risks
Neighborhood: 68666
Nearby schools
Schools provided by the listing agent
- Elementary: Cross County
- Middle: Cross County
- High: Cross County
- District: Cross County
Source: GPRMLS. This data may not be complete. We recommend contacting the local school district to confirm school assignments for this home.

Similar homes
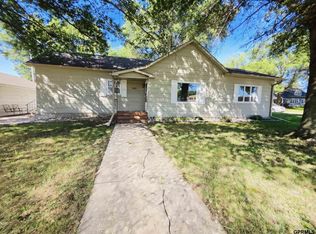
- $215,0002 bd2 ba1.2k sqft220 High St, Stromsburg, NE 68666For Sale
 MLS ID #22626502, Katie VanderLey, KW Heartland Real Estate. GPRMLS
 - $229,0004 bd4 ba2.3k sqft200 Commercial St, Stromsburg, NE 68666For Sale
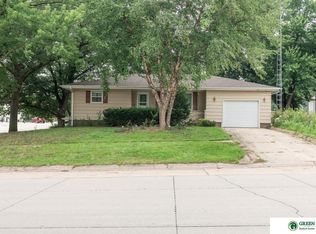 MLS ID #22621452, Breanne Ronne, Green Realty & Auction. GPRMLS
 - $275,0003 bd2 ba1.8k sqft1806 E 14th St, York, NE 68467For Sale
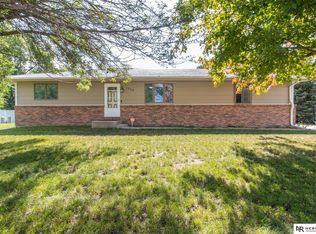 MLS ID #22627203, Cody Anderson, Nebraska Realty. GPRMLS
 - $175,0003 bd2 ba2.1k sqft410 S Nance St, Osceola, NE 68651For Sale
 MLS ID #22627771, Neeli Noyd, Woods Bros Realty. GPRMLS
 - $229,0003 bd3 ba2.1k sqft1423 N Ohio Ave, York, NE 68467For SaleMLS ID #22627712, Glen Coffey, Better Homes and Gardens R.E.. GPRMLS
- $259,9003 bd2 ba1.8k sqft23 Arbor Heights Dr, York, NE 68467For SaleMLS ID #22623391, Cindi Nickel, Better Homes and Gardens R.E.. GPRMLS
- $245,0004 bd3 ba1.8k sqft557 7th Rd, York, NE 68467For SaleMLS ID #22625440, Kelly Kiser-Mostrom, Better Homes and Gardens R.E.. GPRMLS
- $189,0003 bd3 ba2k sqft405 N Chestnut St, Shelby, NE 68662For SaleMLS ID #22627196, Neeli Noyd, Woods Bros Realty. GPRMLS
- $369,0003 bd2 ba2.2k sqft2244 129th Rd, Shelby, NE 68662For SaleMLS ID #22613671, Neeli Noyd, Woods Bros Realty. GPRMLS
- $299,7503 bd3 ba1.9k sqft520 N Ohio Ave, York, NE 68467For SaleMLS ID #22619071, Kelly Kiser-Mostrom, Better Homes and Gardens R.E.. GPRMLS
- $219,0004 bd2 ba1.7k sqft715 N Beaver Ave, York, NE 68467For SaleMLS ID #22626785, Michelle Christensen, Better Homes and Gardens R.E.. GPRMLS
- $235,0003 bd2 ba1.5k sqft809 N Nebraska Ave, York, NE 68467For SaleMLS ID #22624734, Michael Rheiner, Better Homes and Gardens R.E.. GPRMLS
- $240,0003 bd2 ba1.1k sqft129 S Michigan Ave, York, NE 68467For SaleMLS ID #22621531, Kristi Bukaske, Green Realty & Auction. GPRMLS
- $224,9005 bd2 ba2.3k sqft175 N Ash St, Shelby, NE 68662For SaleMLS ID #22612116, Michelle Christensen, Better Homes and Gardens R.E.. GPRMLS
- $233,7003 bd2 ba1.6k sqft933 E 4th St, York, NE 68467For SaleMLS ID #22622707, Cindi Nickel, Better Homes and Gardens R.E.. GPRMLS
- $217,5004 bd2 ba1.8k sqft1016 N Elmer Ave, York, NE 68467For SaleMLS ID #22626129, Jamar Hudson, Coldwell Banker NHS R E. GPRMLS
