Welcome to this longtime family-owned home in desirable South Villa Park! Lovingly held by the same family since it was first built, this 4-bedroom, 1.5-bath home offers plenty of space, great features, and an opportunity to make it your own. The spacious living room and formal dining room provide wonderful gathering spaces, while the eat-in kitchen overlooks the fenced backyard. Four bedrooms include a convenient first-floor bedroom and three additional bedrooms upstairs. There are beautiful hardwood floors throughout much of the home. The full basement offers even more possibilities, whether you envision additional living space, a recreation room, hobby area, or simply need extra storage. The home is comfortable and livable as it is, allowing you to make updates over time and create a space that reflects your own style. Complete with a detached garage and fenced backyard, this is a wonderful opportunity to own a home in a nice South Villa Park location. The roof was replaced in 2026! This home is priced with its condition in mind and is ready for its next chapter! You can move in, make yourself at home, and add your own personal touches along the way! Welcome Home! This home is in good condition but is being sold in as-is condition.
New
$375,000
105 E Madison St, Villa Park, IL 60181
4beds
1,356sqft
Single Family Residence
Built in 1949
6,250 Square Feet Lot
$-- Zestimate®
$277/sqft
$-- HOA
What's special
Fenced backyardDetached garageOverlooks the fenced backyardEat-in kitchenFormal dining roomFull basement
- --
- 222
- views
- 28
- saves
Zillow last checked:
Listing updated:
Listed by:
Cathie Smith, ABR,CNC,CSC,GRI 630-712-2632,
G.M. Smith & Son Realtors
Source: MRED as distributed by MLS GRID,MLS#: 12799597
Facts & features
Interior
Bedrooms & bathrooms
- Bedrooms: 4
- Bathrooms: 2
- Full bathrooms: 1
- 1/2 bathrooms: 1
Rooms
- Room types: Foyer, Sewing Room
Primary bedroom
- Features: Flooring (Hardwood), Window Treatments (Curtains/Drapes)
- Level: Second
- Area: 154 Square Feet
- Dimensions: 14X11
Bedroom 2
- Features: Flooring (Hardwood), Window Treatments (Curtains/Drapes)
- Level: Second
- Area: 150 Square Feet
- Dimensions: 15X10
Bedroom 3
- Features: Flooring (Hardwood), Window Treatments (Window Treatments)
- Level: Second
- Area: 100 Square Feet
- Dimensions: 10X10
Bedroom 4
- Features: Flooring (Hardwood), Window Treatments (Window Treatments)
- Level: Main
- Area: 130 Square Feet
- Dimensions: 13X10
Dining room
- Features: Flooring (Hardwood), Window Treatments (Curtains/Drapes)
- Level: Main
- Area: 143 Square Feet
- Dimensions: 13X11
Foyer
- Features: Flooring (Hardwood)
- Level: Main
- Area: 24 Square Feet
- Dimensions: 6X4
Kitchen
- Features: Kitchen (Eating Area-Table Space), Flooring (Vinyl), Window Treatments (Window Treatments)
- Level: Main
- Area: 140 Square Feet
- Dimensions: 14X10
Living room
- Features: Flooring (Hardwood), Window Treatments (Curtains/Drapes)
- Level: Main
- Area: 266 Square Feet
- Dimensions: 19X14
Other
- Features: Flooring (Hardwood)
- Level: Second
- Area: 30 Square Feet
- Dimensions: 6X5
Heating
- Steam
Cooling
- Window Unit(s)
Appliances
- Included: Range, Microwave, Dishwasher, Refrigerator, Washer, Dryer
- Laundry: Sink
Features
- 1st Floor Bedroom
- Flooring: Hardwood
- Basement: Unfinished,Full
Interior area
- Total structure area: 2,260
- Total interior livable area: 1,356 sqft
Property
Parking
- Total spaces: 1.5
- Parking features: Asphalt, Garage Door Opener, Yes, Garage Owned, Detached, Garage
- Garage spaces: 1.5
- Has uncovered spaces: Yes
Accessibility
- Accessibility features: No Disability Access
Features
- Stories: 1.5
Lot
- Size: 6,250 Square Feet
- Dimensions: 50 x 125
Details
- Parcel number: 0615106005
- Special conditions: None
Construction
Type & style
- Home type: SingleFamily
- Architectural style: Cape Cod
- Property subtype: Single Family Residence
Materials
- Aluminum Siding
- Roof: Asphalt
Condition
- New construction: No
- Year built: 1949
Utilities & green energy
- Electric: Circuit Breakers
- Sewer: Public Sewer
- Water: Lake Michigan
Community & HOA
HOA
- Services included: None
Location
- Region: Villa Park
Financial & listing details
- Price per square foot: $277/sqft
- Tax assessed value: $110,271
- Annual tax amount: $6,841
- Date on market: 11/4/2026
- Ownership: Fee Simple
Estimated market value
Not available
Estimated sales range
Not available
Not available
Price history
Price history is unavailable.
Public tax history
| Year | Property taxes | Tax assessment |
|---|---|---|
| 2025 | $6,841 +119.4% | $110,271 +7.9% |
| 2024 | $3,118 -49.3% | $102,236 +8.1% |
| 2023 | $6,150 +71% | $94,540 +4% |
| 2022 | $3,597 +1.5% | $90,880 +2.6% |
| 2021 | $3,544 -38.8% | $88,620 +2.2% |
| 2020 | $5,795 +7.6% | $86,680 +5.2% |
| 2019 | $5,387 +8.3% | $82,410 +13% |
| 2018 | $4,973 +3% | $72,910 +4.9% |
| 2017 | $4,828 +3.6% | $69,480 +6.2% |
| 2016 | $4,659 +2.4% | $65,450 +7.3% |
| 2015 | $4,552 -7.9% | $60,970 -6.8% |
| 2014 | $4,941 +4.8% | $65,450 -1.4% |
| 2013 | $4,716 0% | $66,370 -6.2% |
| 2012 | $4,716 +4.5% | $70,730 -7.9% |
| 2011 | $4,511 +0.3% | $76,800 -7.9% |
| 2010 | $4,496 +71.8% | $83,350 -6.8% |
| 2009 | $2,617 -42.2% | $89,430 |
| 2008 | $4,528 +11.5% | $89,430 +8.8% |
| 2007 | $4,060 +38.9% | $82,190 +14.7% |
| 2006 | $2,924 +2.1% | $71,640 +6.9% |
| 2005 | $2,864 -2.4% | $67,010 +6.3% |
| 2004 | $2,935 -12.8% | $63,040 +10.1% |
| 2003 | $3,366 +1.7% | $57,260 +4.6% |
| 2002 | $3,309 +2.9% | $54,720 +8.8% |
| 2001 | $3,214 +2.2% | $50,310 +5.2% |
| 2000 | $3,146 | $47,820 |
Find assessor info on the county website
Monthly payment
Est. payment
Payment breakdown
Explore the cost of this home by adjusting the details. Changes won't be saved.Climate risks
Neighborhood: 60181
Nearby schools
Schools provided by the listing agent
- Elementary: Westmore Elementary School
- Middle: Jackson Middle School
- High: Willowbrook High School
- District: 45
Source: MRED as distributed by MLS GRID. This data may not be complete. We recommend contacting the local school district to confirm school assignments for this home.


Similar homes
- $389,9004 bd3 ba1.4k sqft834 S Michigan Ave, Villa Park, IL 60181Price Change
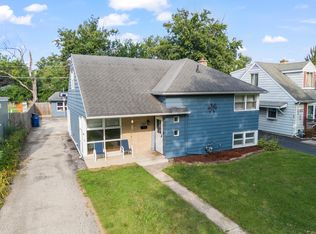 MLS ID #12751118, Brian Hochstetter, eXp Realty - Chicago North Ave. MRED as distributed by MLS GRID
- $399,9004 bd3 ba1.9k sqft543 S Princeton Ave, Villa Park, IL 60181Active
 MLS ID #12776944, Matt Pittman, Keller Williams Premiere Properties. MRED as distributed by MLS GRID
- $379,9002 bd1 ba1.4k sqft714 S Villa Ave, Villa Park, IL 60181Price Change
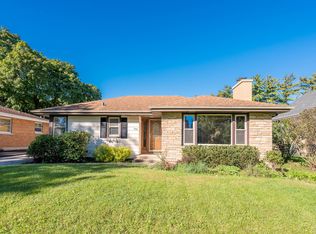 MLS ID #12772744, Christopher Clark, Grandview Realty, LLC. MRED as distributed by MLS GRID
- $375,0003 bd2 ba1k sqft739 W Terrace St, Villa Park, IL 60181Re-activated
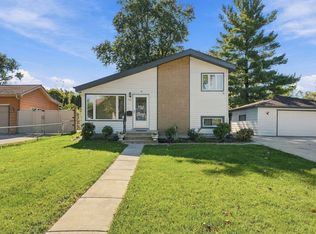 MLS ID #12789963, Charles Acoba, Exit Realty Redefined. MRED as distributed by MLS GRID
