Imagine pulling into the driveway of 105 Freedom Lane knowing the big projects are already done. A new roof, new fence and fresh paint mean you can spend less time on a to-do list and more time making this 3 bedroom, 2 bath Centre home your own. Step inside to an easy, one-level floor plan with a split-bedroom design that gives everyone a little space. The kitchen offers plenty of cabinets and counter space for weeknight dinners, Saturday morning pancakes or gathering with friends. Outside, the level fenced yard is ready for dogs, kids, a fire pit, backyard cookouts or simply a quiet evening at home. Picture coffee on the covered porch, friends in the backyard and settling into a home that already feels comfortable. Convenient to Highway 411, shopping and dining in Centre, this move-in-ready Cherokee County home is ready for its next chapter. Maybe it's yours.
Pending
$225,000
105 Freedom Ln, Centre, AL 35960
3beds
1,253sqft
Single Family Residence
Built in 2010
0.43 Acres Lot
$-- Zestimate®
$180/sqft
$-- HOA
What's special
New roofFresh paintLevel fenced yardNew fenceEasy one-level floor planSplit-bedroom designCovered porch
- 18 days
- 612
- 57
Likely to sell faster than
Zillow last checked:
Listing updated:
Listed by:
Monica Thach CELL:2052291865,
Keller Williams
Source: GALMLS,MLS#: 21465229
Facts & features
Interior
Bedrooms & bathrooms
- Bedrooms: 3
- Bathrooms: 2
- Full bathrooms: 2
Rooms
- Room types: Bedroom, Bathroom, Kitchen, Master Bathroom, Master Bedroom
Primary bedroom
- Level: First
Bedroom 1
- Level: First
Bedroom 2
- Level: First
Primary bathroom
- Level: First
Bathroom 1
- Level: First
Kitchen
- Features: Laminate Counters, Eat-in Kitchen
- Level: First
Living room
- Level: First
Basement
- Area: 0
Heating
- Central
Cooling
- Central Air, Ceiling Fan(s)
Appliances
- Included: ENERGY STAR Qualified Appliances, Dishwasher, Microwave, Refrigerator, Stove-Electric, Electric Water Heater
- Laundry: Electric Dryer Hookup, Washer Hookup, Main Level, Laundry Room, Laundry (ROOM), Yes
Features
- Split Bedroom, Smooth Ceilings, Split Bedrooms, Tub/Shower Combo, Walk-In Closet(s)
- Flooring: Laminate, Tile, Vinyl
- Windows: Double Pane Windows
- Basement: Crawl Space
- Attic: Other,Yes
- Has fireplace: No
Interior area
- Total interior livable area: 1,253 sqft
- Finished area above ground: 1,253
- Finished area below ground: 0
Video & virtual tour
Property
Parking
- Total spaces: 1
- Parking features: Attached, Driveway, Parking (MLVL)
- Has attached garage: Yes
- Carport spaces: 1
- Has uncovered spaces: Yes
Features
- Levels: One
- Stories: 1
- Patio & porch: Porch, Covered (DECK), Deck
- Pool features: None
- Fencing: Fenced
- View description: None
- Waterfront features: No
Lot
- Size: 0.43 Acres
- Features: Acreage, Interior Lot, Subdivision
Details
- Parcel number: 131406234001022.015
- Special conditions: N/A
Construction
Type & style
- Home type: SingleFamily
- Property subtype: Single Family Residence
Materials
- Vinyl Siding
Condition
- Year built: 2010
Utilities & green energy
- Water: Public
- Utilities for property: Sewer Connected
Green energy
- Energy efficient items: Lighting, Thermostat
Community & HOA
Community
- Features: Curbs
- Subdivision: Oak Hollow
Location
- Region: Centre
Financial & listing details
- Price per square foot: $180/sqft
- Tax assessed value: $143,200
- Annual tax amount: $606
- Price range: $225K - $225K
- Date on market: 9/17/2026
Estimated market value
Not available
Estimated sales range
Not available
Not available
Price history
| Date | Event | Price |
|---|---|---|
| 9/29/2026 | Pending sale | $225,000$180/sqft |
Source:  GALMLS #21465229 Report a problem GALMLS #21465229 Report a problem | ||
| 9/17/2026 | Listed for sale | $225,000+28.6%$180/sqft |
Source: GALMLS #21465229 Report a problem | ||
| 9/26/2023 | Sold | $175,000+3%$140/sqft |
Source: GALMLS #21363948 Report a problem | ||
| 9/5/2023 | Pending sale | $169,900$136/sqft |
Source: GALMLS #21363948 Report a problem | ||
| 8/28/2023 | Price change | $169,900+1032.7%$136/sqft |
Source: GALMLS #21363948 Report a problem | ||
| 6/14/2022 | Pending sale | $15,000$12/sqft |
Source:  GAMLS #20045402 Report a problem GAMLS #20045402 Report a problem | ||
| 5/31/2022 | Listed for sale | $15,000-86.6%$12/sqft |
Source: GAMLS #20045402 Report a problem | ||
| 10/1/2014 | Listing removed | $112,000$89/sqft |
Source: LakeWeissAlabama.com #775531 Report a problem | ||
| 11/14/2013 | Listed for sale | $112,000$89/sqft |
Source: LakeWeissAlabama.com #775531 Report a problem | ||
| 9/19/2013 | Listing removed | $112,000$89/sqft |
Source: LakeWeissAlabama.com #775531 Report a problem | ||
| 3/27/2013 | Listed for sale | $112,000+17.9%$89/sqft |
Source: LakeWeissAlabama.com #775531 Report a problem | ||
| 5/3/2010 | Sold | $95,000$76/sqft |
Source: Public Record Report a problem | ||
Public tax history
| Year | Property taxes | Tax assessment |
|---|---|---|
| 2025 | $606 +7.5% | $14,020 +6.9% |
| 2024 | $564 -12.8% | $13,120 -4.7% |
| 2023 | $647 | $13,760 |
| 2022 | $647 +22.2% | $13,760 +22.2% |
| 2021 | $529 | $11,260 |
| 2020 | $529 +11.1% | $11,260 |
| 2019 | $476 | $11,260 |
| 2018 | $476 | $11,260 -88.2% |
| 2017 | $476 +20.7% | $95,220 -2.6% |
| 2016 | $394 -3% | $97,740 |
| 2015 | $407 +3.1% | $97,740 +2.6% |
| 2014 | $394 | $95,260 |
| 2013 | $394 +677.1% | $95,260 -0.9% |
| 2011 | $51 | $96,080 |
Find assessor info on the county website
Monthly payment
Est. payment
Payment breakdown
Explore the cost of this home by adjusting the details. Changes won't be saved.Climate risks
Neighborhood: 35960
Nearby schools
Schools provided by the listing agent
- Elementary: Centre
- Middle: Centre
- High: Cherokee County
Source: GALMLS. This data may not be complete. We recommend contacting the local school district to confirm school assignments for this home.
Similar homes
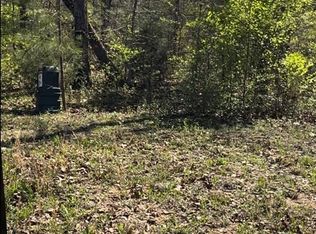
- $229,9003 bd2 ba1.4k sqft1007 N Watson Dr, Centre, AL 35960For Sale
 MLS ID #21921453, Brittani Handley. ValleyMLS
 - $230,0003 bd2 ba1.5k sqft501 Garrett Dr, Centre, AL 35960For Sale
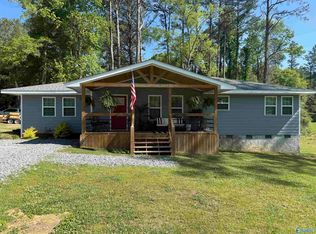 MLS ID #21915187, Chancellor Peek. ValleyMLS
 - $239,9003 bd2 ba1.5k sqft501 McSpadden Cir, Centre, AL 35960Active
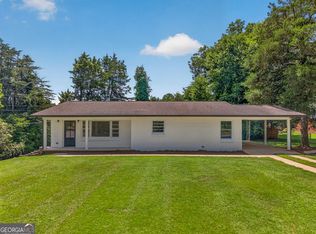
 MLS ID #10822169, Jamie Patterson, Magnolia Realty Co.. GAMLS
 - $255,0003 bd2 ba1.5k sqft195 Independence St, Centre, AL 35960For Sale
 MLS ID #21920520, Laura St. Clair. ValleyMLS
 - $239,9003 bd2 ba1.3k sqft290 County Road 212, Centre, AL 35960For Sale
 MLS ID #21460162, Stephanie Haynes, Southern Hometown Selling, LLC. GALMLS
 - $239,9003 bd2 ba1.3k sqft310 County Road 212, Centre, AL 35960For SaleMLS ID #21460163, Stephanie Haynes, Southern Hometown Selling, LLC. GALMLS
