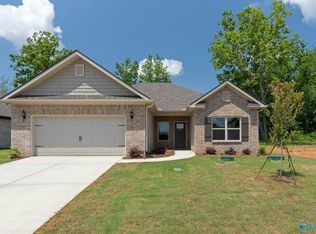
Better than new and move-in ready in the highly sought-after Southern Springs community, this well-maintained 4-bedroom, 3-bath home offers a functional, open layout designed for everyday living and easy entertaining. The main living areas feature durable LVP flooring and smooth ceilings, flowing seamlessly into a spacious kitchen with pantry and ample workspace, while the isolated primary suite includes a walk-in closet and private bath for added comfort. Situated on a manageable lot with access to community amenities and a convenient Harvest location, this property delivers a clean, low-maintenance lifestyle without sacrificing space or usability.
Pending
$289,990
105 Greyhound Ln, Harvest, AL 35749
4beds
1,891sqft
Single Family Residence
Built in ----
0.25 Acres Lot
$288,600 Zestimate®
$153/sqft
$29/mo HOA
What's special
Walk-in closetSmooth ceilingsManageable lotDurable lvp flooringPrivate bathIsolated primary suite
- 141 days
- 51
- 2
Zillow last checked:
Listing updated:
Listed by:
Robert Lewis 256-651-8321,
Matt Curtis Real Estate, Inc.
Source: ValleyMLS,MLS#: 21917364
Facts & features
Interior
Bedrooms & bathrooms
- Bedrooms: 4
- Bathrooms: 3
- Full bathrooms: 1
- 3/4 bathrooms: 1
- 1/2 bathrooms: 1
Rooms
- Room types: Master Bedroom, Living Room, Bedroom 2, Dining Room, Bedroom 3, Kitchen, Bedroom 4
Primary bedroom
- Features: Walk-In Closet(s), LVP
- Level: First
- Area: 195
- Dimensions: 13 x 15
Bedroom 2
- Features: Carpet, Smooth Ceiling
- Level: Second
- Area: 100
- Dimensions: 10 x 10
Bedroom 3
- Features: Carpet, Smooth Ceiling
- Level: Second
- Area: 100
- Dimensions: 10 x 10
Bedroom 4
- Features: Carpet, Smooth Ceiling
- Level: Second
- Area: 110
- Dimensions: 10 x 11
Dining room
- Features: Smooth Ceiling, LVP
- Level: First
- Area: 90
- Dimensions: 9 x 10
Kitchen
- Features: Pantry, Smooth Ceiling, LVP
- Level: First
- Area: 132
- Dimensions: 11 x 12
Living room
- Features: Smooth Ceiling, LVP
- Level: First
- Area: 240
- Dimensions: 15 x 16
Heating
- Central 1
Cooling
- Central 1
Appliances
- Included: Range, Dishwasher, Microwave
Features
- Has basement: No
- Has fireplace: No
- Fireplace features: None
Interior area
- Total interior livable area: 1,891 sqft
Property
Parking
- Parking features: Garage-Two Car, Garage-Attached, Driveway-Concrete
Features
- Levels: Two
- Stories: 2
- Patio & porch: Covered Porch
- Exterior features: Curb/Gutters, Sidewalk
Lot
- Size: 0.25 Acres
Details
- Parcel number: 0604170003001.093
Construction
Type & style
- Home type: SingleFamily
- Property subtype: Single Family Residence
Materials
- Foundation: Slab
Condition
- New Construction
- New construction: Yes
Details
- Builder name: LENNAR HOMES
Utilities & green energy
- Sewer: Public Sewer
- Water: Public
Green energy
- Energy efficient items: Thermostat
Community & HOA
Community
- Features: Curbs
- Subdivision: Southern Springs
HOA
- Has HOA: Yes
- HOA fee: $350 annually
- HOA name: Elite Housing
Location
- Region: Harvest
Financial & listing details
- Price per square foot: $153/sqft
- Date on market: 5/7/2026
Estimated market value
$288,600
$274,000 - $303,000
$1,788/mo
Price history
| Date | Event | Price |
|---|---|---|
| 9/4/2026 | Pending sale | $289,990$153/sqft |
Source:  ValleyMLS #21917364 Report a problem ValleyMLS #21917364 Report a problem | ||
| 5/7/2026 | Listed for sale | $289,990$153/sqft |
Source: ValleyMLS #21917364 Report a problem | ||
Public tax history
Tax history is unavailable.
Monthly payment
Est. payment
Payment breakdown
Explore the cost of this home by adjusting the details. Changes won't be saved.Climate risks
Neighborhood: 35749
Nearby schools
Schools provided by the listing agent
- Elementary: Harvest Elementary School
- Middle: Sparkman
- High: Sparkman
Source: ValleyMLS. This data may not be complete. We recommend contacting the local school district to confirm school assignments for this home.
- $258,930-- bd0 ba1.4k sqft103 Greyhound Ln, Harvest, AL 35749Sold
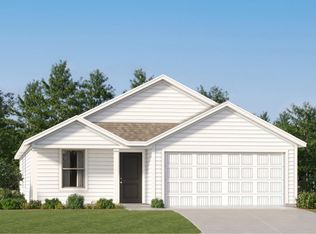
- from $269,4004 bd2 ba1.6k sqftRamsey Plan, Southern Springs, Harvest, AL 35749New Construction
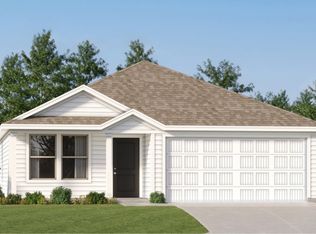
- from $272,4003 bd2 ba1.4k sqftNewlin Plan, Southern Springs, Harvest, AL 35749New Construction
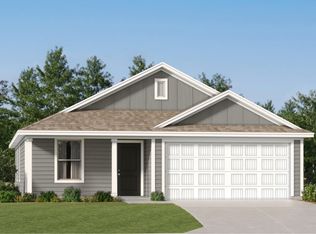
- from $261,4003 bd2 ba1.2k sqftBeckman Plan, Southern Springs, Harvest, AL 35749New Construction
Similar homes
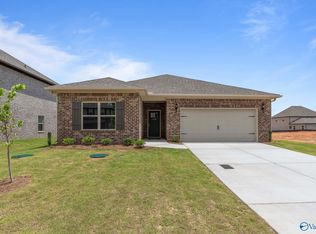
- $286,9003 bd2 ba1.6k sqft102 Striker Ln, Harvest, AL 35749New Construction
 ValleyMLS
 - $309,9003 bd2 ba1.9k sqft146 Virtue Way, Harvest, AL 35749New Construction
 ValleyMLS
 - $275,0003 bd2 ba1.8k sqft269 Fenrose Dr, Harvest, AL 35749For Sale
 MLS ID #21929569, Serena Smith. ValleyMLS
 - $275,0004 bd2 ba1.9k sqft103 Edgestone Dr, Harvest, AL 35749For Sale
 MLS ID #21916765, Ariel Fields. ValleyMLS
