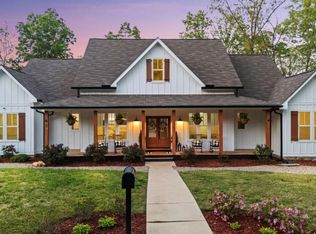
New construction home planned completion, October 1, 2026. Don’t miss out on this hard to find 4.67 acre lot with no HOA on a private soon to be paved path. Construction scheduled to start soon and all selections are still available to be chosen. For GPS use 3406 Holly Springs Rd., Brock Mart, Georgia, 30153. There will be a blue sign that says Holly branch path and the property is Lot 1 and will be the second lot on the left. Pictures in listing are of the house plan that is planned to be built on this property.
Pending
$569,900
105 Holly Branch Path, Rockmart, GA 30153
4beds
2,449sqft
Single Family Residence, Residential
Built in 2026
4.68 Acres Lot
$566,600 Zestimate®
$233/sqft
$-- HOA
What's special
- 117 days
- 33
- 0
Zillow last checked:
Listing updated:
Listed by:
Marissa Wilson,
Jackson Homes, Inc. 770-426-6172
Source: FMLS GA,MLS#: 7789759
Facts & features
Interior
Bedrooms & bathrooms
- Bedrooms: 4
- Bathrooms: 3
- Full bathrooms: 3
- Main level bathrooms: 2
- Main level bedrooms: 3
Rooms
- Room types: Attic, Bonus Room
Primary bedroom
- Features: Master on Main
- Level: Master on Main
Bedroom
- Features: Master on Main
Primary bathroom
- Features: Separate Tub/Shower, Soaking Tub
Dining room
- Features: None
Kitchen
- Features: Kitchen Island, Pantry Walk-In, View to Family Room
Heating
- Central, Electric, Zoned
Cooling
- Ceiling Fan(s), Central Air, Electric
Appliances
- Included: Dishwasher, Electric Range, Electric Water Heater, Microwave, Range Hood
- Laundry: Laundry Room, Main Level
Features
- Bookcases, Crown Molding, Entrance Foyer 2 Story, High Ceilings 9 ft Main, Recessed Lighting, Tray Ceiling(s)
- Flooring: Carpet, Luxury Vinyl, Tile
- Windows: Double Pane Windows
- Basement: None
- Attic: Pull Down Stairs
- Number of fireplaces: 1
- Fireplace features: Family Room, Stone
- Common walls with other units/homes: No Common Walls
Interior area
- Total structure area: 2,449
- Total interior livable area: 2,449 sqft
Video & virtual tour
Property
Parking
- Total spaces: 3
- Parking features: Attached, Garage
- Attached garage spaces: 3
Accessibility
- Accessibility features: None
Features
- Levels: One and One Half
- Stories: 1
- Patio & porch: Front Porch, Rear Porch
- Exterior features: Lighting, Private Yard, Rain Gutters
- Pool features: None
- Spa features: None
- Fencing: None
- Has view: Yes
- View description: Neighborhood, Trees/Woods
- Waterfront features: None
- Body of water: None
Lot
- Size: 4.68 Acres
- Features: Back Yard, Front Yard, Landscaped, Wooded
Details
- Additional structures: None
- Other equipment: None
- Horse amenities: None
Construction
Type & style
- Home type: SingleFamily
- Architectural style: Craftsman,Farmhouse,Ranch
- Property subtype: Single Family Residence, Residential
Materials
- Fiber Cement
- Foundation: Slab
- Roof: Shingle
Condition
- Under Construction
- New construction: Yes
- Year built: 2026
Details
- Warranty included: Yes
Utilities & green energy
- Electric: 220 Volts
- Sewer: Septic Tank
- Water: Public
- Utilities for property: Electricity Available, Water Available
Green energy
- Energy efficient items: None
- Energy generation: None
Community & HOA
Community
- Features: None
- Security: Carbon Monoxide Detector(s), Fire Alarm
HOA
- Has HOA: No
Location
- Region: Rockmart
Financial & listing details
- Price per square foot: $233/sqft
- Date on market: 6/17/2026
- Cumulative days on market: 117 days
- Electric utility on property: Yes
- Road surface type: Asphalt
Estimated market value
$566,600
$538,000 - $595,000
$2,323/mo
Price history
| Date | Event | Price |
|---|---|---|
| 8/12/2026 | Pending sale | $569,900$233/sqft |
Source:  FMLS GA #7789759 Report a problem FMLS GA #7789759 Report a problem | ||
| 6/17/2026 | Listed for sale | $569,900$233/sqft |
Source: FMLS GA #7789759 Report a problem | ||
Public tax history
Tax history is unavailable.
Monthly payment
Est. payment
Payment breakdown
Explore the cost of this home by adjusting the details. Changes won't be saved.Climate risks
Neighborhood: 30153
Nearby schools
Schools provided by the listing agent
- Elementary: Sara M. Ragsdale
- Middle: Carl Scoggins Sr.
- High: South Paulding
Source: FMLS GA. This data may not be complete. We recommend contacting the local school district to confirm school assignments for this home.


Similar homes
- $559,9004 bd4 ba2.4k sqft7 Moss Creek Dr, Rome, GA 30161Active
 MLS ID #10867039, Christie Welch Carroll, Prestige Home Brokers. GAMLS
 - $590,0004 bd3 ba3.5k sqft76 Star Wars Path, Dallas, GA 30132Active
 MLS ID #10822814, Christopher Kocopi, Porch Property Group, LLC. GAMLS
 - $515,0004 bd3 ba2.4k sqft62 Joe Rowell Rd, Buchanan, GA 30113Active
 MLS ID #10836224, Cathye Dowda Cota, Keller Williams Realty Carrollton. GAMLS
 - $587,9004 bd3 ba2.4k sqft425 Rc Thompson Rd, Dallas, GA 30157Active
 MLS ID #10835516, Carolyn Fern, BHHS Georgia Properties. GAMLS
 - $575,0004 bd3 ba2.8k sqft105 Celestial Ridge Dr, Dallas, GA 30132ActiveMLS ID #10837127, Katelyn Campbell, Atlanta Communities. GAMLS
- $549,0004 bd3 ba2.9k sqft25 Lakewood Ct SE, Cartersville, GA 30120ActiveMLS ID #10858193, Dolores Wahl, BHHS Georgia Properties. GAMLS
- $630,0004 bd3 ba2.4k sqft284 Braswell Mountain Rd, Dallas, GA 30132New Construction
 MLS ID #7834196, Brent Wheeling, Valor RE, LLC. FMLS GA
 - $699,0004 bd3 ba2.7k sqft1523 Braswell Mountain Rd, Dallas, GA 30132For SaleMLS ID #7682836, RAY LOFTIN, Paulding Realty, Inc.. FMLS GA
- $575,0004 bd4 ba2.7k sqft90 Riverwalk Manor Dr, Dallas, GA 30132New ConstructionMLS ID #7852029, Whitney Barker, Artisan Realty of Georgia. FMLS GA
- $530,0004 bd4 ba2.1k sqft1270 McGarity Rd, Temple, GA 30179ActiveMLS ID #10701027, Larra Loveless, GA Classic Realty. GAMLS
- $649,9003 bd3 ba2.3k sqft1416 Morgan Rd, Bremen, GA 30110ActiveMLS ID #10870839, Emma Gentry, Magnolia Realty Co.. GAMLS
- $560,0005 bd4 ba2.8k sqft1308 Double Branches Ln, Dallas, GA 30132ActiveMLS ID #10810991, Jackie Rollizo, Compass. GAMLS
- $495,0004 bd3 ba2.8k sqft7110 Villa Rica Hwy, Dallas, GA 30157ActiveMLS ID #10774483, LeAnne Austin, Maximum One Grt. Atl. REALTORS. GAMLS
- $429,9003 bd3 ba1.9k sqft45 Satcher Rd, Taylorsville, GA 30178ActiveMLS ID #10846701, Andrew M Moore, U1 Realty. GAMLS
- $534,9005 bd3 ba2.6k sqft467 Longwood Pl, Dallas, GA 30132ActiveMLS ID #10857588, Deanne Cochran, Flagstone Realty Group LLC. GAMLS
- $539,5005 bd4 ba3.1k sqft81 White Magnolia Way, Dallas, GA 30132For SaleMLS ID #7812303, Rachel Paul, Club Realty Associates, Inc.. FMLS GA
- $430,0003 bd2 ba1.7k sqft348 Barnwood Dr, Rockmart, GA 30153ActiveMLS ID #10835626, Joe Smith, Atlanta Communities. GAMLS
- $485,0004 bd4 ba2.8k sqft70 River Birch Trce, Dallas, GA 30132ActiveMLS ID #10830889, Sunshine Thompson, Orchard Brokerage, LLC. GAMLS
- $499,0004 bd3 ba2.4k sqft104 Copper Leaf Way, Dallas, GA 30132ActiveMLS ID #10814824, Patches Dabbs, Atlanta Communities. GAMLS
