WELCOME TO YOUR MOVE IN READY HOME IN THE BEAUTIFUL COLONIAL AREA OF WILLIAMSBURG. THIS HOME HAS ALL THE CHARM OF A VINTAGE RANCHER, WITH ALL THE NEW MODERN UPDATES FOR COMFORTABLE LIVING. ALL NEW ARCHITECTURAL SHINGLED ROOF, OVERSIZED GUTTERS W/ LEAF GUARDS, NEW VINYL WINDOWS, COMPLETELY REHABBED KITCHEN WITH NEW SHAKER CABINETS TOPPED WITH BEAUTIFUL GRANITE. KITCHEN EQUIPTED WITH ALL NEW APPLIANCE PACKAGE AND NEW VINYL PLANK FLOORS & A BAR. ALL ORIGINAL HARDWOOD FLOORS HAVE BEEN COMPLETELY SANDED AND REFINISHED. THE HALL BATH HAS BEEN COMPLETELY REMODELED WITH NEW MARBLED SHOWER/TUB SURROUND, NEW VANITY WITH GRANITE AND VINYL PLANK FLOORS. BONUS ROOM, DEN/ OFFICE WITH NEW SLIDING GLASS LEADING OUT TO PATIO AND LARGE FENCED BACK YARD. ATTACHED GARAGE HAS BEEN NEWLY INSULATED AND SHEETROCKED FOR A FINISHED SPACE FOR CAR OR WORKSHOP WITH HIGH CEILINGS. HOME HAS ALL NEW DOORS AND FRESH PAINT AND MANY MORE ADDITIONS. IN A QUIET CUL-DE-SAC JUST MINUTES FROM W & M COLLEGE, DINING & SHOPPING
Under contract
$359,500
105 Laurel Ct, Williamsburg, VA 23185
3beds
1,272sqft
:
Get pre-qualified$2,148/mo
Single Family Residence
Built in 1966
0.3 Acres Lot
$365,400 Zestimate®
$283/sqft
$-- HOA
What's special
New vinyl windowsCompletely rehabbed kitchenNew vanity with graniteFresh paintNew vinyl plank floorsAll new doors
- 14 days |
- 936 |
- 41 |
Likely to sell faster than
Zillow last checked:
Listing updated:
Listed by:
Norman Domingo,
XRealty.NET LLC 888-838-9044
Source: REIN Inc.,MLS#: 10643449
Facts & features
Interior
Bedrooms & bathrooms
- Bedrooms: 3
- Bathrooms: 2
- Full bathrooms: 2
Rooms
- Room types: 1st Floor BR, 1st Floor Primary BR, PBR with Bath, Office/Study
Primary bedroom
- Level: Main
- Dimensions: 16 X 16
Primary bedroom
- Level: First
Dining room
- Level: Main
- Dimensions: 12 X 12
Family room
- Level: Lower
- Dimensions: 15 X 15
Kitchen
- Level: Main
- Dimensions: 12 X 12
Living room
- Level: Main
- Dimensions: 15 X20
Heating
- Heat Pump
Cooling
- Heat Pump W/A
Appliances
- Included: 220 V Elec, Dishwasher, Microwave, Electric Range, Refrigerator, Electric Water Heater
- Laundry: Dryer Hookup, Washer Hookup
Features
- Bar, Ceiling Fan(s)
- Flooring: Ceramic Tile, Vinyl, Wood
- Basement: Crawl Space
- Has fireplace: No
Interior area
- Total interior livable area: 1,272 sqft
Property
Parking
- Total spaces: 1
- Parking features: Garage Att 1 Car, 3 Space, Driveway
- Attached garage spaces: 1
- Has uncovered spaces: Yes
Features
- Stories: 1
- Patio & porch: Patio, Porch
- Pool features: None
- Fencing: Back Yard,Fenced
- Has view: Yes
- View description: City
- Waterfront features: Not Waterfront
Lot
- Size: 0.3 Acres
- Features: Cul-De-Sac
Details
- Parcel number: 4810600162
- Zoning: R2
Construction
Type & style
- Home type: SingleFamily
- Architectural style: Ranch
- Property subtype: Single Family Residence
Materials
- Brick
- Foundation: Slab
- Roof: Asphalt Shingle
Condition
- Rehabilitated
- New construction: No
- Year built: 1966
Utilities & green energy
- Sewer: City/County
- Water: City/County
Community & HOA
Community
- Subdivision: Birchwood Park
HOA
- Has HOA: No
Location
- Region: Williamsburg
Financial & listing details
- Price per square foot: $283/sqft
- Tax assessed value: $223,500
- Annual tax amount: $1,855
- Date on market: 7/9/2026
Estimated market value
$365,400
$347,000 - $384,000
$2,411/mo
Price history
Price history is unavailable.
Public tax history
| Year | Property taxes | Tax assessment |
|---|---|---|
| 2025 | $1,855 | $223,500 |
| 2024 | $1,855 +8% | $223,500 +8% |
| 2023 | $1,717 | $206,900 |
| 2022 | $1,717 +3.1% | $206,900 +4.4% |
| 2021 | $1,665 | $198,200 |
| 2020 | $1,665 +5.3% | $198,200 +5.3% |
| 2019 | $1,581 -0.3% | $188,200 -0.3% |
| 2017 | $1,586 | $188,800 |
| 2016 | -- | $188,800 +3.6% |
| 2015 | -- | $182,200 |
| 2014 | -- | $182,200 -1.5% |
| 2013 | -- | $185,000 |
| 2012 | -- | $185,000 -5.9% |
| 2011 | -- | $196,600 |
| 2010 | -- | $196,600 |
| 2009 | -- | $196,600 |
| 2008 | -- | -- |
| 2007 | -- | -- |
| 2005 | -- | -- |
| 2004 | -- | -- |
| 2003 | -- | -- |
| 2002 | -- | -- |
| 2001 | -- | -- |
Find assessor info on the county website
Monthly payment
Est. payment
Payment breakdown
Explore the cost of this home by adjusting the details. Changes won't be saved.Climate risks
Neighborhood: 23185
Nearby schools
GreatSchools rating
- 8/10Laurel Lane Elementary SchoolGrades: PK-5Distance: 0.1 mi
- 7/10Berkeley Middle SchoolGrades: 6-8Distance: 1.8 mi
- 5/10Lafayette High SchoolGrades: 9-12Distance: 5.1 mi
Schools provided by the listing agent
- Elementary: Laurel Lane Elementary / fmr. Rawls Byrd
- Middle: Berkeley Middle
- High: Lafayette
Source: REIN Inc.. This data may not be complete. We recommend contacting the local school district to confirm school assignments for this home.
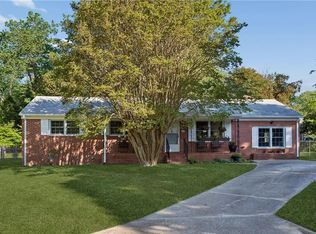
- $344,0003 bd2 ba1.5k sqft103 Laurel Ct, Williamsburg, VA 23185Sold
- $370,2004 bd2 ba1.6k sqft106 Brookwood Dr, Williamsburg, VA 23185Off Market
- $325,000-- bd1 ba1.6k sqft107 Laurel Ct, Williamsburg, VA 23185Off Market
- $396,5004 bd2 ba1.9k sqft104 Brookwood Dr, Williamsburg, VA 23185Off Market
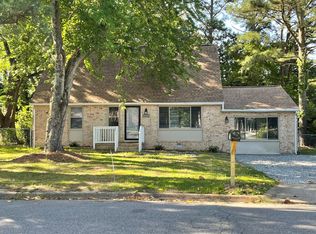
- $288,300-- bd2 ba1.3k sqft108 Brookwood Dr, Williamsburg, VA 23185Sold
- $333,900-- bd2 ba1.5k sqft101 Laurel Ct, Williamsburg, VA 23185Off Market
- $324,8003 bd1 ba1.5k sqft104 Laurel Ct, Williamsburg, VA 23185Off Market
- $355,4003 bd1 ba1.4k sqft3109 Lake Powell Rd, Williamsburg, VA 23185Off Market
A local agent can set up tours, give advice and negotiate with sellers.
Similar homes
- $335,0003 bd2 ba1k sqft125 Albemarle Dr, Williamsburg, VA 23185For Sale
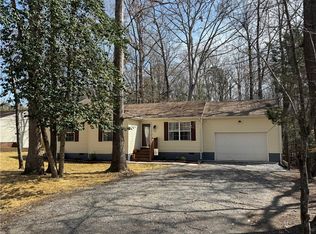
 MLS ID #2600744, Colby Cumber, Colonial Realty & Property Management. WMLS
 - $299,0002 bd2 ba1.1k sqft46 James Sq, Williamsburg, VA 23185For Sale
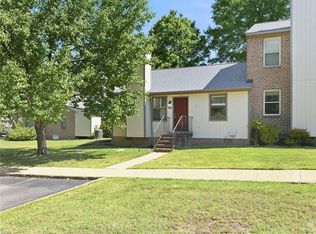 MLS ID #10635395, Josephine VonCannon. REIN Inc.
 - $439,9004 bd2 ba1.8k sqft301 Waltz Farm Dr, Williamsburg, VA 23185For Sale
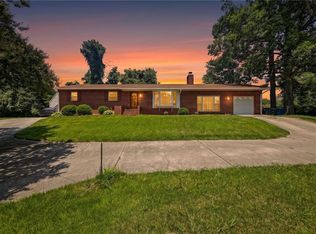 MLS ID #10642496, Momo Hlaing. REIN Inc.
 - $310,0003 bd2 ba1.4k sqft237 Woodmere Dr APT B, Williamsburg, VA 23185For Sale
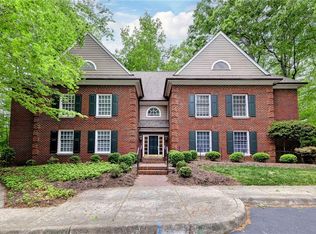 MLS ID #10631176, John Womeldorf. REIN Inc.
 - $405,0003 bd2 ba1.4k sqft309 Boltons Mill Pkwy, Williamsburg, VA 23185For SaleMLS ID #10640615, Neal Rosenbaum. REIN Inc.
- $368,0003 bd3 ba1.7k sqft2505 Fair Chase, Williamsburg, VA 23185For SaleMLS ID #10641469, Susan Jenkins. REIN Inc.
- $400,0004 bd2 ba940 sqft503 Capitol Ct, Williamsburg, VA 23185For SaleMLS ID #10611646, Elaine Roberto. REIN Inc.
- $374,9993 bd3 ba1.5k sqft132 De La Warr Arch, Williamsburg, VA 23185For SaleMLS ID #10640345, Debbie Crevier-Kent. REIN Inc.
- $264,0002 bd1 ba1.2k sqft138 Banneker Dr, Williamsburg, VA 23185For SaleMLS ID #10641574, April Burwell. REIN Inc.
- $349,0003 bd2 ba1.1k sqft112 Peninsula St, Williamsburg, VA 23188For SaleMLS ID #10632899, Tina Straight. REIN Inc.
- $395,0003 bd2 ba1.6k sqft129 Clark Ln, Williamsburg, VA 23188For SaleMLS ID #2600075, Debbie Crevier-Kent, Cottage Street Realty LLC. WMLS
- $289,9003 bd1 ba960 sqft119 Williamson Dr, Williamsburg, VA 23188For SaleMLS ID #10643409, Marina Vatchenkova. REIN Inc.
- $435,0003 bd3 ba1.7k sqft102 Tetbury Ln, Williamsburg, VA 23185For SaleMLS ID #10637238, Tina Straight. REIN Inc.
- $329,9003 bd2 ba1.2k sqft7015 Seawell Ave, Gloucester, VA 23061For SaleMLS ID #10643726, Jean Pierce. REIN Inc.
- $352,0003 bd2 ba1.3k sqft8157 Glass Rd, Hayes, VA 23072For SaleMLS ID #10640554, Melanie Whitehead. REIN Inc.
- $325,0003 bd2 ba1.4k sqft5310 Palmer Ln, Williamsburg, VA 23188For SaleMLS ID #10623852, Dennis Giang. REIN Inc.
- $525,0003 bd3 ba1.8k sqft272 Littletown Quarter, Williamsburg, VA 23185For SaleMLS ID #10640112, Lisa Lowery. REIN Inc.
- $284,9003 bd1 ba960 sqft121 Theodore Allen Rd, Williamsburg, VA 23188For SaleMLS ID #10636608, Khayal Saeed. REIN Inc.
- $349,9004 bd2 ba1.4k sqft6 Montclare Pl, Newport News, VA 23606For SaleMLS ID #10636510, Michele Slowey. REIN Inc.
- $350,0003 bd4 ba1.5k sqft6 Snidow Blvd, Newport News, VA 23608For SaleMLS ID #10635333, Bob Gray. REIN Inc.
