This is a charming Cape style home near everything Williamsburg has to offer with 3 bedrooms, 2 baths, bonus room, living room, combination kitchen dining room, a laundry room and an attached 1-car garage (with lots of sturdy shelves) The main floor has the primary bedroom, bathroom, kitchen(plenty of storage including small pantry), living room with gas fireplace, dining room and laundry. Second floor has 2 bedrooms, bonus room and full bathroom. Plenty of closet space. Enjoy your coffee on the small back deck. Includes a storage shed and carport. New roof (July 2025) upgraded attic vents, TOTO toilets and bathroom faucets, lvp floors, new smoke detectors, LED lights. New LG dishwasher 06/26. Choice between Cox or Glo Fiber internet.
Active
Price cut: $4K (6/18)
$395,000
129 Clark Ln, Williamsburg, VA 23188
3beds
1,637sqft
Single Family Residence
Built in 2006
0.37 Acres Lot
$392,700 Zestimate®
$241/sqft
$-- HOA
What's special
Bonus roomStorage shedLvp floorsLed lightsCombination kitchen dining roomLaundry roomSmall back deck
- 188 days |
- 707 |
- 29 |
Zillow last checked:
Listing updated:
Listed by:
Debbie Crevier-Kent 757-563-4761,
Cottage Street Realty LLC 703-848-9292
Source: WMLS,MLS#: 2600075 Originating MLS: Williamsburg MLS
Originating MLS: Williamsburg MLSFacts & features
Interior
Bedrooms & bathrooms
- Bedrooms: 3
- Bathrooms: 2
- Full bathrooms: 2
Primary bedroom
- Level: First
Bedroom 2
- Level: Second
Bedroom 3
- Level: Second
Additional room
- Level: Second
Dining room
- Level: First
Kitchen
- Level: First
Laundry
- Level: First
Living room
- Level: First
Heating
- Electric, Heat Pump, Zoned
Cooling
- Heat Pump, Zoned
Appliances
- Included: Dishwasher, Electric Cooking, Electric Water Heater, Ice Maker, Microwave, Refrigerator, Stove
- Laundry: Washer Hookup, Dryer Hookup
Features
- Ceiling Fan(s), Dining Area, Pantry
- Flooring: Tile, Vinyl
- Doors: Sliding Doors
- Has basement: No
- Number of fireplaces: 1
- Fireplace features: Gas, Stone
Interior area
- Total interior livable area: 1,637 sqft
- Finished area below ground: 0
Property
Parking
- Total spaces: 1
- Parking features: Attached, Carport, Direct Access, Driveway, Garage, Garage Door Opener, Paved
- Attached garage spaces: 1
- Has carport: Yes
Features
- Levels: Two
- Stories: 2
- Patio & porch: Rear Porch, Front Porch, Patio
- Exterior features: Porch, Patio, Paved Driveway
- Pool features: None
- Fencing: Partial
Lot
- Size: 0.37 Acres
Details
- Additional structures: Shed(s)
- Parcel number: 3310100007
- Zoning description: R2
Construction
Type & style
- Home type: SingleFamily
- Architectural style: Cape Cod,Two Story
- Property subtype: Single Family Residence
Materials
- Drywall, Frame, Vinyl Siding, Wood Siding
- Foundation: Slab
- Roof: Asphalt,Shingle
Condition
- New construction: No
- Year built: 2006
Details
- Warranty included: Yes
Utilities & green energy
- Sewer: Public Sewer
- Water: Public
Community & HOA
Community
- Security: Smoke Detector(s)
- Subdivision: None
HOA
- Has HOA: No
Location
- Region: Williamsburg
Financial & listing details
- Price per square foot: $241/sqft
- Tax assessed value: $338,000
- Annual tax amount: $2,805
- Date on market: 1/14/2026
- Listing terms: Conventional
- Ownership: Fee Simple,Individuals
Estimated market value
$392,700
$373,000 - $412,000
$2,478/mo
Price history
| Date | Event | Price |
|---|---|---|
| 6/18/2026 | Price change | $395,000-1%$241/sqft |
Source:  WMLS #2600075 Report a problem WMLS #2600075 Report a problem | ||
| 1/14/2026 | Listed for sale | $399,000+77.3%$244/sqft |
Source: WMLS #2600075 Report a problem | ||
| 5/31/2016 | Sold | $225,000$137/sqft |
Source: Chesapeake Bay & Rivers AOR #1605970 Report a problem | ||
| 3/25/2016 | Price change | $225,000-4.3%$137/sqft |
Source: RE/MAX Peninsula #1610437 Report a problem | ||
| 3/4/2016 | Listed for sale | $235,000+4.7%$144/sqft |
Source: RE/MAX Peninsula #1610437 Report a problem | ||
| 10/5/2006 | Sold | $224,500$137/sqft |
Source: Public Record Report a problem | ||
Public tax history
| Year | Property taxes | Tax assessment |
|---|---|---|
| 2025 | $2,805 | $338,000 |
| 2024 | $2,805 +58.2% | $338,000 +58.2% |
| 2023 | $1,773 | $213,600 |
| 2022 | $1,773 +4.6% | $213,600 +5.9% |
| 2021 | $1,694 | $201,700 |
| 2020 | $1,694 +4.3% | $201,700 +4.3% |
| 2019 | $1,625 -1.7% | $193,400 -1.7% |
| 2017 | $1,652 | $196,700 |
| 2016 | -- | $196,700 |
| 2015 | -- | $196,700 |
| 2014 | -- | $196,700 |
| 2013 | -- | $196,700 |
| 2012 | -- | $196,700 -3.6% |
| 2011 | -- | $204,000 |
| 2010 | -- | $204,000 |
| 2009 | -- | $204,000 |
| 2008 | -- | -- |
| 2007 | -- | -- |
| 2005 | -- | -- |
| 2004 | -- | -- |
| 2003 | -- | -- |
| 2002 | -- | -- |
| 2001 | -- | -- |
Find assessor info on the county website
Monthly payment
Est. payment
Payment breakdown
Explore the cost of this home by adjusting the details. Changes won't be saved.Climate risks
Neighborhood: 23188
Nearby schools
GreatSchools rating
- 7/10Norge Elementary SchoolGrades: PK-5Distance: 2.9 mi
- 6/10Toano Middle SchoolGrades: 6-8Distance: 4.7 mi
- 6/10Warhill High SchoolGrades: 9-12Distance: 1.1 mi
Schools provided by the listing agent
- Elementary: Norge
- Middle: Toano
- High: Warhill
Source: WMLS. This data may not be complete. We recommend contacting the local school district to confirm school assignments for this home.
- $214,6002 bd2 ba1.3k sqft127 Clark Ln, Williamsburg, VA 23188Off Market
- $---- bd-- ba-- sqft131 Clark Ln, Williamsburg, VA 23188Off Market
- $417,100-- bd2 ba2.5k sqft6137 Old Mooretown Rd, Williamsburg, VA 23188Off Market
- $388,7003 bd3 ba1.8k sqft123 Clark Ln, Williamsburg, VA 23188Off Market
- $130,7002 bd1 ba600 sqft167 Clark Ln, Williamsburg, VA 23188Off Market
- $148,800-- bd1 ba786 sqft133 Clark Ln, Williamsburg, VA 23188Off Market
- $95,0001.359 Acres100 Clark Ln, Williamsburg, VA 23188Pending
- $352,4003 bd2 ba1.4k sqft130 Indian Summer Ln, Williamsburg, VA 23188Off Market
A local agent can set up tours, give advice and negotiate with sellers.
Similar homes
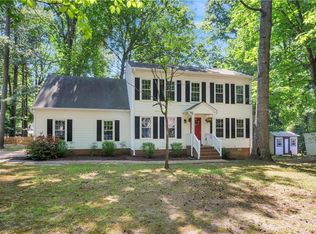
- $439,0003 bd2 ba2k sqft6201 Sommerset Ln, Williamsburg, VA 23188For Sale
 MLS ID #10638273, Deelyn Robinson. REIN Inc.
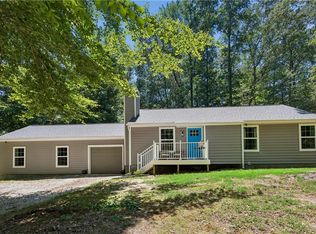
 - $450,0003 bd3 ba1.9k sqft113 Pintail Trce, Williamsburg, VA 23188For Sale
 MLS ID #10635286, Mary Ann McNulty. REIN Inc.
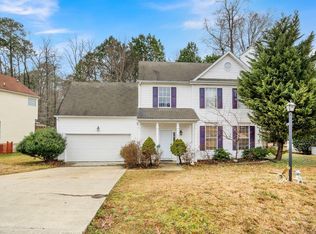
 - $450,0004 bd3 ba2.1k sqft138 Wichita Ln, Williamsburg, VA 23188For Sale
 MLS ID #10640845, Shanon Johnson. REIN Inc.
 - $432,5004 bd3 ba1.8k sqft4009 Driftwood Way, Williamsburg, VA 23188For Sale
 MLS ID #10633913, Karen Hibbard. REIN Inc.
 - $495,0003 bd2 ba1.9k sqft113 Wilson Dr, Williamsburg, VA 23188For SaleMLS ID #10634048, Jennifer Brown. REIN Inc.
- $457,0003 bd3 ba2.1k sqft204 Gaslight Way, Williamsburg, VA 23188For SaleMLS ID #10638097, Karen McKenzie. REIN Inc.
- $550,0003 bd3 ba2.1k sqft126 Seton Hill Rd, Williamsburg, VA 23188For SaleMLS ID #10641960, Stacey Pietruszynski. REIN Inc.
- $495,0003 bd3 ba1.9k sqft4485 Powhatan Xing, Williamsburg, VA 23188For SaleMLS ID #10642272, Toby Jordan. REIN Inc.
- $405,0003 bd2 ba1.4k sqft309 Boltons Mill Pkwy, Williamsburg, VA 23185For SaleMLS ID #10640615, Neal Rosenbaum. REIN Inc.
- $289,9003 bd1 ba960 sqft119 Williamson Dr, Williamsburg, VA 23188For SaleMLS ID #10643409, Marina Vatchenkova. REIN Inc.
- $537,0003 bd2 ba2k sqft2 Buford Rd, Williamsburg, VA 23188For SaleMLS ID #10638600, Karen Hibbard. REIN Inc.
- $384,5003 bd3 ba2.1k sqft4409 Wind River Run, Williamsburg, VA 23188For SaleMLS ID #10632871, Mike Youngblood. REIN Inc.
- $374,9993 bd3 ba1.5k sqft132 De La Warr Arch, Williamsburg, VA 23185For SaleMLS ID #10640345, Debbie Crevier-Kent. REIN Inc.
- $500,0003 bd2 ba2.2k sqft104 Charles Dillard Ln, Williamsburg, VA 23185For Sale
 MLS ID #2602186, Joshua Bowen, Jamestown Realty Group, LLC. WMLS
 - $400,0004 bd2 ba940 sqft503 Capitol Ct, Williamsburg, VA 23185For SaleMLS ID #10611646, Elaine Roberto. REIN Inc.
- $499,0004 bd3 ba2.1k sqft110 Peninsula St, Williamsburg, VA 23188For SaleMLS ID #10624000, Tina Straight. REIN Inc.
- $470,0003 bd3 ba2.1k sqft3678 Isaac Cir, Williamsburg, VA 23188For SaleMLS ID #10635913, Jane Potter-Poole. REIN Inc.
- $475,0004 bd3 ba2k sqft3301 Durham Ct, Williamsburg, VA 23185For SaleMLS ID #10643430, Kyle Willis. REIN Inc.
- $335,0003 bd2 ba1k sqft125 Albemarle Dr, Williamsburg, VA 23185For SaleMLS ID #2600744, Colby Cumber, Colonial Realty & Property Management. WMLS
- $284,9003 bd2 ba1.5k sqft117 Briar Ln, Williamsburg, VA 23188For SaleMLS ID #10641768, Kyle Hause. REIN Inc.
