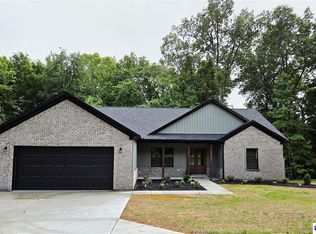
Welcome to Magnolia Gardens, Elizabethtown's premier active adult community, crafted by one of Hardin County's most trusted names in custom homebuilding, Will Harris Homes. Tucked on a quiet cul-de-sac just off Pear Orchard Road, 105 Marion Court is the kind of home that earns a second look. Built in 2025 and barely a year old, this beautifully appointed patio home offers nearly 1,600 square feet of thoughtfully designed single-level living, and every square foot of it shows. Inside, the open floor plan flows effortlessly between two spacious bedrooms, two full bathrooms, and living spaces designed around how people actually live. Premium cabinetry, quartz countertops, and hardwood-style flooring set a tone that is polished without being pretentious. With over 50 custom upgrades selected for this specific home, the finishes speak for themselves. Nothing here feels off a shelf, because none of it was. Step outside and let the HOA take it from there. Lawn care, landscaping, and exterior upkeep are all handled for you, leaving your weekends exactly as they should be. The community sits just minutes from shopping, dining, Freeman Lake, and the best of what Elizabethtown has to offer, all without the noise or demands of a larger property. Move-in ready. Low maintenance. Genuinely well-built. 105 Marion Court isn't just a great home for right now. It's the right home for what comes next.
For sale
$405,000
105 Marion Ct, Elizabethtown, KY 42701
2beds
1,592sqft
:
Get pre-qualified$2,562/mo
Single Family Residence
Built in 2025
8,712 Square Feet Lot
$401,500 Zestimate®
$254/sqft
$-- HOA
What's special
Hardwood-style flooringBeautifully appointed patio homePremium cabinetryQuiet cul-de-sacQuartz countertopsTwo spacious bedrooms
- 72 days |
- 76 |
- 0 |
Zillow last checked:
Listing updated:
Listed by:
Hope M Karlsen 270-506-9366,
SCHULER BAUER REAL ESTATE SERVICES ERA POWERED- Elizabethtown
Source: HKMLS,MLS#: HK2601911
Facts & features
Interior
Bedrooms & bathrooms
- Bedrooms: 2
- Bathrooms: 2
- Full bathrooms: 2
- Main level bathrooms: 2
- Main level bedrooms: 2
Rooms
- Room types: Attic, Great Room
Primary bedroom
- Level: Main
Bedroom 2
- Level: Main
Primary bathroom
- Level: Main
Bathroom
- Features: Double Vanity, Separate Shower, Tub/Shower Combo, Walk-In Closet(s)
Dining room
- Level: Main
Kitchen
- Features: Pantry
- Level: Main
Living room
- Level: Main
Basement
- Area: 0
Heating
- Heat Pump, Electric
Cooling
- Central Air
Appliances
- Included: Dishwasher, Disposal, Microwave, Range/Oven, Electric Range, Refrigerator, Smooth Top Range, Electric Water Heater
- Laundry: In Hall, Laundry Room
Features
- Ceiling Fan(s), Closet Light(s), Foam Insulation, Walk-In Closet(s), Walls (Dry Wall), Kitchen/Dining Combo
- Flooring: Tile, Vinyl
- Doors: Insulated Doors
- Windows: Screens, Vinyl Frame
- Basement: None
- Attic: Access Only
- Has fireplace: No
- Fireplace features: None
Interior area
- Total structure area: 1,592
- Total interior livable area: 1,592 sqft
Video & virtual tour
Property
Parking
- Total spaces: 2
- Parking features: Attached, Auto Door Opener, Front Entry
- Attached garage spaces: 2
Accessibility
- Accessibility features: None
Features
- Patio & porch: Covered Front Porch, Covered Patio, Patio, Porch
- Exterior features: Lighting, Landscaping, Outdoor Lighting
- Fencing: None
- Has view: Yes
- View description: Lake, Water
- Has water view: Yes
- Water view: Lake,Water
- Waterfront features: Public Lake, Lake
- Body of water: None
Lot
- Size: 8,712 Square Feet
- Features: Trees, Cul-De-Sac, City Lot, Subdivided
Details
- Parcel number: 2192007019
Construction
Type & style
- Home type: SingleFamily
- Architectural style: Ranch
- Property subtype: Single Family Residence
Materials
- Brick/Siding
- Foundation: Concrete Perimeter, Slab
- Roof: Shingle
Condition
- New Construction
- New construction: No
- Year built: 2025
Utilities & green energy
- Sewer: City
- Water: County
- Utilities for property: Cable Available, Electricity Available, Garbage-Public
Community & HOA
Community
- Features: Curbs, Sidewalks
- Security: Smoke Detector(s)
- Subdivision: Magnolia Gardens
HOA
- Has HOA: Yes
- Services included: Maintenance Grounds
Location
- Region: Elizabethtown
Financial & listing details
- Price per square foot: $254/sqft
- Tax assessed value: $25,000
- Price range: $405K - $405K
- Date on market: 5/12/2026
Estimated market value
$401,500
$381,000 - $422,000
$2,090/mo
Price history
| Date | Event | Price |
|---|---|---|
| 5/12/2026 | Listed for sale | $405,000+1.5%$254/sqft |
Source:  HKMLS #HK2601911 Report a problem HKMLS #HK2601911 Report a problem | ||
| 6/25/2025 | Sold | $399,000$251/sqft |
Source: HKMLS #HK25000593 Report a problem | ||
| 2/20/2025 | Listed for sale | $399,000$251/sqft |
Source: HKMLS #HK25000593 Report a problem | ||
Public tax history
| Year | Property taxes | Tax assessment |
|---|---|---|
| 2024 | -- | $25,000 |
| 2023 | -- | $25,000 |
Find assessor info on the county website
Monthly payment
Est. payment
Payment breakdown
Explore the cost of this home by adjusting the details. Changes won't be saved.Climate risks
Neighborhood: 42701
Nearby schools
GreatSchools rating
- 6/10Heartland Elementary SchoolGrades: PK-5Distance: 1.1 mi
- 5/10Bluegrass Middle SchoolGrades: 6-8Distance: 3.5 mi
- 8/10John Hardin High SchoolGrades: 9-12Distance: 3.6 mi
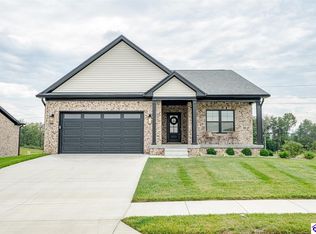
- $349,9002 bd2 ba1.5k sqft103 Marion Ct, Elizabethtown, KY 42701New Construction
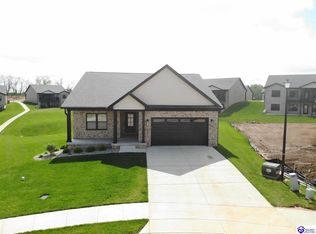
- $497,5003 bd3 ba2.7k sqft107 Marion Ct, Elizabethtown, KY 42701Sold
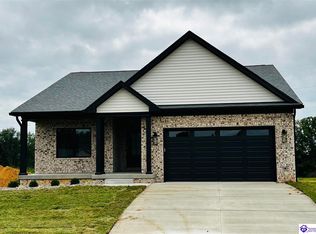
- $500,0003 bd3 ba2.5k sqft104 Drayton Dr, Elizabethtown, KY 42701Sold
- $769,0503 bd3 ba2.5k sqft102 Drayton Dr, Elizabethtown, KY 42701Sold
- $359,9002 bd2 ba1.5k sqft203 Calhoun St, Elizabethtown, KY 42701Sold
- $476,1133 bd3 ba2.5k sqft106 Drayton Dr, Elizabethtown, KY 42701Sold
- $465,0003 bd3 ba2.5k sqft108 Marion Ct, Elizabethtown, KY 42701Sold
- $260,500-- bd-- ba-- sqft201 Calhoun St, Elizabethtown, KY 42701Off Market
A local agent can set up tours, give advice and negotiate with sellers.
Similar homes
- $399,9504 bd3 ba1.8k sqft188 Molly Way, Celina, KY 42701New Construction
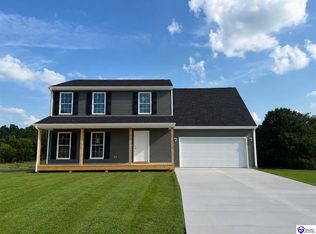 MLS ID #HK2602763, Lisa Hornback, SCHULER BAUER REAL ESTATE SERVICES ERA POWERED- Elizabethtown. HKMLS
 - $419,9003 bd2 ba1.6k sqft2032 Pear Valley Dr, Elizabethtown, KY 42701New Construction
 MLS ID #HK2602150, Lisa Hornback, SCHULER BAUER REAL ESTATE SERVICES ERA POWERED- Elizabethtown. HKMLS
 - $349,9002 bd2 ba1.5k sqft103 Marion Ct, Elizabethtown, KY 42701New ConstructionMLS ID #HK25000596, Ashley Carmon, HORNBACK REALTY. HKMLS
- $435,0003 bd2 ba1.9k sqft162 Secluded Cir, Elizabethtown, KY 42701New Construction
 MLS ID #HK2601054, Melanie Krebs, NETWORK REAL ESTATE SERVICES. HKMLS
 - $414,9004 bd3 ba2.1k sqft2028 Pear Valley Dr, Elizabethtown, KY 42701New ConstructionMLS ID #HK2602822, Lisa Hornback, SCHULER BAUER REAL ESTATE SERVICES ERA POWERED- Elizabethtown. HKMLS
- $--3 bd1 ba987 sqft219 Poplar Dr, Elizabethtown, KY 42701AuctionMLS ID #HK2602713, Philip Tabb, GOLD STAR REALTY. HKMLS
- $392,4003 bd3 ba1.8k sqft200 Gaston Cir, Elizabethtown, KY 42701For SaleMLS ID #HK2601826, The Still Group Team, Olive + Oak Realty. HKMLS
- $414,9004 bd3 ba2.2k sqft2024 Pear Valley Dr, Elizabethtown, KY 42701New ConstructionMLS ID #HK2602815, Lisa Hornback, SCHULER BAUER REAL ESTATE SERVICES ERA POWERED- Elizabethtown. HKMLS
- $309,0003 bd3 ba2.1k sqft107 Botto Ave, Elizabethtown, KY 42701For SaleMLS ID #HK2603045, Carol Caswell, BEST REALTY. HKMLS
- $302,9003 bd2 ba1.3k sqft521 Winding Creek Ct, Elizabethtown, KY 42701For SaleMLS ID #HK2602412, Mimi Hornback, HORNBACK REALTY. HKMLS
- $458,9004 bd3 ba2.2k sqft57 D Wayne Cir, Elizabethtown, KY 42701New ConstructionMLS ID #HK2601745, Jason Murrell, SCHULER BAUER REAL ESTATE SERVICES ERA POWERED- Elizabethtown. HKMLS
- $479,9003 bd3 ba1.8k sqft2038 Pear Valley Dr, Elizabethtown, KY 42701New ConstructionMLS ID #HK2602399, Lisa Hornback, SCHULER BAUER REAL ESTATE SERVICES ERA POWERED- Elizabethtown. HKMLS
- $292,5003 bd2 ba1.3k sqft107 Walker Ct, Elizabethtown, KY 42701For SaleMLS ID #HK2602906, Crystal Wilkerson, SEMONIN REALTORS. HKMLS
- $450,5003 bd2 ba1.7k sqft220 Ascension Way, Elizabethtown, KY 42701For Sale
 MLS ID #1719701, Austin Kutz, Real Broker, LLC. Metro Search Inc. LLC DBA Apex MLS
 - $339,0004 bd3 ba1.8k sqft3 Purdue Ct, Elizabethtown, KY 42701For SaleMLS ID #HK25001360, Carol Caswell, BEST REALTY. HKMLS
- $339,9004 bd3 ba1.7k sqft87 Kings Way, Elizabethtown, KY 42701New ConstructionMLS ID #HK2602884, Lisa Hornback, SCHULER BAUER REAL ESTATE SERVICES ERA POWERED- Elizabethtown. HKMLS
- $289,9004 bd3 ba1.8k sqft113 Sharon Ct, Elizabethtown, KY 42701For SaleMLS ID #HK2601242, Kelly Crutcher, Real Broker, LLC. HKMLS
- $306,0003 bd3 ba1.9k sqft302 Central Ave, Elizabethtown, KY 42701For SaleMLS ID #HK2601771, Todd Edlin, BEST REALTY. HKMLS
- $475,0004 bd3 ba2k sqft216 Wild Deer Dr, Elizabethtown, KY 42701For Sale
 MLS ID #RA20262856, Nick Anderson, Coldwell Banker Legacy Group. RASK
 - $349,9004 bd3 ba2k sqft125 Ascension Way, Elizabethtown, KY 42701For SaleMLS ID #1719798, Erika Deal, Semonin REALTORS. Metro Search Inc. LLC DBA Apex MLS
