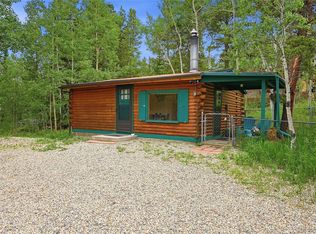
This quaint year-round cabin is perched high on Fritz Peak in Rollinsville, CO, where a beautiful tree-lined private road leads to a quiet dead-end setting and a cabin that is sure to capture your heart. Composite steps lead to the entry, where expansive 270-degree views immediately command attention, stretching from Longs Peak south across Gilpin County and the Rollins Valley. Step through the sealed and heated mudroom into a cozy interior filled with mountain charm. At this price point, finding a year-round cabin with its own well and septic is a rare opportunity. The open floor plan features an electric fireplace, functional kitchen, small dining area and comfortable living space, while a sunny deck takes full advantage of the panoramic views. A bedroom with an adjacent 3/4 bath offers comfortable main-level living, with a bonus loft above providing additional sleeping space for guests. Located immediately behind Timberline Station #2, this property benefits from exceptional proximity to the local fire department. Additional features include an upgraded electrical service panel with surge protection. Cute, affordable and full of mountain character, this is an exceptional opportunity to own a year-round foothills cabin with the essentials already in place.
Pending
$265,000
105 Observatory Pl, Black Hawk, CO 80422
1beds
400sqft
Single Family Residence
Built in 1956
0.36 Acres Lot
$-- Zestimate®
$663/sqft
$-- HOA
What's special
- 5 days
- 929
- 104
Likely to sell faster than
Zillow last checked:
Listing updated:
Listed by:
Catherine Camp 303-748-5023,
RE/MAX Alliance-Nederland
Source: IRES as distributed by MLS GRID,MLS#: 1068504
Facts & features
Interior
Bedrooms & bathrooms
- Bedrooms: 1
- Bathrooms: 1
- 3/4 bathrooms: 1
- Main level bathrooms: 1
Primary bedroom
- Description: Laminate
- Features: 3/4 Primary Bath
- Level: Main
- Area: 81 Square Feet
- Dimensions: 9 x 9
Dining room
- Description: Laminate
- Level: Main
- Area: 48 Square Feet
- Dimensions: 8 x 6
Kitchen
- Description: Laminate
- Level: Main
- Area: 63 Square Feet
- Dimensions: 9 x 7
Living room
- Description: Laminate
- Level: Main
- Area: 117 Square Feet
- Dimensions: 13 x 9
Heating
- Baseboard, 2 or more Heat Sources
Cooling
- Ceiling Fan(s)
Appliances
- Included: Electric Range, Refrigerator
Features
- Eat-in Kitchen, Open Floorplan
- Basement: None,Crawl Space
- Has fireplace: Yes
- Fireplace features: Insert, Electric, Living Room
Interior area
- Total structure area: 400
- Total interior livable area: 400 sqft
- Finished area above ground: 400
Video & virtual tour
Property
Parking
- Parking features: None
- Details: None
Features
- Levels: One
- Stories: 1
- Patio & porch: Deck
- Has view: Yes
- View description: Mountain(s), Hills
Lot
- Size: 0.36 Acres
- Features: Cul-De-Sac
Details
- Additional structures: Storage
- Parcel number: R002044
- Zoning: RS
- Special conditions: Private Owner
Construction
Type & style
- Home type: SingleFamily
- Property subtype: Single Family Residence
Materials
- Wood Siding
- Roof: Composition
Condition
- New construction: No
- Year built: 1956
Utilities & green energy
- Electric: United Power
- Sewer: Septic Tank
- Water: Well
- Utilities for property: Electricity Available, Satellite Avail, High Speed Avail
Community & HOA
Community
- Subdivision: Severance Lodge
HOA
- Has HOA: No
Location
- Region: Black Hawk
Financial & listing details
- Price per square foot: $663/sqft
- Tax assessed value: $85,390
- Annual tax amount: $483
- Date on market: 9/11/2026
- Listing terms: Cash,Conventional
- Electric utility on property: Yes
- Road surface type: Dirt
Estimated market value
Not available
Estimated sales range
Not available
Not available
Price history
| Date | Event | Price |
|---|---|---|
| 9/16/2026 | Pending sale | $265,000$663/sqft |
Source:  REcolorado as distributed by MLS GRID #8353609 Report a problem REcolorado as distributed by MLS GRID #8353609 Report a problem | ||
| 9/12/2026 | Listed for sale | $265,000$663/sqft |
Source:  IRES as distributed by MLS GRID #1068504 Report a problem IRES as distributed by MLS GRID #1068504 Report a problem | ||
Public tax history
| Year | Property taxes | Tax assessment |
|---|---|---|
| 2025 | $136 +0.7% | $5,720 +181.8% |
| 2024 | $135 -57.9% | $2,030 |
| 2023 | $320 +2% | $2,030 -53.7% |
| 2022 | $314 +13% | $4,380 -2.7% |
| 2021 | $278 +6.5% | $4,500 +13.6% |
| 2020 | $261 | $3,960 |
| 2019 | $261 +7.7% | $3,960 +10% |
| 2018 | $242 +1.8% | $3,600 |
| 2017 | $238 | $3,600 +10.4% |
| 2016 | -- | $3,260 |
| 2015 | -- | $3,260 +1.2% |
| 2014 | -- | $3,220 |
| 2013 | -- | $3,220 -0.6% |
| 2012 | -- | $3,240 |
| 2011 | -- | $3,240 -0.9% |
| 2010 | -- | $3,270 |
Find assessor info on the county website
Monthly payment
Est. payment
Payment breakdown
Explore the cost of this home by adjusting the details. Changes won't be saved.Climate risks
Neighborhood: 80422
Nearby schools
Schools provided by the listing agent
- Elementary: Nederland
- Middle: Nederland
- High: Nederland
Source: IRES as distributed by MLS GRID. This data may not be complete. We recommend contacting the local school district to confirm school assignments for this home.
Similar homes
- $250,000-- bd-- ba468 sqft754 Mountain Meadows Drive, Black Hawk, CO 80422For Sale

 MLS ID #1724787, Lise Friisbaastad, JPAR Modern Real Estate. REcolorado as distributed by MLS GRID
 - $389,0001 bd1 ba480 sqft464 Long Trail Road, Black Hawk, CO 80422For Sale
 MLS ID #6816975, Julie Leins, Keller Williams Advantage Realty LLC. REcolorado as distributed by MLS GRID
 - $299,0002 bd2 ba573 sqft3497 Coal Creek Canyon Dr #65, Nederland, CO 80466For Sale

 MLS ID #1064737, Thomas Precourt, The Agency - Boulder. IRES as distributed by MLS GRID
 - $239,0001 bd-- ba480 sqft10763 Twin Spruce Rd, Golden, CO 80403For Sale
 MLS ID #1062966, Janet Ingvaldsen, Worth Clark Realty. IRES as distributed by MLS GRID
 - $299,0001 bd1 ba378 sqft812 20th St #8, Boulder, CO 80302For SaleMLS ID #1068694, Michael Bader, RE/MAX of Boulder, Inc. IRES as distributed by MLS GRID
- $269,0001 bd1 ba570 sqft3161 Madison Ave #N302, Boulder, CO 80303For SaleMLS ID #1067108, Mor Zucker, LIV Sotheby's Intl Realty G. IRES as distributed by MLS GRID
- $199,0001 bd1 ba510 sqft854 Old Little Bear Creek Road, Idaho Springs, CO 80452For SaleMLS ID #5243126, Blake Wertz, Your Castle Realty LLC. REcolorado as distributed by MLS GRID
- $249,0001 bd1 ba576 sqft3240 Iris Ave #g-205, Boulder, CO 80301For SaleMLS ID #1056306, Mary Siefert, Live West Realty. IRES as distributed by MLS GRID
- $239,0001 bd1 ba576 sqft3150 Iris Ave #307, Boulder, CO 80301For SaleMLS ID #1056115, Mary Siefert, Live West Realty. IRES as distributed by MLS GRID
- $325,0001 bd1 ba412 sqft1825 Marine St #13, Boulder, CO 80302For SaleMLS ID #1067605, Tara Armijo, milehimodern - Boulder. IRES as distributed by MLS GRID
- $285,0001 bd1 ba504 sqft3095 29th St #102, Boulder, CO 80301For SaleMLS ID #1065791, Jennifer Fox, Fox Property Management. IRES as distributed by MLS GRID
- $269,0001 bd1 ba570 sqftWimbledon, Boulder, CO 80303For SaleMLS ID #5582464, Mor Zucker, LIV Sotheby's International Realty. REcolorado as distributed by MLS GRID
- $219,9001 bd1 ba576 sqft3150 Iris Ave #F-108, Boulder, CO 80301For SaleMLS ID #1067600, Daryl Smith, RE/MAX of Boulder, Inc. IRES as distributed by MLS GRID
- $160,000-- bd-- ba560 sqft3504 Hidden Wilderness Road, Idaho Springs, CO 80439For SaleMLS ID #5345549, Roy Varela, Heritage West Realty LLC. REcolorado as distributed by MLS GRID
- $251,5001 bd1 ba484 sqft850 W Moorhead Cir #2F, Boulder, CO 80305For SaleMLS ID #1062836, April Porterfield, RE/MAX Elevate. IRES as distributed by MLS GRID
- $280,0001 bd1 ba472 sqft4725 Spine Road #F, Boulder, CO 80301For SaleMLS ID #2582413, Mackenzie Page, eXp Realty, LLC. REcolorado as distributed by MLS GRID
- $260,0001 bd1 ba508 sqftWillow Springs & Condos, Boulder, CO 80304For SaleMLS ID #1883406, Susie Wargin, RE/MAX Alliance. REcolorado as distributed by MLS GRID
- $135,0001 bd-- ba382 sqft543 Riverside Dr, Lyons, CO 80540For SaleMLS ID #1067691, Liz Ford, Ford & Co. Realty. IRES as distributed by MLS GRID
- $235,0001 bd1 ba576 sqft2707 Valmont Rd #202C, Boulder, CO 80304For SaleMLS ID #1065463, Lindsey Hughes, Compass - Boulder. IRES as distributed by MLS GRID
