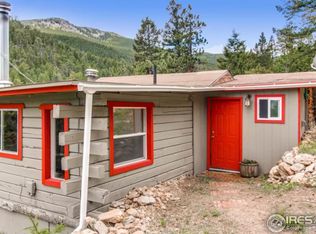
Colorado Mountain Cabin - Some cabins are just structures. This one is a feeling. Nestled in the Front Range foothills among dramatic rock outcroppings and a canopy of aspen and spruce, this charming retreat invites you to leave the noise behind. This special hideaway offers a rare combination of privacy, rustic character and convenience less than 30 minutes from Boulder, Golden and Arvada. The cabin has been intentionally preserved to honor its vintage character, evoking a simpler, quieter time. The front room is bathed in beautiful natural light from windows on three sides and the views give the sense of being in a tree house, with sounds of the creek below. On cold days and nights, the glass-front Vermont Castings wood stove adds a warm glow and classic mountain ambiance. The cabin has been loved and maintained - new roof and gutters installed in 2021. High-speed fiber optic internet is locally available and a detached storage shed plus a separate lofted work area are ready for your gear, projects or creative pursuits. Golden Gate Canyon State Park and Gross Reservoir are a short drive away, putting world-class hiking and paddling practically in your backyard. Cash only (no well or septic). Come up and see it for yourself - the fresh mountain air and the stillness of this place will make the decision easy.
For sale
Price cut: $20K (9/14)
$239,000
10763 Twin Spruce Rd, Golden, CO 80403
1beds
0baths
480sqft
Cabin
Built in 1930
0.94 Acres Lot
$-- Zestimate®
$498/sqft
$-- HOA
What's special
- 88 days
- 1,049
- 63
Zillow last checked:
Listing updated:
Listed by:
Janet Ingvaldsen 800-991-6092,
Worth Clark Realty
Source: IRES as distributed by MLS GRID,MLS#: 1062966
Facts & features
Interior
Bedrooms & bathrooms
- Bedrooms: 1
- Bathrooms: 0
Primary bedroom
- Description: Other
- Level: Main
- Area: 216 Square Feet
- Dimensions: 9 x 24
Dining room
- Description: Wood
- Level: Main
- Area: 132 Square Feet
- Dimensions: 11 x 12
Kitchen
- Description: Wood
- Level: Main
- Area: 132 Square Feet
- Dimensions: 11 x 12
Heating
- Wood Stove, Radiator, 2 or more Heat Sources, Ductless
Appliances
- Included: Gas Range, Refrigerator, Microwave
Features
- Cathedral Ceiling(s), Open Floorplan, Beamed Ceilings, Sun Room
- Flooring: Wood
- Basement: None
Interior area
- Total structure area: 480
- Total interior livable area: 480 sqft
- Finished area above ground: 480
Property
Parking
- Total spaces: 2
- Parking features: Off Street
- Garage spaces: 2
- Details: Off Street
Features
- Levels: One
- Stories: 1
- Has view: Yes
- View description: Hills
Lot
- Size: 0.94 Acres
- Features: Paved
Details
- Parcel number: 044838
- Zoning: A-1
- Special conditions: Private Owner
Construction
Type & style
- Home type: SingleFamily
- Architectural style: Cabin
- Property subtype: Cabin
Materials
- Frame, Wood Siding
- Roof: Composition
Condition
- New construction: No
- Year built: 1930
Utilities & green energy
- Electric: United Power
- Gas: Propane
- Sewer: None
- Water: None
- Utilities for property: Electricity Available, Propane, High Speed Avail
Community & HOA
Community
- Security: Fire Alarm
- Subdivision: Coal Creek Canyon
HOA
- Has HOA: No
Location
- Region: Golden
Financial & listing details
- Price per square foot: $498/sqft
- Tax assessed value: $138,679
- Annual tax amount: $802
- Date on market: 6/28/2026
- Listing terms: Cash
- Exclusions: Seller's personal belongings
- Electric utility on property: Yes
- Road surface type: Asphalt
Estimated market value
Not available
Estimated sales range
Not available
Not available
Price history
| Date | Event | Price |
|---|---|---|
| 9/14/2026 | Price change | $239,000-7.7%$498/sqft |
Source:  IRES as distributed by MLS GRID #1062966 Report a problem IRES as distributed by MLS GRID #1062966 Report a problem | ||
| 7/2/2026 | Listed for sale | $259,000$540/sqft |
Source: IRES as distributed by MLS GRID #1062966 Report a problem | ||
Public tax history
| Year | Property taxes | Tax assessment |
|---|---|---|
| 2025 | $452 -0.3% | $8,668 +60.7% |
| 2024 | $453 -2.6% | $5,394 |
| 2023 | $466 -1.3% | $5,394 -0.6% |
| 2022 | $472 +27.2% | $5,424 -2.8% |
| 2021 | $371 | $5,580 +26.8% |
| 2020 | $371 +1.6% | $4,399 |
| 2019 | $365 -6.7% | $4,399 -3.4% |
| 2018 | $391 | $4,552 |
| 2017 | $391 -10.5% | $4,552 -11.9% |
| 2016 | $437 +100% | $5,164 |
| 2015 | $219 -45.3% | $5,164 +15.4% |
| 2014 | $399 -6.6% | $4,475 |
| 2013 | $427 +2.2% | $4,475 -9.8% |
| 2012 | $418 +16.1% | $4,960 |
| 2011 | $360 +0% | $4,960 +15.3% |
| 2010 | $360 -12% | $4,300 |
| 2009 | $409 +0.4% | $4,300 -11.9% |
| 2008 | $408 +1.9% | $4,880 |
| 2007 | $400 +0.2% | $4,880 +3.2% |
| 2006 | $399 +8.8% | $4,730 +11.3% |
| 2005 | $367 +9.6% | $4,250 |
| 2004 | $335 +0.1% | $4,250 -17.5% |
| 2003 | $334 +2% | $5,150 +23.2% |
| 2002 | $328 +88% | $4,180 +108% |
| 2001 | $174 +14.3% | $2,010 |
| 2000 | $152 | $2,010 |
Find assessor info on the county website
Monthly payment
Est. payment
Payment breakdown
Explore the cost of this home by adjusting the details. Changes won't be saved.Climate risks
Neighborhood: 80403
Nearby schools
Schools provided by the listing agent
- Elementary: Jefferson Academy Charter
- Middle: Jefferson Academy Charter
- High: Ralston Valley
Source: IRES as distributed by MLS GRID. This data may not be complete. We recommend contacting the local school district to confirm school assignments for this home.
Similar homes
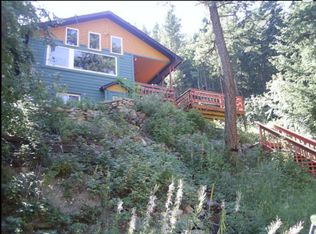
- $250,000-- bd-- ba468 sqft754 Mountain Meadows Drive, Black Hawk, CO 80422For Sale

 MLS ID #1724787, Lise Friisbaastad, JPAR Modern Real Estate. REcolorado as distributed by MLS GRID
 - $299,0002 bd2 ba573 sqft3497 Coal Creek Canyon Dr #65, Nederland, CO 80466For Sale

 MLS ID #1064737, Thomas Precourt, The Agency - Boulder. IRES as distributed by MLS GRID
 - $250,000-- bd-- ba630 sqft322 Morning Star Circle, Black Hawk, CO 80422For Sale
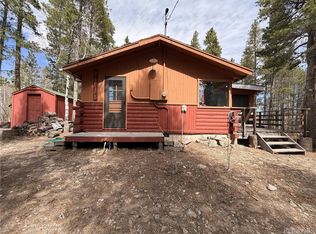 MLS ID #3241497, Jackie Pyles, Omni Real Estate Company Inc. REcolorado as distributed by MLS GRID
 - $250,0002 bd1 ba692 sqft6122 Fourmile Canyon Dr, Boulder, CO 80302For Sale
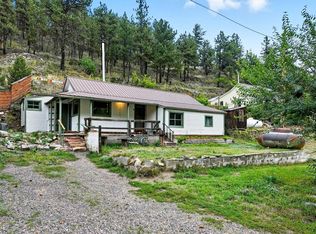 MLS ID #1063260, Hannah Hester, Live West Realty. IRES as distributed by MLS GRID
 - $199,5001 bd-- ba616 sqft1001 Pactolus Lake Rd, Black Hawk, CO 80422For SaleMLS ID #1051455, Stacy Kleve, Hayden Outdoors - Windsor. IRES as distributed by MLS GRID
- $225,000-- bd-- ba553 sqft26262 Fern Gulch Road, Evergreen, CO 80439For SaleMLS ID #9886286, Dawn Havery, Berkshire Hathaway HomeServices Elevated Living RE. REcolorado as distributed by MLS GRID
- $239,0001 bd1 ba576 sqft3150 Iris Ave #307, Boulder, CO 80301For SaleMLS ID #1056115, Mary Siefert, Live West Realty. IRES as distributed by MLS GRID
- $249,0001 bd1 ba576 sqft3240 Iris Ave #g-205, Boulder, CO 80301For SaleMLS ID #1056306, Mary Siefert, Live West Realty. IRES as distributed by MLS GRID
- $199,0001 bd1 ba510 sqft854 Old Little Bear Creek Road, Idaho Springs, CO 80452For SaleMLS ID #5243126, Blake Wertz, Your Castle Realty LLC. REcolorado as distributed by MLS GRID
- $230,0001 bd1 ba544 sqft3050 W 107th Place #C, Westminster, CO 80031For SaleMLS ID #5596294, Kevin Harris, Mountain Sky Realty. REcolorado as distributed by MLS GRID
- $299,0001 bd1 ba378 sqft812 20th St #8, Boulder, CO 80302For SaleMLS ID #1068694, Michael Bader, RE/MAX of Boulder, Inc. IRES as distributed by MLS GRID
- $300,0001 bd1 ba400 sqft2711 Mapleton Ave #1, Boulder, CO 80304For SaleMLS ID #1069153, Lydia Moy, WK Real Estate Longmont. IRES as distributed by MLS GRID
- $355,0001 bd1 ba701 sqft702 Bryan Ave, Nederland, CO 80466For SaleMLS ID #1060032, Homes By Jackie Jones Team, RE/MAX Alliance-Nederland. IRES as distributed by MLS GRID
- $259,0001 bd1 ba625 sqft5120 Williams Fork Trl #206, Boulder, CO 80301For SaleMLS ID #1052608, Sean McIllwain, MOD Boulder. IRES as distributed by MLS GRID
- $240,0001 bd1 ba544 sqft3050 W 107th Place #E, Westminster, CO 80031For SaleMLS ID #6718133, Nan Altman, Colorado Towne and Country Properties LLC. REcolorado as distributed by MLS GRID
- $289,0001 bd1 ba702 sqft2227 Canyon Blvd #A-411, Boulder, CO 80302For SaleMLS ID #1067278, Danya Rivlin, Live West Realty. IRES as distributed by MLS GRID
- $295,0001 bd1 ba606 sqft3250 Oneal Cir #D11, Boulder, CO 80301For SaleMLS ID #1068592, Angela Moss, 8z Real Estate. IRES as distributed by MLS GRID
- $235,0001 bd1 ba576 sqft2707 Valmont Rd #202C, Boulder, CO 80304For SaleMLS ID #1065463, Lindsey Hughes, Compass - Boulder. IRES as distributed by MLS GRID
- $275,0001 bd1 ba634 sqft223 3rd Avenue, Idaho Springs, CO 80452For SaleMLS ID #4409509, LaDawn Sperling, Coldwell Banker Realty 24. REcolorado as distributed by MLS GRID
- $270,0001 bd1 ba669 sqft4682 White Rock Cir #9, Boulder, CO 80301For SaleMLS ID #1062509, Kelly Atteridg, RE/MAX of Boulder, Inc. IRES as distributed by MLS GRID
