Welcome to this beautifully updated bi-level, where comfortable living and inviting spaces come together on a generous lot along a peaceful residential street. Offering approximately 2,000 square feet, the home features a bright, open main level with hardwood floors and an easy flow between the living room, dining area and updated kitchen. Quartz countertops, stainless steel appliances and a center island create a stylish gathering space perfect for everything from morning coffee to entertaining. Three bedrooms and a full bath complete the main level. The lower level offers a spacious and private primary retreat featuring a double closet plus a separate oversized closet with exceptional storage. French doors open directly to the backyard, bringing the outdoors in and offering a beautiful view of your own private escape. A second full bath, convenient laundry room and additional storage space add to the comfort and versatility of this level. Step outside and it's easy to imagine summer days spent right at home. The private, oasis-like backyard is centered around an in-ground pool, with a patio for outdoor dining and relaxing, a storage shed and plenty of space to enjoy. With its stylishly updated interior , generous living space, abundant storage and private oasis backyard, this is a home that invites you to settle in-spread out and enjoy every season- inside and out.
For sale
$680,000
105 Osceola Ave, Middlesex, NJ 08846
4beds
--sqft
Single Family Residence
Built in 1960
8,276 Square Feet Lot
$695,800 Zestimate®
$--/sqft
$-- HOA
What's special
In-ground poolPrivate oasis backyardPrivate oasis-like backyardConvenient laundry roomHardwood floorsAdditional storage spaceAbundant storage
- 15 days
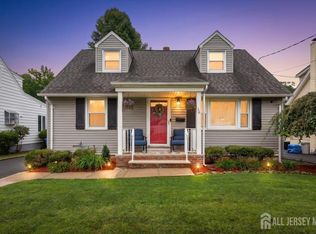
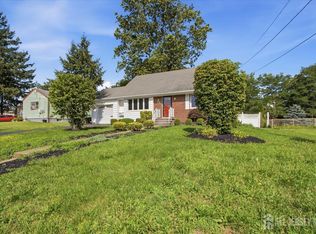
- 1,111
- 136
Zillow last checked:
Listing updated:
Listed by:
ROSLYN NINA CIANFANO 908-295-8526,
COLDWELL BANKER REALTY
Source: All Jersey MLS,MLS#: 2703956R
Facts & features
Interior
Bedrooms & bathrooms
- Bedrooms: 4
- Bathrooms: 2
- Full bathrooms: 2
Primary bedroom
- Features: 1st Floor, Sitting Area, Walk-In Closet(s)
- Level: First
Bathroom
- Features: Stall Shower
Dining room
- Features: Living Dining Combo
Kitchen
- Features: Kitchen Exhaust Fan, Kitchen Island, Separate Dining Area
Basement
- Area: 0
Heating
- Forced Air
Cooling
- Central Air, Ceiling Fan(s)
Appliances
- Included: Dishwasher, Dryer, Gas Range/Oven, Microwave, Refrigerator, Range, Washer, Kitchen Exhaust Fan, Electric Water Heater
Features
- 1 Bedroom, Laundry Room, Bath Other, Storage, Utility Room, 3 Bedrooms, Kitchen, Living Room, Bath Main, Dining Room, None
- Flooring: Ceramic Tile, Wood
- Basement: Slab
- Has fireplace: No
Interior area
- Total structure area: 0
Video & virtual tour
Property
Parking
- Parking features: 2 Car Width, 2 Cars Deep, Asphalt, Attached, Built-In Garage, Driveway
- Has attached garage: Yes
- Has uncovered spaces: Yes
Features
- Levels: Two, Bi-Level
- Stories: 2
- Patio & porch: Patio
- Exterior features: Patio, Storage Shed
- Pool features: In Ground
Lot
- Size: 8,276 Square Feet
- Features: Level
Details
- Additional structures: Shed(s)
- Parcel number: 2110003760000000130000
Construction
Type & style
- Home type: SingleFamily
- Architectural style: Bi-Level
- Property subtype: Single Family Residence
Materials
- Roof: Asphalt
Condition
- Year built: 1960
Utilities & green energy
- Gas: Natural Gas
- Sewer: Public Sewer
- Water: Public
- Utilities for property: Electricity Connected, Natural Gas Connected
Community & HOA
Location
- Region: Middlesex
Financial & listing details
- Tax assessed value: $531,300
- Annual tax amount: $11,263
- Date on market: 9/4/2026
- Ownership: Fee Simple
- Electric utility on property: Yes
Estimated market value
$695,800
$661,000 - $731,000
$3,612/mo
Price history
| Date | Event | Price |
|---|---|---|
| 9/4/2026 | Listed for sale | $680,000+97.7% |
Source:  GSMLS #4050583 Report a problem GSMLS #4050583 Report a problem | ||
| 7/25/2018 | Sold | $344,000-1.7% |
Source: Public Record Report a problem | ||
| 3/6/2018 | Pending sale | $349,900 |
Source: DIAMOND REALTY ASSOCIATES #3441544 Report a problem | ||
| 2/7/2018 | Listed for sale | $349,900 |
Source: DIAMOND REALTY ASSOCIATES #3441544 Report a problem | ||
| 2/7/2018 | Pending sale | $349,900 |
Source: DIAMOND REALTY ASSOCIATES #3441544 Report a problem | ||
| 1/25/2018 | Price change | $349,900-1.4% |
Source: DIAMOND REALTY ASSOCIATES, INC #1804520 Report a problem | ||
| 1/24/2018 | Price change | $354,900-2.7% |
Source: DIAMOND REALTY ASSOCIATES, INC #1804520 Report a problem | ||
| 10/17/2017 | Pending sale | $364,900 |
Source: DIAMOND REALTY ASSOCIATES, INC #1804520 Report a problem | ||
| 9/17/2017 | Listed for sale | $364,900+12.3% |
Source: DIAMOND REALTY ASSOCIATES #3418568 Report a problem | ||
| 10/7/2016 | Listing removed | $325,000 |
Source: CENTURY 21 Van Syckel~Golden Post #3335788 Report a problem | ||
| 9/22/2016 | Price change | $325,000-5.8% |
Source: CENTURY 21 Van Syckel~Golden Post #3335788 Report a problem | ||
| 9/12/2016 | Listed for sale | $345,000+97.1% |
Source: C-21 VAN SYCKEL ~ GOLDEN POST #1703975 Report a problem | ||
| 11/17/1993 | Sold | $175,000 |
Source: Public Record Report a problem | ||
Public tax history
| Year | Property taxes | Tax assessment |
|---|---|---|
| 2025 | $12,294 +12.6% | $531,300 +12.6% |
| 2024 | $10,922 +5% | $472,000 |
| 2023 | $10,398 +7.5% | $472,000 +382.6% |
| 2022 | $9,673 +2.6% | $97,800 |
| 2021 | $9,427 +2.3% | $97,800 |
| 2020 | $9,215 +9.6% | $97,800 |
| 2019 | $8,409 +4.4% | $97,800 +7.9% |
| 2018 | $8,053 +6.3% | $90,600 |
| 2017 | $7,573 +2.2% | $90,600 |
| 2016 | $7,413 +1.9% | $90,600 |
| 2015 | $7,272 +2.8% | $90,600 |
| 2014 | $7,070 +3.2% | $90,600 |
| 2012 | $6,848 +3.7% | $90,600 |
| 2011 | $6,605 +0.6% | $90,600 |
| 2010 | $6,567 +3.2% | $90,600 |
| 2009 | $6,362 | $90,600 |
| 2008 | -- | $90,600 |
| 2007 | -- | $90,600 |
| 2005 | -- | $90,600 |
| 2004 | $5,010 | $90,600 |
| 2003 | -- | $90,600 |
| 2002 | -- | $90,600 |
| 2001 | -- | $90,600 |
Find assessor info on the county website
Monthly payment
Est. payment
Payment breakdown
Explore the cost of this home by adjusting the details. Changes won't be saved.Climate risks
Neighborhood: 08846
Similar homes
- $649,0004 bd3 ba1.9k sqft1635 Mabel St, Piscataway, NJ 08854For Sale
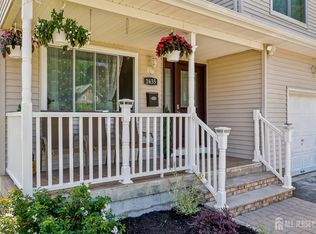
 MLS ID #2617413R, INGRID BELLE. All Jersey MLS
 - $644,9994 bd5 ba-- sqft409 Hancock St, South Plainfield, NJ 07080For Sale
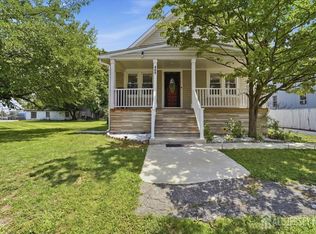 MLS ID #2700466R, INDERJIT SINGH. All Jersey MLS
 - $619,0004 bd2 ba1k sqft16 Hawthorne Ave, Colonia, NJ 07067For Sale
 MLS ID #2704055R, SUSAN GALLAGHER BROWN. All Jersey MLS
 - $599,9994 bd2 ba1.7k sqft36 Oakland Ave, Somerset, NJ 08873For Sale
 MLS ID #2702633R, SIEMYANA M. DSOUZA. All Jersey MLS
 - $750,0004 bd2 ba-- sqft415 Plainfield Ave, Piscataway, NJ 08854For SaleMLS ID #2702290R, NOLAN Y. DUPONT. All Jersey MLS
- $650,0004 bd2 ba1.5k sqft218 McFarlane Rd, Colonia, NJ 07067For SaleMLS ID #2704305R, TRUSHA SONI. All Jersey MLS
- $829,9004 bd4 ba2.6k sqft8 Dusko Dr, Parlin, NJ 08859For SaleMLS ID #2704667R, RON ISON. All Jersey MLS
- $599,0004 bd3 ba2k sqft247 Farragut Rd, North Plainfield, NJ 07062For SaleMLS ID #2703850R, EYAL LEVY. All Jersey MLS
- $750,0003 bd3 ba1.7k sqft36 Sherwood Ave, East Brunswick, NJ 08816For SaleMLS ID #2704098R, MALINDA NIEVES. All Jersey MLS
- $850,0006 bd3 ba2.5k sqft5350 Orchard St, Piscataway, NJ 08854For SaleMLS ID #2702628R, WAJIHA KAMAL. All Jersey MLS
- $699,0004 bd3 ba2.3k sqft5 Center St #A, Edison, NJ 08817For SaleMLS ID #2617066R, COREY JONES. All Jersey MLS
- $669,0005 bd4 ba1.6k sqft19 Kiva St, Iselin, NJ 08830For SaleMLS ID #2701449R, NEELAM MAKKER. All Jersey MLS
- $599,0004 bd2 ba2.2k sqft28 Debra Pl, Sewaren, NJ 07077For SaleMLS ID #2703452R, MAKSIM KATS. All Jersey MLS
- $850,0004 bd3 ba2.2k sqft21 Marlin Ave E, Edison, NJ 08820For SaleMLS ID #2704233R, JACQUELINE ZUVICH. All Jersey MLS
- $625,0003 bd3 ba1.7k sqft65 Hunter Ln, Woodbridge, NJ 07095For SaleMLS ID #2704308R, NANETTE ZOLNOSKI. All Jersey MLS
- $689,9994 bd3 ba-- sqft42 Mildred Ln, Fords, NJ 08863For SaleMLS ID #2700637R, CHRISTOPHER ACEVEDO. All Jersey MLS
- $899,9955 bd5 ba3.1k sqft39 Independence Dr, East Brunswick, NJ 08816For SaleMLS ID #2615240R, ANTHONY ELK. All Jersey MLS
- $549,0004 bd2 ba1.4k sqft520 Huntington Ave, Plainfield, NJ 07060For SaleMLS ID #2701372R, DARLENE C. MCWILLIAMS. All Jersey MLS
- $549,9004 bd2 ba1.4k sqft121 Dorothy St, Carteret, NJ 07008For SaleMLS ID #2704762R, JOSEPH DEVIZIO. All Jersey MLS
- $499,9003 bd2 ba1.2k sqft625 2nd St, Dunellen, NJ 08812For SaleMLS ID #2701780R, DAWN M. COLICCHIO. All Jersey MLS
