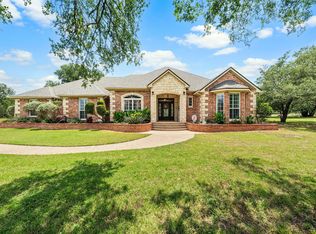
Just in time for summer! This beautifully updated single-story home in the desirable Woodfield addition offers 4 bedrooms, 3.5 baths, two living areas, two dining spaces, a 3-car garage, and a sparkling in-ground pool, all situated on 1.12 acres with NO city taxes. Conveniently located off Highway 6 and just 15 minutes from Waco in the China Spring school district. Custom built by Alford in 2009, this thoughtfully designed home offers space for everyone. High ceilings, crown molding, and luxury vinyl plank flooring create a warm and inviting atmosphere throughout. The spacious secondary bedrooms include a Jack-and-Jill bath with quartz countertops, while the isolated guest room offers privacy and a full bath nearby. The oversized primary suite overlooks the backyard and serves as a true retreat, featuring a beautifully remodeled en suite bath with a frameless glass tile shower, garden tub, stylish fixtures, and a large walk-in closet. A built-in office nook with custom desk and cabinetry provides the perfect work-from-home space. Designed for entertaining, the renovated kitchen boasts warm wood cabinetry, white quartz countertops, a subway tile backsplash, bar seating, and seamless access to both dining areas. The kitchen opens to the inviting living room with a stone fireplace and custom built-ins, while the second living area—with its beautiful wood built-ins and patio access—makes an ideal game room. Step outside to your own private backyard oasis. Surrounded by mature trees, the covered patio and stunning in-ground pool provide the perfect setting for relaxing and entertaining. With plenty of room to spread out and enjoy, this exceptional property truly has it all.
Pending
$809,900
105 Royal Springs Ln, Crawford, TX 76638
4beds
3,362sqft
:
Get pre-qualified$5,611/mo
Single Family Residence
Built in 2009
1.12 Acres Lot
$787,100 Zestimate®
$241/sqft
$-- HOA
What's special
Stylish fixturesSparkling in-ground poolStunning in-ground poolPrivate backyard oasisHigh ceilingsLuxury vinyl plank flooringTwo dining spaces
- 36 days |
- 191 |
- 9 |
Likely to sell faster than
Zillow last checked:
Listing updated:
Listed by:
Mandy Petersen 0510578 254-741-1500,
Kelly, Realtors 254-741-1500
Source: NTREIS,MLS#: 21308312
Facts & features
Interior
Bedrooms & bathrooms
- Bedrooms: 4
- Bathrooms: 4
- Full bathrooms: 3
- 1/2 bathrooms: 1
Primary bedroom
- Features: Ceiling Fan(s), En Suite Bathroom
- Level: First
- Dimensions: 0 x 0
Primary bathroom
- Features: Built-in Features, Dual Sinks, Double Vanity, En Suite Bathroom, Garden Tub/Roman Tub, Separate Shower
- Level: First
- Dimensions: 0 x 0
Den
- Features: Built-in Features, Ceiling Fan(s)
- Level: First
- Dimensions: 0 x 0
Kitchen
- Features: Breakfast Bar, Built-in Features, Eat-in Kitchen, Kitchen Island, Pantry, Solid Surface Counters
- Level: First
- Dimensions: 0 x 0
Living room
- Features: Built-in Features, Ceiling Fan(s), Fireplace
- Level: First
- Dimensions: 0 x 0
Appliances
- Included: Dishwasher, Electric Cooktop, Electric Oven, Electric Water Heater, Disposal, Microwave, Vented Exhaust Fan
- Laundry: Washer Hookup, Dryer Hookup, Laundry in Utility Room
Features
- Built-in Features, Chandelier, Decorative/Designer Lighting Fixtures, Double Vanity, Eat-in Kitchen, Granite Counters, High Speed Internet, Kitchen Island, Open Floorplan, Pantry, Natural Woodwork, Walk-In Closet(s)
- Flooring: Luxury Vinyl Plank
- Has basement: No
- Number of fireplaces: 1
- Fireplace features: Living Room, Wood Burning
Interior area
- Total interior livable area: 3,362 sqft
Video & virtual tour
Property
Parking
- Total spaces: 3
- Parking features: Driveway, Garage, Garage Faces Side
- Attached garage spaces: 3
Features
- Levels: One
- Stories: 1
- Patio & porch: Covered
- Exterior features: Dog Run, Rain Gutters
- Pool features: Gunite, In Ground, Pool, Sport, Waterfall
- Fencing: Wood
Lot
- Size: 1.12 Acres
- Features: Interior Lot, Many Trees
Details
- Parcel number: 110776
- Other equipment: Irrigation Equipment
Construction
Type & style
- Home type: SingleFamily
- Architectural style: Traditional,Detached
- Property subtype: Single Family Residence
- Attached to another structure: Yes
Materials
- Brick
- Foundation: Slab
- Roof: Composition
Condition
- Year built: 2009
Utilities & green energy
- Sewer: Aerobic Septic
- Utilities for property: Electricity Available, Electricity Connected, Septic Available, Sewer Not Available
Community & HOA
Community
- Security: Security System Owned
- Subdivision: Woodfield
HOA
- Has HOA: No
Location
- Region: Crawford
Financial & listing details
- Price per square foot: $241/sqft
- Tax assessed value: $689,670
- Annual tax amount: $10,261
- Date on market: 6/20/2026
- Cumulative days on market: 25 days
Estimated market value
$787,100
$748,000 - $826,000
$5,627/mo
Price history
| Date | Event | Price |
|---|---|---|
| 7/10/2026 | Pending sale | $809,900$241/sqft |
Source: NTREIS #21308312 Report a problem | ||
| 6/27/2026 | Contingent | $809,900$241/sqft |
Source: NTREIS #21308312 Report a problem | ||
| 6/20/2026 | Listed for sale | $809,900$241/sqft |
Source: NTREIS #21308312 Report a problem | ||
Public tax history
| Year | Property taxes | Tax assessment |
|---|---|---|
| 2025 | $7,973 -7.1% | $689,670 -1% |
| 2024 | $8,584 +11.4% | $696,872 +10% |
| 2023 | $7,706 -16% | $633,520 +10% |
| 2022 | $9,174 +5.2% | $575,927 +10% |
| 2021 | $8,718 | $523,570 +3.7% |
| 2020 | -- | $505,130 +6.4% |
| 2019 | $7,932 | $474,860 +7.1% |
| 2018 | $7,932 +7.2% | $443,470 +9.4% |
| 2017 | $7,400 +8% | $405,250 +1.9% |
| 2016 | $6,850 | $397,590 +15.8% |
| 2015 | $6,850 | $343,450 +1.2% |
| 2014 | $6,850 | $339,320 +0.1% |
| 2012 | -- | $339,049 -2.7% |
| 2011 | -- | $348,570 +5.3% |
| 2010 | -- | $330,884 +635.7% |
| 2009 | -- | $44,976 +2.2% |
| 2008 | -- | $43,999 |
| 2007 | -- | $43,999 |
| 2006 | -- | $43,999 +38.3% |
| 2005 | -- | $31,808 |
Find assessor info on the county website
Monthly payment
Est. payment
Payment breakdown
Explore the cost of this home by adjusting the details. Changes won't be saved.Climate risks
Neighborhood: 76638
Nearby schools
GreatSchools rating
- 8/10China Spring Elementary SchoolGrades: 2-4Distance: 5 mi
- 8/10China Spring Middle SchoolGrades: 7-8Distance: 2.9 mi
- 8/10China Spring High SchoolGrades: 9-12Distance: 2.8 mi
Schools provided by the listing agent
- Elementary: China Spring
- Middle: China Spring
- High: China Spring
- District: China Spring ISD
Source: NTREIS. This data may not be complete. We recommend contacting the local school district to confirm school assignments for this home.
- $548,0004 bd4 ba2.6k sqft107 Royal Springs Ln, Crawford, TX 76638Off Market

- $648,0004 bd4 ba3.1k sqft103 Royal Springs Ln, Crawford, TX 76638Off Market

- $605,7004 bd3 ba2.8k sqft104 Royal Springs Ln, Crawford, TX 76638Off Market
- $--4 bd4 ba3.3k sqft101 Royal Springs Ln, Crawford, TX 76638Sold

- $576,9004 bd3 ba2.6k sqft111 Royal Springs Ln, Crawford, TX 76638Off Market
- $683,5004 bd3 ba3.2k sqft102 Royal Springs Ln, Crawford, TX 76638Off Market
- $584,1004 bd3 ba2.9k sqft106 Royal Springs Ln, Crawford, TX 76638Off Market
- $616,9004 bd3 ba2.9k sqft109 Royal Springs Ln, Crawford, TX 76638Off Market
A local agent can set up tours, give advice and negotiate with sellers.
Similar homes
- $847,0004 bd3 ba3.2k sqft190 Winding Trl, Crawford, TX 76638For Sale
 MLS ID #21295186, Ky Baker. NTREIS
 - $725,0004 bd4 ba3.2k sqft175 Winding Trl, Crawford, TX 76638For Sale
 MLS ID #21275481, Valerie Warschak. NTREIS
 - $759,0004 bd4 ba2.7k sqft230 Hali Brooke Dr, China Spring, TX 76633For Sale
 MLS ID #21287637, Reagan Franco. NTREIS
 - $750,0004 bd3 ba2.7k sqft286 Benevolence Way, China Spring, TX 76633For Sale
 MLS ID #21304255, Patricia Meadows. NTREIS
 - $995,0005 bd3 ba2.9k sqft251 Willow Moon Ranch Rd, Crawford, TX 76638For SaleMLS ID #21269512, Kristin Hooper. NTREIS
- $899,9005 bd4 ba3.6k sqft216 Wycliff Dr, China Spring, TX 76633For SaleMLS ID #21222699, Kristin Clements. NTREIS
- $885,0004 bd4 ba4k sqft2370 Garrett Ln, China Spring, TX 76633For SaleMLS ID #21112518, Esther Easter. NTREIS
- $695,0002 bd2 ba2.2k sqft12102 Cedar Rock Pkwy, Crawford, TX 76638For SaleMLS ID #21271376, Tammy Nowlain. NTREIS
- $789,0004 bd3 ba2.7k sqft205 Champions Way, McGregor, TX 76657For SaleMLS ID #21322859, Trish Griffin. NTREIS
- $869,9004 bd4 ba3.8k sqft6710 Fish Pond Rd, Waco, TX 76710For SaleMLS ID #21327273, Roman Novian. NTREIS
- $649,0004 bd3 ba2.7k sqft1865 Austin Hines Dr, China Spring, TX 76633For SaleMLS ID #21075228, Erica Boisvert. NTREIS
- $789,9003 bd4 ba2.9k sqft4916 Ridgeview Dr, Waco, TX 76710For SaleMLS ID #21310926, Amanda Cunningham. NTREIS
- $799,0003 bd3 ba2.9k sqft428 12th St, Valley Mills, TX 76689For SaleMLS ID #21110257, Brittney Loth. NTREIS
- $975,0004 bd4 ba3.7k sqft918 Coxs Oak Valley Rd, Waco, TX 76705For SaleMLS ID #21318624, Taylor Roy. NTREIS
- $1,175,0006 bd3 ba3.1k sqft353 Willow Moon Ranch Rd, Crawford, TX 76638For SaleMLS ID #20796231, Misael Castillo. NTREIS
- $900,0005 bd5 ba3.5k sqft1074 Rogers Hill Spur, Waco, TX 76705For SaleMLS ID #21314097, Deborah Yeokum. NTREIS
- $699,9004 bd4 ba3.7k sqft404 Charleston Park Dr, Woodway, TX 76712For SaleMLS ID #21280438, Patricia Meadows. NTREIS
- $974,9004 bd5 ba3.6k sqft161 Rancho Lorena Dr, Lorena, TX 76655For SaleMLS ID #21321146, Joslyn Horn. NTREIS
- $995,0004 bd4 ba3.5k sqft3201 Edward Dr, Waco, TX 76708For SaleMLS ID #21265440, Kristin Hooper. NTREIS
- $825,0005 bd4 ba3.2k sqft633 N Stovall Dr, Waco, TX 76706For SaleMLS ID #20968791, Mandy Chiota. NTREIS
