*NEW CONSTRUCTION* Washington Square is a unique community of duplexes located on a quite private cul-de-sac approximately 1.5 miles from downtown Fairhope. Built to Gold FORTIFIED Home™ certification, this home features 2,092 square feet, 3 bedrooms, 3 bathrooms and a 2-car garage. It is a desirable one-story home. Attention to detail and exceptional features include 10' ceilings, generous custom wood molding, wood floors, distinctive and artful tile floors in the laundry room and bathrooms and closets with customized wood built-ins and shelving. Living room and dining room have wood walls and soaring vaulted ceilings, adding architectural interest and a sense of volume. Dining room is adjacent to the open concept kitchen with SS appliances including a 36” gas range with vented hood. The builder spared no expense when selecting “Designer Series” lighting fixtures and bath and kitchen hardware. Additional features include an easily accessible mechanical closet (not in attic), extended attic space with storage and foam insulation, and "finished" flooring in attached 2-car garage. $400 monthly HOA includes total yard maintenance, irrigation fees, termite bond, exterior building maintenance, building insurance coverage and common area’s FSTC rent. For additional peace of mind, there is a 1-year Builder's warranty. From the superior construction standards to the carefully curated details, this unique property offers exceptional quality and comfort in a beautifully executed design. Date of expected completion: July 1, 2026 Buyer to verify all information during due diligence.
Active under contract
$785,000
105 Sadie Ln #105, Fairhope, AL 36532
3beds
2,092sqft
:
Get pre-qualified$4,996/mo
Duplex, Residential
Built in 2026
-- sqft lot
$-- Zestimate®
$375/sqft
$400/mo HOA
What's special
Easily accessible mechanical closetWood floorsGenerous custom wood moldingSoaring vaulted ceilings
- 164 days |
- 156 |
- 2 |
Zillow last checked:
Listing updated:
Listed by:
Virginia Littlepage PHONE:251-623-2626,
Bellator Real Estate, LLC Fair
Source: Baldwin Realtors,MLS#: 391616
Facts & features
Interior
Bedrooms & bathrooms
- Bedrooms: 3
- Bathrooms: 3
- Full bathrooms: 3
Primary bedroom
- Features: 1st Floor Primary, Walk-In Closet(s)
Heating
- Electric
Cooling
- Electric
Appliances
- Included: Dishwasher, Disposal, Gas Range, Refrigerator w/Ice Maker
Features
- Ceiling Fan(s), En-Suite, High Ceilings, Storage, Vaulted Ceiling(s)
- Flooring: Natural Stone, Wood, Other
- Has basement: No
- Has fireplace: No
Interior area
- Total structure area: 2,092
- Total interior livable area: 2,092 sqft
Property
Parking
- Total spaces: 2
- Parking features: Attached, Garage, See Remarks, Garage Door Opener
- Has attached garage: Yes
- Covered spaces: 2
Features
- Levels: One
- Stories: 1
- Patio & porch: Covered, Side Porch
- Has view: Yes
- View description: None
Lot
- Features: Less than 1 acre, Cul-De-Sac, Interior Lot, Level, Few Trees, Subdivided
Details
- Parcel number: 4605160000028.672
Construction
Type & style
- Home type: Condo
- Property subtype: Duplex, Residential
- Attached to another structure: Yes
Materials
- Brick, Concrete
- Foundation: Slab
- Roof: Composition
Condition
- To be Built
- New construction: Yes
- Year built: 2026
Utilities & green energy
- Utilities for property: Fairhope Utilities
Community & HOA
Community
- Features: Landscaping, On-Site Management, Other
- Subdivision: Washington Square
HOA
- Has HOA: Yes
- Services included: Association Management, Insurance, Maintenance Grounds, Other-See Remarks, Taxes-Common Area
- HOA fee: $400 monthly
Location
- Region: Fairhope
Financial & listing details
- Price per square foot: $375/sqft
- Price range: $785K - $785K
- Date on market: 2/10/2026
- Ownership: Condominium
Estimated market value
Not available
Estimated sales range
Not available
Not available
Price history
| Date | Event | Price |
|---|---|---|
| 2/10/2026 | Listed for sale | $785,000$375/sqft |
Source:  Baldwin Realtors #391616 Report a problem Baldwin Realtors #391616 Report a problem | ||
Public tax history
Tax history is unavailable.
Monthly payment
Est. payment
Payment breakdown
Explore the cost of this home by adjusting the details. Changes won't be saved.Climate risks
Neighborhood: 36532
Nearby schools
GreatSchools rating
- 10/10Fairhope East ElementaryGrades: PK-6Distance: 0.4 mi
- 10/10Fairhope Middle SchoolGrades: 7-8Distance: 1.8 mi
- 9/10Fairhope High SchoolGrades: PK,9-12Distance: 1.7 mi
Schools provided by the listing agent
- Middle: Fairhope Middle
- High: Fairhope High
Source: Baldwin Realtors. This data may not be complete. We recommend contacting the local school district to confirm school assignments for this home.
- $309,1002 bd2 ba1.6k sqft56 Hoffren Dr, Fairhope, AL 36532Off Market

- $341,9002 bd3 ba1.5k sqft58 E Hoffren Dr, Fairhope, AL 36532Off Market
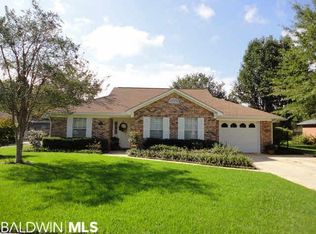
- $289,6002 bd3 ba1.5k sqft58 Hoffren Dr, Fairhope, AL 36532Off Market

- $274,8002 bd2 ba1.4k sqft54 Hoffren Dr, Fairhope, AL 36532Off Market
- $316,7003 bd1 ba2k sqft60 Hoffren Dr, Fairhope, AL 36532Off Market
- $292,8003 bd1 ba1.7k sqft5 Fox Run, Fairhope, AL 36532Off Market
- $333,3003 bd2 ba1.9k sqft20309 Bishop Rd LOT 2, Fairhope, AL 36532Off Market
- $179,0003 bd3 ba1.9k sqft20309 Bishop Rd LOT 4, Fairhope, AL 36532Off Market
A local agent can set up tours, give advice and negotiate with sellers.
Similar homes
- $748,9004 bd3 ba3k sqft104 Keplar Pl, Fairhope, AL 36532Active
 MLS ID #395786, Lucy Lety, Ashurst & Niemeyer LLC. Baldwin Realtors
 - $719,0004 bd4 ba2.8k sqft496 Boulder Creek Ave, Fairhope, AL 36532Active
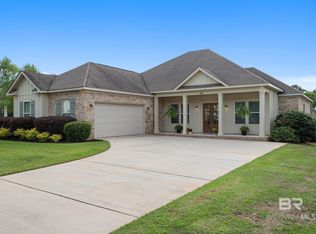 MLS ID #394905, Elijah Ward, Wellhouse Real Estate Eastern. Baldwin Realtors
 - $535,0003 bd2 ba2.1k sqft19687 Bunker Loop, Fairhope, AL 36532Active
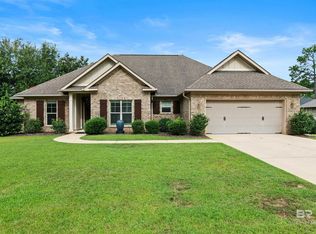 MLS ID #396301, Dawn Beasley, Bellator Real Estate, LLC Fair. Baldwin Realtors
 - $595,0004 bd3 ba2.5k sqft104 Echo Ln W, Fairhope, AL 36532Active
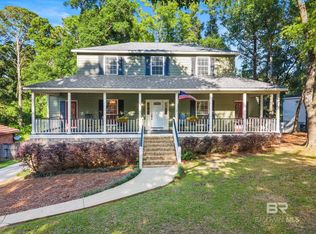 MLS ID #396322, Bo Nichols, Nichols Real Estate. Baldwin Realtors
 - $995,0002 bd2 ba1.7k sqft21181 Highway 181, Fairhope, AL 36532ActiveMLS ID #396550, Maura McGraw, Waters Edge Realty. Baldwin Realtors
- $599,0004 bd3 ba2.4k sqft21973 Veranda Blvd, Fairhope, AL 36532Active Under ContractMLS ID #398353, Whitney Sherling, Butler & Co. Real Estate LLC. Baldwin Realtors
- $569,0003 bd3 ba2.4k sqft105 Oak Bend Ct, Fairhope, AL 36532ActiveMLS ID #398628, Malcolm Young, Mobile Bay Realty. Baldwin Realtors
- $564,9004 bd3 ba2.4k sqft458 Craftsman Ave, Fairhope, AL 36532ActiveMLS ID #392456, Lauren Korb, Bellator Real Estate, LLC. Baldwin Realtors
- $541,0004 bd4 ba2.6k sqft320 Nandina Loop, Fairhope, AL 36532ActiveMLS ID #397545, Kendall Wahlert, Waters Edge Realty. Baldwin Realtors
- $--3 bd4 ba2.1k sqft908 Van Ave, Daphne, AL 36526AuctionXome
- $1,100,0004 bd3 ba3.1k sqft17663 Burwick Loop, Fairhope, AL 36532ActiveMLS ID #399048, Shannon Hesse Smart, South Coast Properties. Baldwin Realtors
- $469,9003 bd2 ba2.2k sqft245 Divot Loop, Fairhope, AL 36532Active Under ContractMLS ID #398372, Melissa Mahan, Mobile Bay Realty. Baldwin Realtors
- $579,0003 bd2 ba2.4k sqft118 Chestnut Rdg, Fairhope, AL 36532ActiveMLS ID #395573, Emily Barber, Roberts Brothers Eastern Shore. Baldwin Realtors
- $479,9004 bd3 ba2.2k sqft168 Ornate Ave, Fairhope, AL 36532ActiveMLS ID #398904, Tracy Hood, Amerisell Realty. Baldwin Realtors
- $--4 bd2 ba3k sqft9569 Bella Dr, Daphne, AL 36526AuctionXome
- $514,0003 bd2 ba1.9k sqft353 Hemlock Dr, Fairhope, AL 36532ActiveMLS ID #395124, Anita Elisar, Surf Song Realty, LLC. Baldwin Realtors
- $450,0003 bd2 ba1.4k sqft351 Fairwood Blvd, Fairhope, AL 36532ActiveMLS ID #398707, Ralph Harvey, List With Freedom, Inc. Baldwin Realtors
- from $495,0505 bd4 ba2.8k sqftMATTHEW Plan, Harvest Green East, Fairhope, AL 36532New ConstructionDR Horton
- $482,2424 bd4 ba2.4k sqft23243 Bushel Dr, Fairhope, AL 36532ActiveMLS ID #399653, Dennis McNulty, DHI Realty of Alabama, LLC. Baldwin Realtors
- $479,0004 bd3 ba2.3k sqft220 Ornate Ave, Fairhope, AL 36532ActiveMLS ID #395056, Mary Fran Hershiser, Goode Realty, LLC. Baldwin Realtors
