Single-story home with a pool, PAID OFF SOLAR PANELS, NO HOA, and incredible potential. Major updates have already been completed, including NEW ENERGY-EFFICIENT WINDOWS, NEWER ROOF, NEW WATER HEATER, and BRAND NEW POOL PUMP, providing peace of mind for the next owner while leaving plenty of opportunity to add their own personal style. Inside, the flexible floor plan offers both functionality and character with two living areas, a formal dining room, and a dedicated home office or bonus room. The spacious main living area features a floor-to-ceiling brick fireplace, creating a warm focal point for gatherings and everyday living. The oversized primary suite showcases beautiful ceiling beams that add architectural charm and character, along with ample space for a sitting area or additional furnishings. Step outside to enjoy a covered patio overlooking the in-ground pool, making it easy to relax, entertain, or escape the Texas heat. A storage shed provides additional space for tools, equipment, and seasonal items. Conveniently located near Randolph Air Force Base, shopping, dining, and everyday conveniences with easy access to major commuter routes.
For sale
$249,999
105 Scott Ave, Universal City, TX 78148
3beds
1,985sqft
Single Family Residence
Built in 1957
7,666 Square Feet Lot
$243,900 Zestimate®
$126/sqft
$-- HOA
What's special
Floor-to-ceiling brick fireplaceNew water heaterStorage shedFormal dining roomPaid off solar panelsFlexible floor planBrand new pool pump
- 27 days |
- 704 |
- 43 |
Likely to sell faster than
Zillow last checked:
Listing updated:
Listed by:
Samantha Vandenheuvel TREC #789547 (541) 606-0164,
Exquisite Properties, LLC
Source: LERA MLS,MLS#: 1994987
Facts & features
Interior
Bedrooms & bathrooms
- Bedrooms: 3
- Bathrooms: 2
- Full bathrooms: 2
Primary bedroom
- Features: Full Bath, Other
- Area: 275
- Dimensions: 25 x 11
Bedroom 2
- Area: 154
- Dimensions: 14 x 11
Bedroom 3
- Area: 120
- Dimensions: 12 x 10
Primary bathroom
- Features: Shower Only, Single Vanity
- Area: 36
- Dimensions: 9 x 4
Dining room
- Area: 100
- Dimensions: 10 x 10
Kitchen
- Area: 144
- Dimensions: 16 x 9
Living room
- Area: 432
- Dimensions: 24 x 18
Heating
- Central, Electric
Cooling
- Ceiling Fan(s), Central Air
Appliances
- Included: Range, Refrigerator, Disposal
- Laundry: Washer Hookup, Dryer Connection
Features
- Two Living Area, Separate Dining Room, Eat-in Kitchen, Breakfast Bar, All Bedrooms Downstairs, Master Downstairs, Ceiling Fan(s)
- Flooring: Carpet, Wood, Vinyl
- Windows: Window Coverings
- Has basement: No
- Number of fireplaces: 1
- Fireplace features: One, Family Room, Gas
Interior area
- Total interior livable area: 1,985 sqft
Video & virtual tour
Property
Parking
- Total spaces: 2
- Parking features: None, Two Car Carport
- Carport spaces: 2
Accessibility
- Accessibility features: 2+ Access Exits, Grab Bars in Bathroom(s), Accessible Approach with Ramp, Wheelchair Accessible
Features
- Levels: One
- Stories: 1
- Patio & porch: Covered
- Has private pool: Yes
- Pool features: In Ground
Lot
- Size: 7,666 Square Feet
- Residential vegetation: Mature Trees
Details
- Parcel number: 050540190120
Construction
Type & style
- Home type: SingleFamily
- Property subtype: Single Family Residence
Materials
- Asbestos, 4 Sides Masonry
- Foundation: Slab
- Roof: Composition
Condition
- As-Is,Pre-Owned
- New construction: No
- Year built: 1957
Utilities & green energy
- Electric: CPS
- Gas: CENTER POINT
- Sewer: CITY
- Water: U.C
Community & HOA
Community
- Features: None
- Subdivision: Rose Garden
Location
- Region: Universal City
Financial & listing details
- Price per square foot: $126/sqft
- Tax assessed value: $255,740
- Annual tax amount: $5,633
- Price range: $250K - $250K
- Date on market: 6/25/2026
- Cumulative days on market: 28 days
- Listing terms: Conventional,FHA,VA Loan,Cash
- Road surface type: Paved
Estimated market value
$243,900
$232,000 - $256,000
$2,095/mo
Price history
| Date | Event | Price |
|---|---|---|
| 6/25/2026 | Listed for sale | $249,999$126/sqft |
Source:  LERA MLS #1994987 Report a problem LERA MLS #1994987 Report a problem | ||
Public tax history
| Year | Property taxes | Tax assessment |
|---|---|---|
| 2025 | -- | $255,740 -1.1% |
| 2024 | -- | $258,670 +6.8% |
| 2023 | $1,904 +1.6% | $242,097 +10% |
| 2022 | $1,874 +33.9% | $220,088 +10% |
| 2021 | $1,400 | $200,080 +6.9% |
| 2020 | $1,400 -41.3% | $187,176 +10% |
| 2019 | $2,386 | $170,160 +5.7% |
| 2018 | $2,386 +9.1% | $161,000 +6.6% |
| 2017 | $2,187 +2.6% | $150,990 +4.6% |
| 2016 | $2,131 +2% | $144,300 +7.3% |
| 2015 | $2,088 | $134,442 +10% |
| 2014 | $2,088 | $122,220 +5% |
| 2013 | -- | $116,450 -4% |
| 2012 | -- | $121,350 -1.3% |
| 2011 | -- | $123,000 +1.6% |
| 2010 | -- | $121,020 +0.8% |
| 2009 | -- | $120,020 +0.2% |
| 2008 | -- | $119,766 -0.2% |
| 2007 | -- | $120,065 +21.3% |
| 2006 | -- | $98,980 +5.1% |
| 2005 | -- | $94,144 |
| 2004 | -- | -- |
| 2003 | -- | -- |
| 2002 | -- | -- |
| 2001 | -- | -- |
| 2000 | -- | -- |
Find assessor info on the county website
Monthly payment
Est. payment
Payment breakdown
Explore the cost of this home by adjusting the details. Changes won't be saved.Climate risks
Neighborhood: 78148
Nearby schools
GreatSchools rating
- 8/10Laura Ingalls Wilder Intermediate SchoolGrades: 5-6Distance: 2.1 mi
- 7/10Ray D Corbett Junior High SchoolGrades: 7-8Distance: 3.1 mi
- 5/10Samuel Clemens High SchoolGrades: 9-12Distance: 1.4 mi
Schools provided by the listing agent
- Elementary: Rose Garden
- Middle: Corbett
- High: Samuel Clemens
- District: Schertz-Cibolo-Universal City Isd
Source: LERA MLS. This data may not be complete. We recommend contacting the local school district to confirm school assignments for this home.
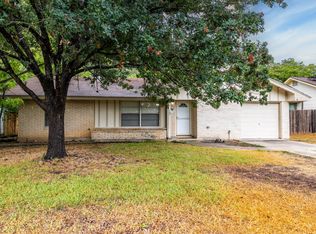
- $172,2003 bd2 ba1.1k sqft109 Scott Ave, Universal City, TX 78148Off Market
- $220,6003 bd2 ba2.1k sqft101 Scott Ave, Universal City, TX 78148Off Market
- $184,2003 bd2 ba1.2k sqft113 Scott Ave, Universal City, TX 78148Off Market
- $184,4003 bd2 ba1.1k sqft108 Trudy Ln, Universal City, TX 78148Off Market

- $176,9003 bd2 ba1.1k sqft112 Trudy Ln, Universal City, TX 78148Off Market
- $195,1003 bd2 ba1.1k sqft104 Trudy Ln, Universal City, TX 78148Off Market
- $100-- bd-- ba-- sqftScott Rd, Universal City, TX 78148Off Market
- $195,3003 bd2 ba1.4k sqft116 Trudy Ln, Universal City, TX 78148Off Market
A local agent can set up tours, give advice and negotiate with sellers.
Similar homes
- $259,0004 bd2 ba1.4k sqft306 E Lindbergh Blvd, Universal City, TX 78148For Sale

 MLS ID #1964927, Yamel Romano TREC #723170, Realty Advantage. LERA MLS
 - $295,0003 bd2 ba1.7k sqft532 Rooster Run, Schertz, TX 78154For Sale
 MLS ID #2001387, Liza Reyes TREC #359279, Keller Williams Heritage. LERA MLS
 - $199,9903 bd2 ba1.2k sqft702 GARDEN MEADOW DR, Universal City, TX 78148For Sale
 MLS ID #1968945, Christopher Marti TREC #628996, Marti Realty Group. LERA MLS
 - $325,0004 bd3 ba2.5k sqft8338 DELPHIAN DR, Universal City, TX 78148For Sale
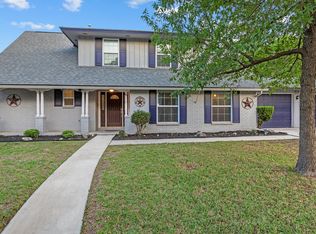 MLS ID #1959194, Alexandra Berry TREC #834880, Century 21 Core Values. LERA MLS
 - $247,0003 bd2 ba1.2k sqft414 SHARON DR, San Antonio, TX 78216For SaleMLS ID #2002169, Alyssa Rose Villegas TREC #712567, IH 10 Realty. LERA MLS
- $240,0003 bd2 ba1.3k sqft6126 HOPES FERRY ST, San Antonio, TX 78233For SaleMLS ID #1999650, Trudy Scott TREC #676737, Coldwell Banker D'Ann Harper. LERA MLS
- $267,5003 bd2 ba1.8k sqft4619 Rock Nettle, San Antonio, TX 78247For SaleMLS ID #2002002, Alexandra Turner TREC #772972, Phyllis Browning Company. LERA MLS
- $240,0004 bd2 ba1.8k sqft13018 Larkyorke, San Antonio, TX 78233For SaleMLS ID #1952667, Athene Witt TREC #772283, eXp Realty. LERA MLS
- $215,0004 bd2 ba1.7k sqft6822 Ludgate, San Antonio, TX 78239For SaleMLS ID #1994740, Ninette Brown TREC #582381, Coldwell Banker D'Ann Harper. LERA MLS
- $237,0004 bd2 ba1.7k sqft6847 Blue Lake, San Antonio, TX 78244For SaleMLS ID #1993151, Steven Koleno TREC #779766, Beycome Brokerage Realty LLC. LERA MLS
- $230,0002 bd2 ba1.3k sqft13206 LARKBROOK ST, San Antonio, TX 78233For SaleMLS ID #1999747, Jennifer Wilson TREC #566157, Redefining Home Real Estate Brokerage. LERA MLS
- $250,0002 bd3 ba1.6k sqft202 SUTTON DR, San Antonio, TX 78228For SaleMLS ID #1999363, Devin Resendez TREC #663042, Keller Williams Legacy. LERA MLS
- $210,0003 bd2 ba1.2k sqft4755 CRESTED GRV, San Antonio, TX 78217For SaleMLS ID #1999461, Devin Resendez TREC #663042, Keller Williams Legacy. LERA MLS
- $225,0004 bd3 ba2.4k sqft4967 Watering Trail Dr, San Antonio, TX 78247For SaleMLS ID #1999007, Kristen Schramme TREC #568432, Keller Williams Legacy. LERA MLS
- $250,0003 bd2 ba1.1k sqft4135 BIG MEADOWS ST, San Antonio, TX 78230For SaleMLS ID #1994447, Brian Paris TREC #598379, Keller Williams City-View. LERA MLS
- $235,0004 bd2 ba1.7k sqft530 JOHN ADAMS DR, San Antonio, TX 78228For SaleMLS ID #1993453, Victor Garcia TREC #820937, 1st Choice Realty Group. LERA MLS
- $353,3533 bd2 ba1.6k sqft7947 Forest Flame, San Antonio, TX 78239For SaleMLS ID #2001515, Martin Valdespino TREC #506200, Martin Valdespino. LERA MLS
- $265,0003 bd1 ba1.1k sqft5919 WALES ST, San Antonio, TX 78223For SaleMLS ID #1999753, Teresa Zepeda TREC #706355, Real Broker, LLC. LERA MLS
- $330,0004 bd2 ba1.9k sqft12811 VARRIENTOS ST, San Antonio, TX 78233For SaleMLS ID #1999729, Tamara Rogers TREC #743902, Vivid Realty, LLC. LERA MLS
- $220,0004 bd3 ba1.3k sqft14115 Smokey, San Antonio, TX 78217For SaleMLS ID #1999187, Sharice Smith TREC #758518, Barlowe Daly Realty. LERA MLS
