Welcome to 105 State Street, a landmark 1808 Brownstone reimagined into six bespoke private homes. This first-floor residence offers a rare private entrance directly off State Street and a beautifully designed single-level layout with a serene primary suite, guest suite, and powder room. The lower level provides a private guest retreat with a living room, bedroom, and full bath, plus direct access to an exclusive outdoor terrace. The open living, dining, and kitchen area features elevated ceilings and a fully custom kitchen with Sub-Zero and Wolf appliances. Residents may personalize finishes from a curated selection of custom options. Restored gardens, brick walkways, and thoughtful landscaping honor the property’s historic character while offering modern comfort and elegance. Only 6 Units Reserve Yours NOW, Completion Fall 2026!
Pending
$2,595,000
105 State St #101, Newburyport, MA 01950
3beds
2,300sqft
Condominium
Built in 2026
-- sqft lot
$-- Zestimate®
$1,128/sqft
$699/mo HOA
What's special
Brick walkwaysGuest suitePowder roomSerene primary suiteRestored gardensBeautifully designed single-level layoutElevated ceilings
- 128 days |
- 56 |
- 2 |
Zillow last checked:
Listing updated:
Listed by:
Robert Bentley 781-858-5115,
RE/MAX Bentley's 978-572-1200
Source: MLS PIN,MLS#: 73472896
Facts & features
Interior
Bedrooms & bathrooms
- Bedrooms: 3
- Bathrooms: 4
- Full bathrooms: 3
- 1/2 bathrooms: 1
Primary bedroom
- Features: Bathroom - Full, Closet, Closet/Cabinets - Custom Built, Flooring - Engineered Hardwood
- Level: First
- Area: 180
- Dimensions: 15 x 12
Bedroom 2
- Features: Bathroom - Full, Closet, Flooring - Engineered Hardwood
- Level: First
- Area: 168
- Dimensions: 14 x 12
Bedroom 3
- Features: Closet, Flooring - Engineered Hardwood
- Level: Basement
- Area: 169
- Dimensions: 13 x 13
Primary bathroom
- Features: Yes
Bathroom 1
- Features: Bathroom - Full, Bathroom - Double Vanity/Sink, Bathroom - Tiled With Shower Stall, Flooring - Stone/Ceramic Tile, Countertops - Stone/Granite/Solid, Cabinets - Upgraded
- Level: First
- Area: 81
- Dimensions: 9 x 9
Bathroom 2
- Features: Bathroom - Full, Bathroom - Tiled With Shower Stall, Flooring - Stone/Ceramic Tile, Countertops - Stone/Granite/Solid
- Level: First
- Area: 54
- Dimensions: 9 x 6
Bathroom 3
- Features: Bathroom - Tiled With Shower Stall, Flooring - Stone/Ceramic Tile, Countertops - Stone/Granite/Solid
- Level: First
- Area: 12
- Dimensions: 4 x 3
Dining room
- Features: Open Floorplan
- Level: First
- Area: 160
- Dimensions: 16 x 10
Family room
- Features: Exterior Access, Open Floorplan, Recessed Lighting, Storage, Flooring - Engineered Hardwood
- Level: Basement
- Area: 240
- Dimensions: 16 x 15
Kitchen
- Features: Pantry, Kitchen Island, Breakfast Bar / Nook, Open Floorplan, Stainless Steel Appliances, Flooring - Engineered Hardwood
- Level: First
- Area: 160
- Dimensions: 16 x 10
Living room
- Features: Open Floorplan, Flooring - Engineered Hardwood
- Level: First
- Area: 272
- Dimensions: 17 x 16
Heating
- Forced Air, Electric
Cooling
- Central Air, Heat Pump
Appliances
- Included: Range, Dishwasher, Disposal, Microwave, Refrigerator, Washer, Dryer, Plumbed For Ice Maker
- Laundry: Flooring - Stone/Ceramic Tile, Electric Dryer Hookup, Washer Hookup, Sink, First Floor, In Unit
Features
- Bathroom - Tiled With Shower Stall, Bathroom
- Flooring: Engineered Hardwood, Flooring - Stone/Ceramic Tile
- Windows: Insulated Windows
- Has basement: No
- Number of fireplaces: 1
- Common walls with other units/homes: End Unit
Interior area
- Total structure area: 2,300
- Total interior livable area: 2,300 sqft
- Finished area above ground: 1,700
- Finished area below ground: 600
Property
Parking
- Total spaces: 2
- Parking features: Off Street
- Uncovered spaces: 2
Features
- Entry location: Unit Placement(Street,Front,Walkout)
- Patio & porch: Patio
- Exterior features: Patio, Fenced Yard, Rain Gutters, Professional Landscaping
- Fencing: Fenced
- Waterfront features: Ocean, Beach Ownership(Public)
Details
- Parcel number: 2084874
- Zoning: res
Construction
Type & style
- Home type: Condo
- Property subtype: Condominium
Materials
- Brick
- Roof: Rubber
Condition
- Year built: 2026
- Major remodel year: 2026
Details
- Warranty included: Yes
Utilities & green energy
- Electric: 200+ Amp Service
- Sewer: Public Sewer
- Water: Public
- Utilities for property: for Electric Range, for Electric Oven, for Electric Dryer, Washer Hookup, Icemaker Connection
Community & HOA
Community
- Features: Public Transportation, Shopping, Pool, Tennis Court(s), Park, Walk/Jog Trails, Stable(s), Golf, Medical Facility, Bike Path, Conservation Area, Highway Access, House of Worship, Marina, Private School, Public School, T-Station
HOA
- Amenities included: Elevator(s), Storage
- Services included: Water, Sewer, Insurance, Maintenance Grounds, Snow Removal, Reserve Funds
- HOA fee: $699 monthly
Location
- Region: Newburyport
Financial & listing details
- Price per square foot: $1,128/sqft
- Tax assessed value: $2,395,000
- Annual tax amount: $20,000
- Date on market: 3/7/2026
Estimated market value
Not available
Estimated sales range
Not available
Not available
Price history
| Date | Event | Price |
|---|---|---|
| 5/22/2026 | Pending sale | $2,595,000$1,128/sqft |
Source: MLS PIN #73472896 Report a problem | ||
| 4/13/2026 | Contingent | $2,595,000$1,128/sqft |
Source: MLS PIN #73472896 Report a problem | ||
| 11/19/2025 | Listed for sale | $2,595,000$1,128/sqft |
Source: MLS PIN #73456144 Report a problem | ||
Public tax history
Tax history is unavailable.
Monthly payment
Est. payment$--/mo
Payment breakdown
Explore the cost of this home by adjusting the details. Changes won't be saved.All calculations are estimates and provided by Zillow, Inc. for informational purposes only. Actual amounts may vary.
HOA fees may include property taxes on listings classified as Co-Ops. Contact the listing agent and/or owner for fee details.
Mortgage interest rates are dependent on a number of factors, including credit score, down payment, and repayment length. Interest rate data provided by Zillow Group Marketplace, Inc. as of 1/1/1970 from various mortgage lenders with which we have lead or other similar arrangements; the Estimated Payment is an average of those rates.
See how much you could borrow to make a competitive offer.
Climate risks
Neighborhood: 01950
Nearby schools
GreatSchools rating
- 6/10Edward G. Molin Elementary SchoolGrades: 4-5Distance: 0.8 mi
- 7/10Rupert A Nock Middle SchoolGrades: 6-8Distance: 0.8 mi
- 10/10Newburyport High SchoolGrades: 9-12Distance: 0.9 mi
- $2,095,0003 bd2 ba1.7k sqft105 State St #201, Newburyport, MA 01950For Sale
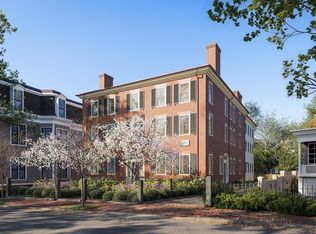
- $2,295,0003 bd2 ba1.7k sqft105 State St #301, Newburyport, MA 01950Pending
- $2,395,0003 bd4 ba2.3k sqft105 State St #102, Newburyport, MA 01950For Sale

- $2,295,0003 bd2 ba1.7k sqft105 State St #302, Newburyport, MA 01950For Sale
- $2,095,0003 bd2 ba1.7k sqft105 State St #202, Newburyport, MA 01950Pending
- $585,0002 bd1 ba899 sqft103 State St #2, Newburyport, MA 01950Off Market
- $572,0002 bd1 ba835 sqft103 State St #4, Newburyport, MA 01950Off Market
- $--2 bd1 ba899 sqft103 State St, Newburyport, MA 01950Off Market
A local agent can set up tours, give advice and negotiate with sellers.
A local lender can help you make sure your offer is ready when you are.
Similar homes
- $2,395,0003 bd4 ba2.3k sqft105 State St #102, Newburyport, MA 01950For SaleMLS ID #73513815, Robert Bentley, RE/MAX Bentley's. MLS PIN
- $2,295,0003 bd2 ba1.7k sqft105 State St #302, Newburyport, MA 01950For SaleMLS ID #73513818, Robert Bentley, RE/MAX Bentley's. MLS PIN
- $2,000,0002 bd2 ba3.1k sqft39 State St #4, Newburyport, MA 01950For Sale
 MLS ID #73547357, Marc Ouellet, Lamacchia Realty, Inc.. MLS PIN
 - $2,095,0003 bd2 ba1.7k sqft105 State St #201, Newburyport, MA 01950For SaleMLS ID #73472895, Robert Bentley, RE/MAX Bentley's. MLS PIN
- $2,295,0004 bd4 ba2.5k sqft71 Purchase St, Newburyport, MA 01950For SaleMLS ID #73527964, Douglas Danzey, eXp Realty LLC. MLS PIN
- $3,195,0003 bd4 ba3.3k sqftResidence On The Ridge, Newburyport, MA 01950For SaleMLS ID #73502347, Robert Bentley, RE/MAX Bentley's. MLS PIN
- $2,400,0003 bd4 ba2.6k sqft1 Stanley Ave, Newburyport, MA 01950For SaleMLS ID #73526084, Coastal Life Realty Team, Real Broker MA, LLC. MLS PIN
- $3,150,0003 bd2 ba2.2k sqft1 Jefferson St, Newburyport, MA 01950For SaleMLS ID #73459612, Eileen Gagnon, Gibson Sotheby's International Realty. MLS PIN
- $1,399,0003 bd3 ba2.6k sqft64 Prospect St, Newburyport, MA 01950For SaleMLS ID #73522055, Cathy Toomey, Lamacchia Realty, Inc.. MLS PIN
- $2,025,0004 bd5 ba3.1k sqft320 Merrimac St #1, Newburyport, MA 01950New ConstructionMLS ID #73546643, Homes & Lifestyles Team, Gibson Sotheby's International Realty. MLS PIN
- $1,945,0003 bd3 ba2.8k sqft4 Chapel St #A, Newburyport, MA 01950For SaleMLS ID #73537843, Homes & Lifestyles Team, Gibson Sotheby's International Realty. MLS PIN
- $1,300,0004 bd2 ba1.9k sqft12 Rolfes Ln, Newbury, MA 01951For SaleMLS ID #73547153, Robert Bentley, RE/MAX Bentley's. MLS PIN
- $3,295,0004 bd4 ba3.2k sqftResidences On The Ridge, Newburyport, MA 01950For SaleMLS ID #73502348, Robert Bentley, RE/MAX Bentley's. MLS PIN
- $3,250,0003 bd4 ba3.2k sqft33-33B Merrill St, Newburyport, MA 01950For SaleMLS ID #73509420, Krissy Ventura, RE/MAX Bentley's. MLS PIN
- $1,800,0003 bd3 ba2.2k sqft5 Murphy Ave #B, Newburyport, MA 01950For SaleMLS ID #73513573, Coastal Life Realty Team, Real Broker MA, LLC. MLS PIN
- $1,600,0003 bd3 ba2k sqft5 Murphy Ave #A, Newburyport, MA 01950For SaleMLS ID #73513571, Coastal Life Realty Team, Real Broker MA, LLC. MLS PIN
- $1,899,9004 bd4 ba3.2k sqft21 Erie Ave, Newburyport, MA 01950For SaleMLS ID #73540862, Vincent Forzese, Realty One Group Nest. MLS PIN
- $1,399,9004 bd3 ba2.5k sqft510 Merrimac St, Newburyport, MA 01950For SaleMLS ID #73505975, Robert Bentley, RE/MAX Bentley's. MLS PIN
- $1,399,9004 bd3 ba2.5k sqft510 & 512 Merrimac St., Newburyport, MA 01950For SaleMLS ID #73505969, Robert Bentley, RE/MAX Bentley's. MLS PIN
- $2,600,0003 bd4 ba3.1k sqftTurner Hill, Ipswich, MA 01938New ConstructionMLS ID #73521159, Candice Fontas, Engel & Volkers By the Sea. MLS PIN
- Massachusetts
- Essex County
- Newburyport
- 01950
- 105 State St Unit 101
Nearby cities
Nearby zip codes
Other Newburyport Topics
