Welcome to 105 State Street, a landmark 1808 brownstone reimagined into six bespoke private homes. This second-floor residence offers true single-level living with easy entry from the elevator lobby—no stairs anywhere in the unit. The spacious layout includes a serene primary suite with ensuite bath, plus two additional guest bedrooms that share a well-appointed full bath. The open living, dining, and kitchen area features 9' ceilings, abundant light, and a fully custom kitchen with Sub-Zero and Wolf appliances. Residents may personalize kitchen and bath finishes from a curated selection of custom design options. Restored gardens, brick walkways, and refined landscaping honor the property’s historic charm while providing modern comfort and elegance. Only 6 Units Reserve Yours NOW, Completion Fall 2026!
Pending
$2,095,000
105 State St #202, Newburyport, MA 01950
3beds
1,750sqft
Condominium
Built in 2026
-- sqft lot
$-- Zestimate®
$1,197/sqft
$525/mo HOA
What's special
- 38 days
- 8
- 2
Zillow last checked:
Listing updated:
Listed by:
Robert Bentley 781-858-5115,
RE/MAX Bentley's 978-572-1200
Source: MLS PIN,MLS#: 73514343
Facts & features
Interior
Bedrooms & bathrooms
- Bedrooms: 3
- Bathrooms: 2
- Full bathrooms: 2
Primary bedroom
- Features: Bathroom - Full, Closet, Closet/Cabinets - Custom Built, Flooring - Engineered Hardwood
- Level: First
- Area: 180
- Dimensions: 15 x 12
Bedroom 2
- Features: Bathroom - Full, Closet, Flooring - Engineered Hardwood
- Level: First
- Area: 168
- Dimensions: 14 x 12
Bedroom 3
- Features: Bathroom - Full, Closet, Flooring - Engineered Hardwood
- Level: First
- Area: 168
- Dimensions: 14 x 12
Primary bathroom
- Features: Yes
Bathroom 1
- Features: Bathroom - Full, Bathroom - Double Vanity/Sink, Bathroom - Tiled With Shower Stall, Flooring - Stone/Ceramic Tile, Countertops - Stone/Granite/Solid, Cabinets - Upgraded
- Level: First
- Area: 81
- Dimensions: 9 x 9
Bathroom 2
- Features: Bathroom - Full, Bathroom - Tiled With Shower Stall, Flooring - Stone/Ceramic Tile, Countertops - Stone/Granite/Solid
- Level: First
- Area: 54
- Dimensions: 9 x 6
Dining room
- Features: Open Floorplan
- Level: First
- Area: 160
- Dimensions: 16 x 10
Kitchen
- Features: Pantry, Kitchen Island, Breakfast Bar / Nook, Open Floorplan, Stainless Steel Appliances, Flooring - Engineered Hardwood
- Level: First
- Area: 160
- Dimensions: 16 x 10
Living room
- Features: Open Floorplan, Flooring - Engineered Hardwood
- Level: First
- Area: 272
- Dimensions: 17 x 16
Heating
- Forced Air, Electric
Cooling
- Central Air, Heat Pump
Appliances
- Included: Range, Dishwasher, Disposal, Microwave, Refrigerator, Washer, Dryer, Plumbed For Ice Maker
- Laundry: Flooring - Stone/Ceramic Tile, Electric Dryer Hookup, Washer Hookup, Sink, First Floor, In Unit
Features
- Flooring: Engineered Hardwood
- Windows: Insulated Windows
- Has basement: No
- Number of fireplaces: 1
- Common walls with other units/homes: End Unit
Interior area
- Total structure area: 1,750
- Total interior livable area: 1,750 sqft
- Finished area above ground: 1,750
Property
Parking
- Total spaces: 2
- Parking features: Off Street
- Uncovered spaces: 2
Features
- Entry location: Unit Placement(Street,Front,Walkout)
- Patio & porch: Patio
- Exterior features: Patio, Fenced Yard, Rain Gutters, Professional Landscaping
- Fencing: Fenced
- Waterfront features: Ocean, Beach Ownership(Public)
Details
- Parcel number: 2084874
- Zoning: res
Construction
Type & style
- Home type: Condo
- Property subtype: Condominium
Materials
- Brick
- Roof: Rubber
Condition
- Year built: 2026
- Major remodel year: 2026
Details
- Warranty included: Yes
Utilities & green energy
- Electric: 200+ Amp Service
- Sewer: Public Sewer
- Water: Public
- Utilities for property: for Electric Range, for Electric Oven, for Electric Dryer, Washer Hookup, Icemaker Connection
Community & HOA
Community
- Features: Public Transportation, Shopping, Pool, Tennis Court(s), Park, Walk/Jog Trails, Stable(s), Golf, Medical Facility, Bike Path, Conservation Area, Highway Access, House of Worship, Marina, Private School, Public School, T-Station
HOA
- Amenities included: Elevator(s), Storage
- Services included: Water, Sewer, Insurance, Maintenance Grounds, Snow Removal, Reserve Funds
- HOA fee: $525 monthly
Location
- Region: Newburyport
Financial & listing details
- Price per square foot: $1,197/sqft
- Tax assessed value: $2,095,000
- Annual tax amount: $19,000
- Date on market: 9/28/2026
Estimated market value
Not available
Estimated sales range
Not available
Not available
Price history
| Date | Event | Price |
|---|---|---|
| 5/22/2026 | Pending sale | $2,095,000$1,197/sqft |
Source: MLS PIN #73514343 Report a problem | ||
Public tax history
Tax history is unavailable.
Monthly payment
Est. payment
Payment breakdown
Explore the cost of this home by adjusting the details. Changes won't be saved.Climate risks
Neighborhood: 01950
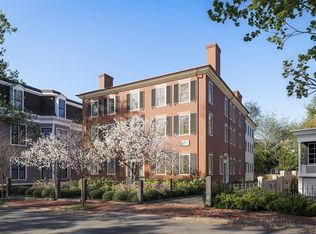

Similar homes
- $2,295,0003 bd4 ba2.2k sqft1 1/2 Fruit St, Newburyport, MA 01950For Sale
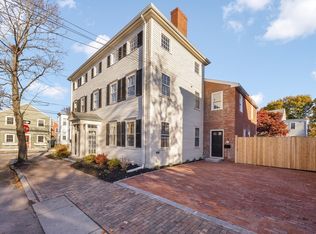 MLS ID #73597151, Robert Bentley, RE/MAX Bentley's. MLS PIN
- $2,295,0003 bd4 ba2.2k sqft1 1/2 Fruit St #1-1/2, Newburyport, MA 01950For Sale
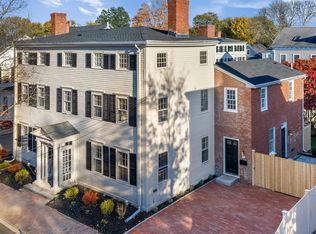 MLS ID #73597145, Robert Bentley, RE/MAX Bentley's. MLS PIN
- $2,395,0003 bd4 ba2.1k sqft105 State St #102, Newburyport, MA 01950For Sale
 MLS ID #73513815, Robert Bentley, RE/MAX Bentley's. MLS PIN
- $1,995,0003 bd4 ba2.5k sqft14 Highland Ave, Newburyport, MA 01950For Sale
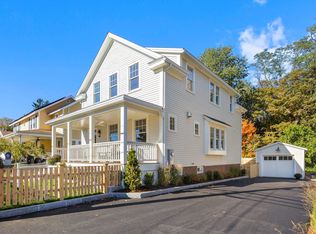 MLS ID #73592582, Lynne Hendricks, Gibson Sotheby's International Realty. MLS PIN
