Enjoy easy, one-level living in this inviting 2-bedroom condo in South Middleton Township! The home features vaulted ceilings that create an open, airy feel, a convenient Jack-and-Jill bathroom, and a classic brick-and-vinyl exterior. Step outside to your private rear deck, perfect for relaxing or enjoying your morning coffee. An oversized detached two-car garage with built-in shelving provides plenty of room for parking and additional storage. Be sure to review the associated documents for the condominium documents and Rules & Regulations.
Pending
$210,000
105 Strayer Dr, Carlisle, PA 17013
2beds
1,015sqft
Condominium
Built in 1988
-- sqft lot
$-- Zestimate®
$207/sqft
$177/mo HOA
What's special
Classic brick-and-vinyl exteriorConvenient jack-and-jill bathroom
- --
- on Zillow
- 619
- views
- 27
- saves
Likely to sell faster than
Zillow last checked:
Listing updated:
Listed by:
JIM BEDORF 717-462-7227,
Coldwell Banker Realty 7177614800,
Listing Team: The Bedorf Prince Team, Co-Listing Team: The Bedorf Prince Team,Co-Listing Agent: Jim Bedorf 717-462-7227,
Coldwell Banker Realty
Source: Bright MLS,MLS#: PACB2059756
Facts & features
Interior
Bedrooms & bathrooms
- Bedrooms: 2
- Bathrooms: 1
- Full bathrooms: 1
- Main level bathrooms: 1
- Main level bedrooms: 2
Rooms
- Room types: Living Room, Dining Room, Bedroom 2, Kitchen, Bedroom 1, Laundry, Full Bath
Bedroom 1
- Features: Flooring - Carpet
- Level: Main
Bedroom 2
- Features: Flooring - Carpet
- Level: Main
Dining room
- Features: Cathedral/Vaulted Ceiling, Flooring - Carpet
- Level: Main
Other
- Features: Flooring - Vinyl, Jack and Jill Bathroom, Walk-In Closet(s)
- Level: Main
Kitchen
- Features: Cathedral/Vaulted Ceiling, Flooring - Vinyl
- Level: Main
Laundry
- Level: Main
Living room
- Features: Cathedral/Vaulted Ceiling, Flooring - Carpet
- Level: Main
Heating
- Forced Air, Heat Pump, Electric
Cooling
- Central Air, Electric
Appliances
- Included: Dryer, Oven/Range - Electric, Refrigerator, Washer, Electric Water Heater
- Laundry: Main Level, Laundry Room
Features
- Cathedral Ceiling(s), Dry Wall
- Flooring: Carpet, Ceramic Tile, Vinyl
- Has basement: No
- Has fireplace: No
Interior area
- Total structure area: 1,015
- Total interior livable area: 1,015 sqft
- Finished area above ground: 1,015
- Finished area below ground: 0
Video & virtual tour
Property
Parking
- Total spaces: 2
- Parking features: Oversized, Detached
- Garage spaces: 2
Accessibility
- Accessibility features: None
Features
- Levels: One
- Stories: 1
- Patio & porch: Deck
- Pool features: None
- Fencing: Full,Wood
Details
- Additional structures: Above Grade, Below Grade
- Parcel number: 40230602064CU181053
- Zoning: R
- Zoning description: Residential High Density
- Special conditions: Standard
Construction
Type & style
- Home type: Condo
- Architectural style: Ranch/Rambler
- Property subtype: Condominium
Materials
- Vinyl Siding, Brick
- Foundation: Slab
- Roof: Asphalt
Condition
- New construction: No
- Year built: 1988
Utilities & green energy
- Electric: 200+ Amp Service, Circuit Breakers
- Sewer: Public Sewer
- Water: Public
Community & HOA
Community
- Security: Smoke Detector(s)
- Condo and coop fee: $177 monthly
- Subdivision: Forest Meadows
HOA
- Has HOA: No
- Amenities included: None
- Services included: Trash
- HOA name: York H-g Properties Llc
Location
- Region: Carlisle
- Municipality: SOUTH MIDDLETON TWP
Financial & listing details
- Price per square foot: $207/sqft
- Tax assessed value: $137,700
- Annual tax amount: $2,525
- Date on market: 10/28/2026
- Listing agreement: Exclusive Right To Sell
- Listing terms: Cash,Conventional
- Inclusions: See Items To Convey
- Exclusions: See Items To Convey
- Ownership: Condominium
Estimated market value
Not available
Estimated sales range
Not available
Not available
Price history
| Date | Event | Price |
|---|---|---|
| 12/2/1988 | Sold | $79,900$79/sqft |
Source: Agent Provided Report a problem | ||
Public tax history
| Year | Property taxes | Tax assessment |
|---|---|---|
| 2026 | $2,449 +4.5% | $137,700 |
| 2025 | $2,345 +9.4% | $137,700 |
| 2024 | $2,143 +3.2% | $137,700 |
| 2023 | $2,076 +2.6% | $137,700 |
| 2022 | $2,023 +2.1% | $137,700 |
| 2021 | $1,982 +4.4% | $137,700 |
| 2020 | $1,897 +365.3% | $137,700 |
| 2019 | $408 -77.6% | $137,700 |
| 2018 | $1,819 | $137,700 |
| 2017 | -- | $137,700 |
| 2016 | -- | $137,700 |
| 2015 | -- | $137,700 |
| 2014 | -- | $137,700 |
| 2013 | -- | $137,700 |
| 2012 | -- | $137,700 |
| 2011 | -- | $137,700 +23.8% |
| 2010 | -- | $111,270 |
| 2009 | -- | $111,270 |
| 2008 | -- | $111,270 |
| 2007 | -- | $111,270 |
| 2006 | -- | $111,270 |
| 2005 | -- | $111,270 +3.4% |
| 2004 | -- | $107,660 |
| 2003 | $231 | $107,660 |
| 2000 | -- | $107,660 |
Find assessor info on the county website
Monthly payment
Est. payment
Payment breakdown
Explore the cost of this home by adjusting the details. Changes won't be saved.Climate risks
Neighborhood: 17013
Nearby schools
Schools provided by the listing agent
- High: Boiling Springs
- District: South Middleton
Source: Bright MLS. This data may not be complete. We recommend contacting the local school district to confirm school assignments for this home.


Similar homes
- $212,9003 bd2 ba1.3k sqft142 Virginia Ave, Carlisle, PA 17013For Sale
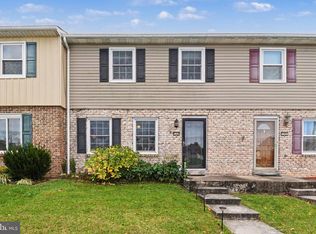
 MLS ID #PACB2060440, DAVID HOOKE, Keller Williams of Central PA. Bright MLS
- $214,9002 bd3 ba1.3k sqft35 Bentley Pl, Carlisle, PA 17013For Sale
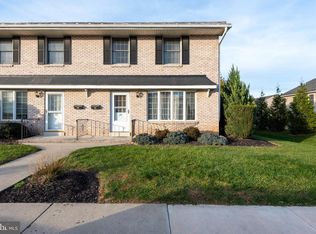 MLS ID #PACB2060096, Vinny Ferranti, Coldwell Banker Realty. Bright MLS
- $205,0003 bd1 ba1.1k sqft38 H St, Carlisle, PA 17013For Sale
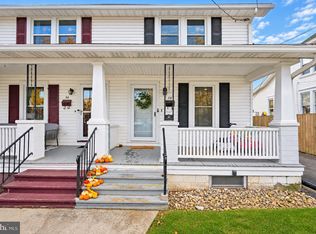 MLS ID #PACB2060318, Josh Huentequeo Pacheco, SERHANT PENNSYLVANIA LLC. Bright MLS
- $219,9002 bd3 ba1.3k sqft12 Bentley Pl, Carlisle, PA 17013For Sale
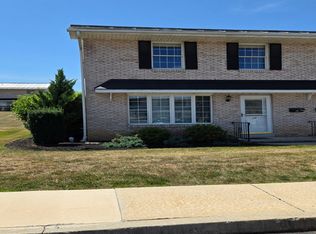 MLS ID #PACB2057590, Maureen Clay, Coldwell Banker Realty. Bright MLS
- $205,0002 bd1 ba1.2k sqft40 Valley St, Carlisle, PA 17013For SaleMLS ID #PACB2060208, DAVID HOOKE, Keller Williams of Central PA. Bright MLS
- $210,0002 bd2 ba1k sqft156 Marbeth Ave, Carlisle, PA 17013For SaleMLS ID #PACB2059268, Derek Bicksler, Coldwell Banker Realty. Bright MLS
- $215,0002 bd1 ba1k sqft3400 Spring Rd, Carlisle, PA 17013For SaleMLS ID #PACB2060310, austin hershey, Iron Valley Real Estate of Central PA. Bright MLS
- $180,0002 bd2 ba1.2k sqft70 Courtyard Dr, Carlisle, PA 17013For SaleMLS ID #PACB2060396, Paul Hayes, EXP Realty, LLC. Bright MLS
- $159,9004 bd1 ba1.2k sqft134 E Penn St, Carlisle, PA 17013For SaleMLS ID #PACB2059502, DAVID HOOKE, Keller Williams of Central PA. Bright MLS
- $212,0003 bd2 ba1.4k sqft143 E North St, Carlisle, PA 17013For SaleMLS ID #PACB2059670, Michelle Sneidman, Keller Williams of Central PA. Bright MLS
- $220,0003 bd1 ba1.1k sqft90 Meadowbrook Rd, Carlisle, PA 17015For SaleMLS ID #PACB2060236, ADAM OSBORN, Keller Williams of Central PA. Bright MLS
- $183,3002 bd2 ba1.2k sqft300 E Louther St, Carlisle, PA 17013For SaleMLS ID #PACB2060056, Steven Koleno, BEYCOME BROKERAGE REALTY LLC. Bright MLS
- $249,9002 bd1 ba1k sqft318 Bolton Ave, Carlisle, PA 17013For SaleMLS ID #PACB2057736, TRACY SHARP, Wolfe & Company REALTORS. Bright MLS
- $185,0003 bd2 ba1.2k sqft124 W Penn St, Carlisle, PA 17013For SaleMLS ID #PACB2060038, Lori Maines, Keller Williams Realty. Bright MLS
- $239,9003 bd1 ba1.1k sqft704 Gobin Dr, Carlisle, PA 17013For SaleMLS ID #PACB2059590, Katherine Mejia, Legal Real Estate LLC. Bright MLS
- $242,9002 bd2 ba1k sqft933 N Pitt St, Carlisle, PA 17013For SaleMLS ID #PACB2058852, Pili Gildea, Howard Hanna Company-Camp Hill. Bright MLS
- $274,6002 bd2 ba1.1k sqft106 Touchstone Dr, Carlisle, PA 17015For SaleMLS ID #PACB2060078, Jess Okronley, Berkshire Hathaway HomeServices Homesale Realty. Bright MLS
- $275,0004 bd2 ba1k sqft10 Stine Ave, Carlisle, PA 17013For SaleMLS ID #PACB2059398, Shelly THOMPSON, Coldwell Banker Realty. Bright MLS
