Welcome to your new home in the beautiful Albemarle Plantation, Perquimans County, NC! This home has three bedrooms, a very well-appointed Kitchen with a breakfast nook as well as the formal dining room. The floored walk-in attic is accessed by a staircase off the breakfast nook. The living room has a fireplace (propane) and leads out to the heated/ac sunroom. The laundry room, between the kitchen and the double car garage, has a laundry room sink with plenty of cabinet space above the washer and dryer combo. The main bedroom is spacious with the main bathroom that includes a walk-in closet. The bathroom is DELUX! Large step-in shower, jetted bathtub, double sinks and linen closet. The Albemarle Plantation website has additional information. See 2026 Fee Schedule in the Documents Tab. One time APPOA membership/initiation fee payable by buyer to APPOA of $10,000. Quarterly POA assessment of $843.66, monthly social fee of $267.68. Golf membership additional.
Foreclosure
$235,000
105 Tar Circle, Hertford, NC 27944
3beds
2,390sqft
Single Family Residence
Built in 2002
1 Acres Lot
$233,300 Zestimate®
$98/sqft
$281/mo HOA
What's special
Large step-in showerJetted bathtubBreakfast nookVery well-appointed kitchenDouble car garageLinen closetThree bedrooms
- 8 days
- 503
- 47
Likely to sell faster than
Zillow last checked:
Listing updated:
Listed by:
Mike Baker 252-339-6748,
Taylor Mueller Realty, Inc.
Source: Hive MLS,MLS#: 100613346 Originating MLS: Albemarle Area Association of REALTORS
Facts & features
Interior
Bedrooms & bathrooms
- Bedrooms: 3
- Bathrooms: 2
- Full bathrooms: 2
Rooms
- Room types: Master Bedroom, Living Room, Sunroom, Laundry, Bedroom 2, Bedroom 3, Breakfast Nook
Primary bedroom
- Level: First
Bedroom 2
- Level: First
Bedroom 3
- Level: First
Kitchen
- Description: Kitchen Dining Combo
- Level: First
Laundry
- Level: First
Living room
- Level: First
Sunroom
- Level: First
Heating
- Electric, Heat Pump
Cooling
- Central Air
Appliances
- Included: Electric Oven, Built-In Microwave, Washer, Refrigerator, Dryer, Dishwasher
- Laundry: Dryer Hookup, Washer Hookup, Laundry Room
Features
- Walk-in Closet(s), Tray Ceiling(s), Entrance Foyer, Ceiling Fan(s), Walk-in Shower, Gas Log, Walk-In Closet(s)
- Flooring: LVT/LVP, Carpet, Ceramic Tile
- Basement: None,Crawl Space
- Attic: Floored,Permanent Stairs,Walk-In
- Has fireplace: Yes
- Fireplace features: Gas Log
Interior area
- Total structure area: 2,390
- Total interior livable area: 2,390 sqft
Property
Parking
- Total spaces: 2
- Parking features: Garage Faces Side, Attached, Concrete, Garage Door Opener, Garage
- Attached garage spaces: 2
Features
- Levels: One
- Patio & porch: Deck, Front Porch
- Pool features: None
- Fencing: None
- Has view: Yes
- View description: Pond
- Has water view: Yes
- Water view: Pond
- Waterfront features: Water Access Comm
- Frontage type: See Remarks
Lot
- Size: 1 Acres
- Features: Cul-De-Sac, Water Access Comm
Details
- Parcel number: 2d082u010ap
- Zoning: Residential
- Special conditions: Real Estate Owned
Construction
Type & style
- Home type: SingleFamily
- Property subtype: Single Family Residence
Materials
- Fiber Cement, Wood Frame
- Foundation: Crawl Space
- Roof: Architectural Shingle
Condition
- New construction: No
- Year built: 2002
Utilities & green energy
- Water: County Water
- Utilities for property: Sewer Connected, Underground Utilities, Water Connected, See Remarks
Community & HOA
Community
- Security: Smoke Detector(s)
- Subdivision: Albemarle Plantation
HOA
- Has HOA: Yes
- Amenities included: Clubhouse, Gated, Management, See Remarks
- HOA fee: $3,375 annually
- HOA name: Albemarle Plantation Homeowners Assoc.
- HOA phone: 800-523-5958
Location
- Region: Hertford
Financial & listing details
- Price per square foot: $98/sqft
- Tax assessed value: $429,300
- Annual tax amount: $1,911
- Date on market: 10/29/2026
- Cumulative days on market: 8 days
- Listing agreement: Exclusive Right To Sell
- Listing terms: Cash,Conventional,FHA,VA Loan
Foreclosure details
Estimated market value
$233,300
$222,000 - $245,000
$2,148/mo
Price history
| Date | Event | Price |
|---|---|---|
| 2/21/2019 | Listing removed | $289,000+16.8%$121/sqft |
Source: United Country Forbes Realty & Auctions LLC #87319 Report a problem | ||
| 2/20/2019 | Sold | $247,500-14.4%$104/sqft |
Source:  Hive MLS #887319 Report a problem | ||
| 7/14/2017 | Listed for sale | $289,000-3.3%$121/sqft |
Source: United Country Forbes Realty & Auctions LLC #87319 Report a problem | ||
| 6/12/2017 | Listing removed | $299,000$125/sqft |
Source: AP Realty Company, LLC #83000 Report a problem | ||
| 6/22/2016 | Listed for sale | $299,000-6.5%$125/sqft |
Source: AP Realty Company, LLC #83000 Report a problem | ||
| 10/1/2015 | Listing removed | $319,900$134/sqft |
Source: AP Realty Company, LLC #77711 Report a problem | ||
| 3/18/2015 | Listed for sale | $319,900-24.7%$134/sqft |
Source: AP Realty Company, LLC #77711 Report a problem | ||
| 4/17/2010 | Listed for sale | $425,000-3.4%$178/sqft |
Source: Systems Engineering, Inc. #56849 Report a problem | ||
| 3/20/2009 | Listed for sale | $439,900$184/sqft |
Source: Systems Engineering, Inc. #51625 Report a problem | ||
Public tax history
Tax history is unavailable.
Monthly payment
Climate risks
Neighborhood: 27944
Nearby schools
Schools provided by the listing agent
- Elementary: Perquimans Central/Hertford Grammar
- Middle: Perquimans County Middle School
- High: Perquimans County High School
Source: Hive MLS. This data may not be complete. We recommend contacting the local school district to confirm school assignments for this home.

Similar homes
- $240,0003 bd2 ba1.7k sqft154 Hertford Beach Road, Hertford, NC 27944For Sale
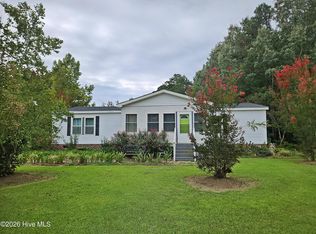
 MLS ID #100601919, Peter Greijn, Referral Realty.US, LLC.. Hive MLS
- $345,0003 bd2 ba2k sqft120 Croatan Road, Hertford, NC 27944For Sale
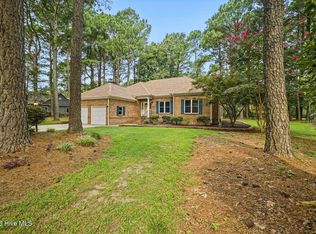 MLS ID #100590056, Cyn Owens, Taylor Mueller Realty, Inc.. Hive MLS
- $259,9003 bd2 ba1.5k sqft170 Discovery Trl, Hertford, NC 27944For Sale
 MLS ID #10650438, Erica Midgett. REIN Inc.
- $265,0003 bd2 ba2k sqft286 Deep Creek Road, Hertford, NC 27944For Sale
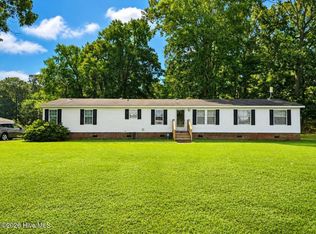 MLS ID #100601730, Travis and Jessica James Team, Taylor Mueller Realty, Inc.. Hive MLS
- $234,9003 bd2 ba1.3k sqft303 Dobbs Street, Hertford, NC 27944For SaleMLS ID #100571531, Bridgers Realty Team, Howard Hanna WEW/EC. Hive MLS
- $339,9003 bd2 ba2k sqft352 Woodland Church Road, Hertford, NC 27944For SaleMLS ID #100611451, Stacey White, Howard Hanna WEW/EC. Hive MLS
- $265,0003 bd2 ba2.1k sqft129 Doll Harrell Road, Hertford, NC 27944For SaleMLS ID #100596555, Kristie Goodwin, Coastal Shores Realty Group. Hive MLS
- $289,9003 bd2 ba1.2k sqft125 Martin Lane, Hertford, NC 27944For SaleMLS ID #100611134, Carole Purser, CGP Realty. Hive MLS
- $210,0002 bd2 ba1.8k sqft75 Circle Drive, Columbia, NC 27925For SaleMLS ID #100613099, Jean Furlough, Lakeside Realty Of Eastern Nc, Llc. Hive MLS
- $260,0003 bd3 ba1.8k sqft311 Brayhall Road, Edenton, NC 27932For SaleMLS ID #100599290, Gayle King, NCVA Real Estate Group, LLC. Hive MLS
- $272,0002 bd2 ba1.3k sqft422 Albemarle Boulevard #14a, Hertford, NC 27944For SaleMLS ID #100556239, Karen Walker, AP Realty Company, LLC. Hive MLS
- $315,0003 bd2 ba1.8k sqft309 Batemans Beach Road, Roper, NC 27970For SaleMLS ID #100614304, Jake Forbes, United Country Forbes Realty & Auctions LLC. Hive MLS
- $249,0003 bd2 ba1.4k sqft101 Hickory Lane, Edenton, NC 27932For SaleMLS ID #100594935, Miles Oxenford, Albemarle Sound Property Advisors. Hive MLS
- $239,9003 bd2 ba1.2k sqft110 Chesterfield Drive, Elizabeth City, NC 27909For SaleMLS ID #100598264, Gail Driver, Coastal Towne Realty. Hive MLS
- $235,0004 bd2 ba1.4k sqft111 Coopers Lane E, Elizabeth City, NC 27909For SaleMLS ID #100608377, Julia Brennan, Howard Hanna WEW/Moyock. Hive MLS
- $285,0003 bd2 ba1.6k sqft105 Holley Grove Road, Edenton, NC 27932For SaleMLS ID #100582384, Emily Quinn Bray, Coldwell Banker Seaside/EC. Hive MLS
