Welcome to 105 Telfair Place! Ideally situated in a prime, central location, this beautiful traditional home offers easy access to downtown Athens, Loop 10, shopping, and Watkinsville-all just minutes away. Nestled in one of Athens' most sought-after neighborhoods, this home is surrounded by mature trees, natural landscaping, and plenty of space both inside and out. Step inside to a welcoming foyer featuring soaring 15+ foot ceilings and beautiful hardwood floors. The open, inviting floor plan flows effortlessly and is perfect for both everyday living and entertaining. The main level offers a formal dining room with space to comfortably seat 10+, a private office, and a spacious kitchen and family room combination. The kitchen provides tons of cabinet and countertop space, while the large mudroom/laundry room adds even more functionality and storage. The main-level primary suite is a true retreat, featuring a HUGE primary bathroom with a soaking tub, separate shower, and wraparound vanity with abundant counter space and storage. Upstairs, you'll find three additional bedrooms and a full bathroom, providing plenty of space for family, guests, or a flex space to fit your needs. The finished basement offers additional storage and a versatile blank slate ready for you to make it your own-whether you envision a home gym, recreation room, workshop, or additional living space. Step outside onto the MASSIVE back deck and take in the peaceful, private backyard sanctuary. Surrounded by mature trees and lush natural landscaping, it's the perfect spot to relax, entertain, and enjoy the outdoors. With its incredible location, spacious layout, thoughtful features, and private outdoor setting, 105 Telfair Place has so much to offer and is ready to welcome you home!
Active
$679,900
105 Telfair Pl, Athens, GA 30606
4beds
4,145sqft
Single Family Residence
Built in 1991
0.4 Acres Lot
$658,400 Zestimate®
$164/sqft
$8/mo HOA
What's special
Private officeOpen inviting floor planBeautiful hardwood floorsNatural landscapingSurrounded by mature treesLush natural landscapingPeaceful private backyard sanctuary
- 45 days
- 164
- 16
Zillow last checked:
Listing updated:
Listed by:
Vince Lowery 706-207-0539,
V. Low Properties Inc.
Source: GAMLS,MLS#: 10831813
Facts & features
Interior
Bedrooms & bathrooms
- Bedrooms: 4
- Bathrooms: 3
- Full bathrooms: 2
- 1/2 bathrooms: 1
- Main level bathrooms: 1
- Main level bedrooms: 1
Rooms
- Room types: Family Room, Foyer, Laundry
Dining room
- Features: Separate Room
Kitchen
- Features: Pantry
Heating
- Natural Gas
Cooling
- Central Air
Appliances
- Included: Dishwasher, Gas Water Heater, Oven/Range (Combo), Refrigerator
- Laundry: Common Area, Mud Room, Other
Features
- Double Vanity, High Ceilings, Master On Main Level, Separate Shower, Soaking Tub, Tray Ceiling(s), Entrance Foyer, Vaulted Ceiling(s), Walk-In Closet(s)
- Flooring: Carpet, Hardwood
- Basement: Concrete,Exterior Entry,Interior Entry,Partial
- Number of fireplaces: 1
- Fireplace features: Family Room, Gas Starter
Interior area
- Total structure area: 4,145
- Total interior livable area: 4,145 sqft
- Finished area above ground: 4,145
- Finished area below ground: 0
Property
Parking
- Parking features: Attached, Garage, Garage Door Opener, Kitchen Level
- Has attached garage: Yes
Features
- Levels: Two
- Stories: 2
- Fencing: Back Yard,Fenced
Lot
- Size: 0.4 Acres
- Features: Level
Details
- Parcel number: 074B3 A059
Construction
Type & style
- Home type: SingleFamily
- Architectural style: Traditional
- Property subtype: Single Family Residence
Materials
- Other
- Roof: Composition
Condition
- Resale
- New construction: No
- Year built: 1991
Utilities & green energy
- Sewer: Public Sewer
- Water: Public
- Utilities for property: Cable Available, Electricity Available, High Speed Internet, Natural Gas Available
Community & HOA
Community
- Features: None
- Subdivision: Telfair
HOA
- Has HOA: Yes
- Services included: Other
- HOA fee: $100 annually
Location
- Region: Athens
Financial & listing details
- Price per square foot: $164/sqft
- Tax assessed value: $633,509
- Annual tax amount: $8,157
- Date on market: 8/24/2026
- Cumulative days on market: 45 days
- Listing agreement: Exclusive Right To Sell
- Electric utility on property: Yes
Estimated market value
$658,400
$625,000 - $691,000
$2,982/mo
Price history
| Date | Event | Price |
|---|---|---|
| 8/24/2026 | Listed for sale | $679,900+195.6%$164/sqft |
Source:  GAMLS #10831813 Report a problem GAMLS #10831813 Report a problem | ||
| 12/23/2023 | Listing removed | -- |
Source: Zillow Rentals Report a problem | ||
| 11/7/2023 | Price change | $2,495-2.2%$1/sqft |
Source: Zillow Rentals Report a problem | ||
| 10/4/2023 | Price change | $2,550-1.9%$1/sqft |
Source: Zillow Rentals Report a problem | ||
| 9/26/2023 | Price change | $2,600-3.7%$1/sqft |
Source: Zillow Rentals Report a problem | ||
| 8/30/2023 | Price change | $2,700-5.3%$1/sqft |
Source: Zillow Rentals Report a problem | ||
| 8/22/2023 | Listed for rent | $2,850+9.6%$1/sqft |
Source: Zillow Rentals Report a problem | ||
| 4/15/2022 | Listing removed | -- |
Source: Zillow Rental Manager Report a problem | ||
| 4/7/2022 | Listed for rent | $2,600+8.3%$1/sqft |
Source: Zillow Rental Manager Report a problem | ||
| 2/13/2021 | Listing removed | -- |
Source: Zillow Rental Manager Report a problem | ||
| 2/1/2021 | Listed for rent | $2,400+20%$1/sqft |
Source: Zillow Rental Manager Report a problem | ||
| 10/2/2018 | Listing removed | $2,000 |
Source: Rent Pro LLC Report a problem | ||
| 8/2/2018 | Price change | $2,000-4.8% |
Source: Rent Pro LLC Report a problem | ||
| 7/11/2018 | Listed for rent | $2,100+5%$1/sqft |
Source: Rent Pro LLC Report a problem | ||
| 9/18/2017 | Listing removed | $2,000 |
Source: Rent Pro LLC Report a problem | ||
| 8/23/2017 | Listed for rent | $2,000 |
Source: Rent Pro LLC Report a problem | ||
| 9/16/1993 | Sold | $230,000$55/sqft |
Source: Agent Provided Report a problem | ||
Public tax history
| Year | Property taxes | Tax assessment |
|---|---|---|
| 2025 | $7,868 +6.7% | $253,404 +7.4% |
| 2024 | $7,372 +5.6% | $235,918 +5.6% |
| 2023 | $6,983 +19% | $223,464 +21.5% |
| 2022 | $5,867 +9.4% | $183,921 +15.6% |
| 2021 | $5,362 +3.4% | $159,098 +4.2% |
| 2020 | $5,186 +0.3% | $152,750 +0.3% |
| 2019 | $5,172 +2.2% | $152,342 +2.2% |
| 2018 | $5,063 +0% | $149,123 +3.3% |
| 2017 | $5,063 +3.3% | $144,389 +10.8% |
| 2016 | $4,902 +10.8% | $130,313 +4.3% |
| 2015 | $4,424 +4.1% | $124,947 -3.4% |
| 2014 | $4,248 | $129,290 |
| 2013 | -- | -- |
| 2012 | -- | -- |
| 2011 | -- | -- |
| 2010 | -- | -- |
| 2009 | -- | -- |
| 2008 | -- | -- |
| 2007 | -- | -- |
| 2006 | -- | -- |
| 2005 | -- | -- |
| 2004 | -- | -- |
| 2003 | -- | -- |
| 2002 | -- | -- |
| 2001 | -- | -- |
Find assessor info on the county website
Monthly payment
Est. payment
Payment breakdown
Explore the cost of this home by adjusting the details. Changes won't be saved.Climate risks
Neighborhood: 30606
Nearby schools
Schools provided by the listing agent
- Elementary: Timothy
- Middle: Clarke
- High: Clarke Central
Source: GAMLS. This data may not be complete. We recommend contacting the local school district to confirm school assignments for this home.

Similar homes
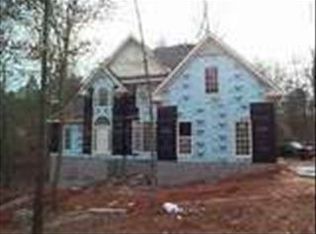
- $599,9004 bd5 ba4.5k sqft106 Telfair Pl, Athens, GA 30606Active
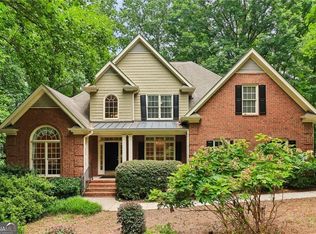
 MLS ID #10769703, Michelle Barnard, Joe Stockdale Real Estate. GAMLS
 - $680,0004 bd3 ba3.7k sqft130 Riverbottom Cir, Athens, GA 30606Active
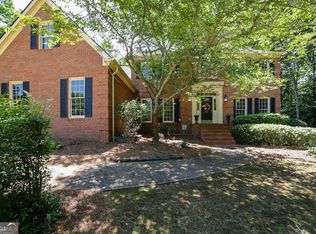 MLS ID #10779939, Vonda E Landrum, LGM, LLC. GAMLS
 - $560,0004 bd3 ba2.7k sqft105 Telfair Ct, Athens, GA 30606Active
 MLS ID #10784501, Jared Marsden, Keller Williams Greater Athens. GAMLS
 - $750,0004 bd3 ba2.4k sqft535 Riverhill, Athens, GA 30606For Sale

 MLS ID #CL364534, Christina Hammond, 5Market Realty. Hive MLS
 - $534,9004 bd3 ba3k sqft140 Benjamin Dr, Athens, GA 30606ActiveMLS ID #10830668, Cyndi Logan, Lenderman Group Real Estate & Proper. GAMLS
- $699,0004 bd3 ba2.2k sqft130 Oakdale Rd, Athens, GA 30606ActiveMLS ID #10841819, Pamela Jessurum, Corcoran Classic Living. GAMLS
- $539,9004 bd4 ba4.4k sqft245 Mallard Pointe Way, Athens, GA 30606ActiveMLS ID #10768541, Grace Carter, Coldwell Banker Upchurch Realty. GAMLS
- $599,5004 bd3 ba3.3k sqft615 Riverbottom Rd, Athens, GA 30606ActiveMLS ID #10798419, Mark L Mahaffey, Mark Mahaffey & Associates Real Est.. GAMLS
- $475,0004 bd3 ba2.6k sqft216 E Berkeshire Ct, Athens, GA 30606ActiveMLS ID #10869204, Jared Marsden, Keller Williams Greater Athens. GAMLS
- $605,0004 bd4 ba4.2k sqft112 Annas Walk, Athens, GA 30606ActiveMLS ID #10855843, Gena N Knox, Dwell Real Estate. GAMLS
- $495,0004 bd3 ba2.7k sqft850 Saint Ives Ln, Athens, GA 30606ActiveMLS ID #10845066, Lori Wright, Greater Athens Properties. GAMLS
- $668,3304 bd4 ba2.2k sqft280 Holman Ave, Athens, GA 30606ActiveMLS ID #10826348, Angela L Clark, Coldwell Banker Upchurch Realty. GAMLS
- $598,0005 bd4 ba3.9k sqft400 Somerset Dr, Athens, GA 30606ActiveMLS ID #10802500, Brandon Smith, Realty South Athens, LLC. GAMLS
- $780,0004 bd4 ba3.3k sqft270 Pine Valley Dr, Athens, GA 30606ActiveMLS ID #10818314, Jennifer White, Keller Williams Greater Athens. GAMLS
- $570,0006 bd5 ba4.4k sqft135 Lar Ct, Athens, GA 30606ActiveMLS ID #10732223, Jinming Gu, Virtual Properties Realty.com. GAMLS
- $750,0005 bd3 ba2.8k sqft550 Fortson Rd, Athens, GA 30606ActiveMLS ID #10805848, Susan Jones, Five Market Realty LLC. GAMLS
- $539,9004 bd3 ba3.2k sqft759 Riverhill Dr, Athens, GA 30606ActiveMLS ID #10818641, Shamay Jordan, Georgian Home Realty, Inc.. GAMLS
- $795,0004 bd3 ba3.6k sqft530 Westview Dr, Athens, GA 30606ActiveMLS ID #10791453, Julie A Moon, Corcoran Classic Living. GAMLS
- $995,0004 bd4 ba4.3k sqft198 Xavier Dr, Athens, GA 30606ActiveMLS ID #10840583, Ceci C Churchwell, 3tree Realty. GAMLS
- $689,0004 bd3 ba3k sqft1250 Daandra Dr, Watkinsville, GA 30677ActiveMLS ID #10844568, Amanda Taylor, Coldwell Banker Upchurch Realty. GAMLS
