Welcome to this charming 3-bedroom, 1 full bath twin home located in historic Burlington City. The first floor offers a bright and inviting living room/dining room combination, perfect for everyday living and entertaining. The eat-in kitchen features an island workspace, ample cabinetry, and convenient access to the full bathroom and first-floor laundry area. The second floor includes three well-sized bedrooms with plenty of natural light. The third floor offers a walk-up finished attic space, ideal for a home office, playroom, or additional living area (no heat). Additional features include a full basement providing excellent storage options. Step outside to enjoy the fenced-in backyard with a deck—perfect for outdoor gatherings or relaxing evenings. Conveniently located near shopping, dining, and major routes, this home offers both comfort and convenience in a desirable Burlington City setting. The property is being sold in strictly as-is condition the seller will not do any repairs. The buyer will be responsible for the Certificate of Occupancy. .
Pending
$175,000
105 Thompson St, Burlington, NJ 08016
3beds
1,376sqft
Single Family Residence
Built in 1915
2,100 Square Feet Lot
$-- Zestimate®
$127/sqft
$-- HOA
What's special
Eat-in kitchenWalk-up finished attic spaceAmple cabinetryIsland workspace
- 296 days
- 51
- 0
Zillow last checked:
Listing updated:
Listed by:
Brad T Sasaki 609-386-1636,
RE/MAX World Class Realty
Source: Bright MLS,MLS#: NJBL2102790
Facts & features
Interior
Bedrooms & bathrooms
- Bedrooms: 3
- Bathrooms: 1
- Full bathrooms: 1
- Main level bathrooms: 1
Rooms
- Room types: Living Room, Dining Room, Bedroom 2, Bedroom 3, Kitchen, Bedroom 1, Laundry, Attic
Bedroom 1
- Level: Upper
- Area: 144 Square Feet
- Dimensions: 12 X 12
Bedroom 2
- Level: Upper
- Area: 90 Square Feet
- Dimensions: 9 X 10
Bedroom 3
- Level: Upper
- Area: 143 Square Feet
- Dimensions: 11 X 13
Other
- Level: Upper
- Area: 180 Square Feet
- Dimensions: 12 X 15
Dining room
- Level: Main
- Area: 144 Square Feet
- Dimensions: 12 X 12
Kitchen
- Level: Main
- Area: 144 Square Feet
- Dimensions: 8 X 18
Laundry
- Level: Main
- Area: 72 Square Feet
- Dimensions: 8 X 9
Living room
- Level: Main
- Area: 195 Square Feet
- Dimensions: 13 X 15
Heating
- Hot Water, Baseboard, Natural Gas
Cooling
- Central Air, Window Unit(s), Electric
Appliances
- Included: Gas Water Heater
- Laundry: Laundry Room
Features
- Basement: Full
- Has fireplace: No
Interior area
- Total structure area: 1,376
- Total interior livable area: 1,376 sqft
- Finished area above ground: 1,376
- Finished area below ground: 0
Property
Parking
- Parking features: On Street
- Has uncovered spaces: Yes
Accessibility
- Accessibility features: None
Features
- Levels: Two and One Half
- Stories: 2.5
- Pool features: None
Lot
- Size: 2,100 Square Feet
- Dimensions: 21.00 x 100.00
Details
- Additional structures: Above Grade, Below Grade
- Parcel number: 050021100003
- Zoning: TRN
- Special conditions: Standard
Construction
Type & style
- Home type: SingleFamily
- Architectural style: Other
- Property subtype: Single Family Residence
- Attached to another structure: Yes
Materials
- Frame
- Foundation: Other
Condition
- New construction: No
- Year built: 1915
Utilities & green energy
- Electric: 150 Amps
- Sewer: Public Sewer
- Water: Public
Community & HOA
Community
- Subdivision: None Available
HOA
- Has HOA: No
Location
- Region: Burlington
- Municipality: BURLINGTON CITY
Financial & listing details
- Price per square foot: $127/sqft
- Tax assessed value: $90,100
- Annual tax amount: $4,001
- Date on market: 12/18/2025
- Listing agreement: Exclusive Right To Sell
- Listing terms: Cash,Conventional
- Ownership: Fee Simple
Estimated market value
Not available
Estimated sales range
Not available
$2,312/mo
Price history
| Date | Event | Price |
|---|---|---|
| 8/23/2026 | Pending sale | $175,000$127/sqft |
Source:  Bright MLS #NJBL2102790 Report a problem Bright MLS #NJBL2102790 Report a problem | ||
| 6/5/2026 | Price change | $175,000-12.1%$127/sqft |
Source: Bright MLS #NJBL2102790 Report a problem | ||
| 5/12/2026 | Price change | $199,000-7.4%$145/sqft |
Source: Bright MLS #NJBL2102790 Report a problem | ||
| 4/9/2026 | Price change | $215,000-6.5%$156/sqft |
Source: Bright MLS #NJBL2102790 Report a problem | ||
| 12/18/2025 | Listed for sale | $229,900+410.9%$167/sqft |
Source: Bright MLS #NJBL2102790 Report a problem | ||
| 3/24/2021 | Listing removed | -- |
Source: Owner Report a problem | ||
| 11/19/2018 | Sold | $45,000-25.4%$33/sqft |
Source: Public Record Report a problem | ||
| 11/18/2018 | Listing removed | $1,375$1/sqft |
Source: Owner Report a problem | ||
| 11/5/2018 | Listed for rent | $1,375+1.9%$1/sqft |
Source: Owner Report a problem | ||
| 7/4/2018 | Listing removed | $60,360-13.6%$44/sqft |
Source: Auction.com Report a problem | ||
| 3/8/2018 | Listed for sale | -- |
Source: Auction.com Report a problem | ||
| 12/1/2016 | Listing removed | $69,900$51/sqft |
Source: RE/MAX World Class Realty #6771477 Report a problem | ||
| 10/9/2016 | Price change | $69,900-6.2%$51/sqft |
Source: RE/MAX World Class Realty #6771477 Report a problem | ||
| 10/6/2016 | Price change | $74,500-32.2%$54/sqft |
Source: RE/MAX World Class Realty #6771477 Report a problem | ||
| 9/20/2016 | Price change | $109,900-15.4%$80/sqft |
Source: RE/MAX World Class Realty #6771477 Report a problem | ||
| 7/28/2016 | Price change | $129,900-7.1%$94/sqft |
Source: RE/MAX World Class Realty #6771477 Report a problem | ||
| 7/13/2016 | Price change | $139,900-12%$102/sqft |
Source: RE/MAX World Class Realty #6771477 Report a problem | ||
| 6/13/2016 | Price change | $159,000-5.9%$116/sqft |
Source: RE/MAX World Class Realty #6771477 Report a problem | ||
| 5/1/2016 | Listed for sale | $169,000-11%$123/sqft |
Source: RE/MAX World Class Realty #6771477 Report a problem | ||
| 6/13/2013 | Listing removed | $1,350$1/sqft |
Source: Haines & Haines Realtors #6216352 Report a problem | ||
| 5/11/2013 | Listed for rent | $1,350$1/sqft |
Source: Haines & Haines Realtors #6216352 Report a problem | ||
| 8/29/2007 | Sold | $189,900$138/sqft |
Source: Public Record Report a problem | ||
Public tax history
| Year | Property taxes | Tax assessment |
|---|---|---|
| 2026 | $4,001 +2.6% | $90,100 |
| 2025 | $3,901 +1.8% | $90,100 |
| 2024 | $3,833 | $90,100 |
| 2023 | -- | $90,100 |
| 2022 | $3,791 +1.5% | $90,100 |
| 2021 | $3,736 +8.7% | $90,100 |
| 2020 | $3,436 +1.7% | $90,100 |
| 2019 | $3,377 +3.2% | $90,100 |
| 2018 | $3,273 +3.9% | $90,100 |
| 2017 | $3,150 +3.7% | $90,100 |
| 2016 | $3,037 +3.4% | $90,100 |
| 2015 | $2,937 +2.7% | $90,100 |
| 2014 | $2,860 +1% | $90,100 |
| 2013 | $2,833 -19.3% | $90,100 -1.7% |
| 2012 | $3,509 +5.8% | $91,700 +18.5% |
| 2011 | $3,317 +6.4% | $77,400 |
| 2010 | $3,117 +4.8% | $77,400 |
| 2009 | $2,974 +15.9% | $77,400 |
| 2008 | $2,567 +7.2% | $77,400 |
| 2007 | $2,394 +5.4% | $77,400 |
| 2006 | $2,271 +3.5% | $77,400 |
| 2005 | $2,195 +4.4% | $77,400 |
| 2004 | $2,103 | $77,400 |
| 2003 | -- | $77,400 |
| 2002 | -- | $77,400 |
| 2001 | -- | $77,400 |
Find assessor info on the county website
Monthly payment
Est. payment
Payment breakdown
Explore the cost of this home by adjusting the details. Changes won't be saved.Climate risks
Neighborhood: 08016
Nearby schools
Schools provided by the listing agent
- District: Burlington City Schools
Source: Bright MLS. This data may not be complete. We recommend contacting the local school district to confirm school assignments for this home.


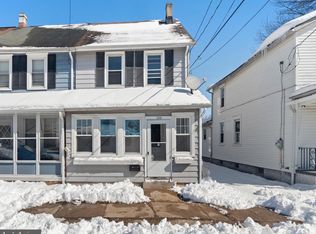

Similar homes
- $200,0004 bd2 ba1.2k sqft534 Columbus Rd, Burlington, NJ 08016For Sale
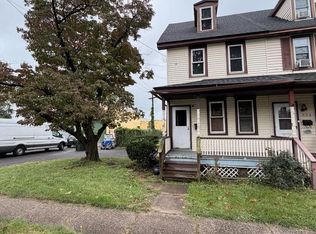
 MLS ID #NJBL2121778, Bill Souders, BHHS Fox & Roach - Haddonfield. Bright MLS
 - $199,9005 bd2 ba1.6k sqft22 E Federal St, Burlington, NJ 08016For Sale
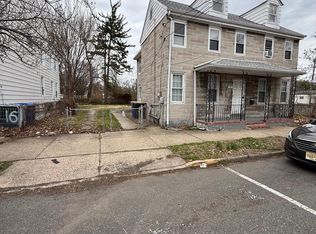 MLS ID #NJBL2108534, Eric Sasaki, RE/MAX World Class Realty. Bright MLS
 - $259,9003 bd1 ba1k sqft301 Conover St, Burlington, NJ 08016For Sale
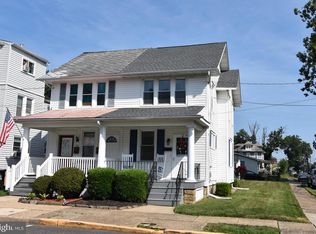 MLS ID #NJBL2093400, Chris Seiler, RE/MAX World Class Realty. Bright MLS
 - $250,0004 bd2 ba1.8k sqft11 Wellington Pl, Burlington, NJ 08016For Sale
 MLS ID #NJBL2095744, Mary Grace - "MG" Assadoghli, MGA Real Estate Specialist. Bright MLS
 - $225,0003 bd2 ba1.7k sqft521 York St, Burlington, NJ 08016For SaleMLS ID #NJBL2104276, Chris Seiler, RE/MAX World Class Realty. Bright MLS
- $185,0003 bd2 ba1.5k sqft131 Hoffman Ave, Trenton, NJ 08618For SaleMLS ID #NJME2078458, Mr. Ralph Thomas Patrone III, David DePaola and Company Real Estate. Bright MLS
- $175,0003 bd2 ba1.3k sqft5316 N Sydenham St, Philadelphia, PA 19141For SaleMLS ID #PAPH2676454, Matthew Aragona, Compass RE. Bright MLS
- $250,0002 bd1 ba1.3k sqft124 W Franklin Ave, Beverly, NJ 08010For SaleMLS ID #NJBL2120098, Ronald Palentchar, RE/MAX World Class Realty. Bright MLS
- $169,8883 bd1 ba1.2k sqft14 Mechanics Ave, Trenton, NJ 08638For SaleMLS ID #NJME2082300, Alex Isakov, Realty Mark Central, LLC. Bright MLS
- $210,0003 bd2 ba1.1k sqft1307 Magee Ave, Philadelphia, PA 19111For SaleMLS ID #PAPH2674704, Cecelia Luongo, Coldwell Banker Realty. Bright MLS
- $225,0003 bd2 ba864 sqft418 Iowa Ave, Delanco, NJ 08075For SaleMLS ID #NJBL2119752, Anna Alves, Keller Williams Realty - Moorestown. Bright MLS
- $139,9003 bd1 ba1.1k sqft1023 N 32nd St, Camden, NJ 08105For SaleMLS ID #NJCD2127986, Patrick Gorman, Keller Williams - Main Street. Bright MLS
- $160,0004 bd1 ba1.5k sqft6130 Ross St, Philadelphia, PA 19144For SaleMLS ID #PAPH2677736, Tom Englett, Compass RE. Bright MLS
- $210,0003 bd1 ba1.4k sqft2832 Kirkbride St, Philadelphia, PA 19137For SaleMLS ID #PAPH2658370, Reenie Isaacs, Re/Max One Realty. Bright MLS
- $199,0003 bd1 ba1k sqft4320 Shelmire Ave, Philadelphia, PA 19136For SaleMLS ID #PAPH2677096, Ms. Yan Lu, Canaan Realty Services INC. Bright MLS
- $249,9004 bd2 ba1.3k sqft16 Pear Ave, Browns Mills, NJ 08015For SaleMLS ID #NJBL2122070, Michael Fingerman, HomeSmart First Advantage Realty. Bright MLS
- $149,9994 bd1 ba1.7k sqft2112 E Chelten Ave, Philadelphia, PA 19138For SaleMLS ID #PAPH2669980, Trent Pettus, Integrity Real Estate Services. Bright MLS
- $195,0002 bd1 ba980 sqft65 Race St, Trenton, NJ 08638For SaleMLS ID #NJME2080876, Iris Nitzan, BHHS Fox & Roach - Robbinsville. Bright MLS
- $184,9503 bd1 ba1.2k sqft7238 Ditman St, Philadelphia, PA 19135For SaleMLS ID #PAPH2593066, Mike Cirillo, Better Homes Realty Group. Bright MLS
