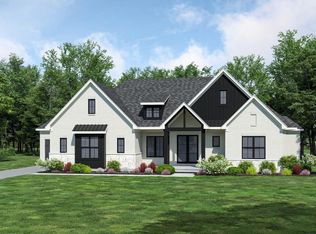
Final opportunity for new construction in The Vintage Club, one of Montgomery's premier communities. Introducing The Bayhill in Capstone, the newest and final section of The Vintage Club. This exceptional home offers approximately 3,542 sq. ft. with 4 bedrooms, 4 full and 1 half baths, a first-floor primary suite, private study and elevator. Enjoy exceptional outdoor living with a first-floor composite deck and covered rooftop terrace with sundeck and flex space and walk-out lower level. Features include 10' first-floor ceilings, hardwood flooring, a 42 gas fireplace, custom cabinetry and quartz countertops. The Executive Chef kitchen includes Sub-Zero, Wolf and Cove appliances. Optional finished lower level adds approximately 1,432 sq. ft., a fifth bedroom suite and bonus room. HOA includes grass cutting and snow pushing for low-maintenance living.
New construction
$1,425,000
105 Torchlight Way, Montgomery, OH 45249
4beds
--sqft
Single Family Residence
Built in ----
-- sqft lot
$-- Zestimate®
$--/sqft
$425/mo HOA
What's special
Private studyFirst-floor composite deckFirst-floor primary suiteCustom cabinetryHardwood flooringWalk-out lower levelExecutive chef kitchen
- 11 days
- 44
- 6
Zillow last checked:
Listing updated:
Listed by:
Theodore Hoerstmann 513-404-3139,
Traditions Building and Dev. 513-563-4070
Source: Cincy MLS,MLS#: 1899808 Originating MLS: Cincinnati Area Multiple Listing Service
Facts & features
Interior
Bedrooms & bathrooms
- Bedrooms: 4
- Bathrooms: 5
- Full bathrooms: 4
- 1/2 bathrooms: 1
Primary bedroom
- Features: Bath Adjoins, Walk-In Closet(s), Wall-to-Wall Carpet
- Level: First
- Area: 255
- Dimensions: 17 x 15
Bedroom 2
- Level: Second
- Area: 168
- Dimensions: 12 x 14
Bedroom 3
- Level: Second
- Area: 224
- Dimensions: 16 x 14
Bedroom 4
- Level: Second
- Area: 168
- Dimensions: 12 x 14
Bedroom 5
- Area: 0
- Dimensions: 0 x 0
Primary bathroom
- Features: Built-In Shower Seat, Shower, Double Vanity, Tile Floor, Tub
Bathroom 1
- Features: Full
- Level: First
Bathroom 2
- Features: Partial
- Level: First
Bathroom 3
- Features: Full
- Level: Second
Bathroom 4
- Features: Full
- Level: Second
Dining room
- Features: Wood Floor
- Level: First
- Area: 168
- Dimensions: 12 x 14
Family room
- Area: 399
- Dimensions: 21 x 19
Kitchen
- Features: Pantry, Quartz Counters, Kitchen Island, Wood Cabinets, Wood Floor
- Area: 210
- Dimensions: 14 x 15
Living room
- Area: 0
- Dimensions: 0 x 0
Office
- Level: First
- Area: 154
- Dimensions: 11 x 14
Heating
- Program Thermostat, Gas
Cooling
- SEER Rated 13-15, Central Air
Appliances
- Included: Microwave, Oven/Range, Dishwasher, Refrigerator, Disposal, Electric Water Heater
Features
- Windows: Double Hung, Vinyl, Wood Frames
- Basement: Full
- Number of fireplaces: 1
- Fireplace features: Gas
Interior area
- Total structure area: 0
Property
Parking
- Total spaces: 2
- Parking features: On Street, Driveway
- Attached garage spaces: 2
- Has uncovered spaces: Yes
Features
- Levels: Two
- Stories: 2
Details
- Parcel number: NEW/UNDER CONST/TO BE BUILT
- Zoning description: Residential
Construction
Type & style
- Home type: SingleFamily
- Architectural style: Traditional
- Property subtype: Single Family Residence
Materials
- Brick, Stone, Fiber Cement
- Foundation: Concrete Perimeter
- Roof: Shingle
Condition
- New construction: Yes
Details
- Builder name: Traditions Building Group
Utilities & green energy
- Gas: At Street
- Sewer: At Street, Public Sewer
- Water: At Street
Community & HOA
HOA
- Has HOA: Yes
- Services included: Clubhouse, Pool
- HOA fee: $425 monthly
Location
- Region: Montgomery
Financial & listing details
- Date on market: 11/9/2026
- Listing terms: No Special Financing
Estimated market value
Not available
Estimated sales range
Not available
Not available
Price history
| Date | Event | Price |
|---|---|---|
| 11/9/2026 | Listed for sale | $1,425,000 |
Source:  Cincy MLS #1899808 Report a problem | ||
Public tax history
Tax history is unavailable.
Monthly payment
Est. payment
Payment breakdown
Explore the cost of this home by adjusting the details. Changes won't be saved.Climate risks
Neighborhood: 45249
Similar homes
- $1,444,0004 bd5 ba-- sqft167 Vintage Club Dr, Montgomery, OH 45249New Construction

 MLS ID #1899264, Theodore Hoerstmann, Traditions Building and Dev.. Cincy MLS
- $1,035,0003 bd4 ba-- sqft1033 Vintage Club Dr, Montgomery, OH 45249New Construction
 MLS ID #1896211, Theodore Hoerstmann, Traditions Building and Dev.. Cincy MLS
- $1,499,5924 bd4 ba-- sqft424 Trailside Woods Ct Lot 22, Loveland, OH 45140New Construction
 MLS ID #1899929, Andrea DeStefano, Sibcy Cline, Inc.. Cincy MLS
- $1,163,0003 bd4 ba-- sqft1035 Vintage Club Dr, Montgomery, OH 45249New ConstructionMLS ID #1896207, Theodore Hoerstmann, Traditions Building and Dev.. Cincy MLS
- $1,375,0004 bd4 ba3.2k sqft4721 Citation Ct, Mason, OH 45040For SaleMLS ID #1893496, Sandra L. Peters, Comey & Shepherd. Cincy MLS
- $1,295,0006 bd6 ba4.5k sqft6593 Berkley Ct, Mason, OH 45040For SaleMLS ID #1900102, Linda T Destefano, Sibcy Cline, Inc.. Cincy MLS
- $1,350,0004 bd4 ba3.8k sqft10550 Cinderella Dr, Cincinnati, OH 45242New ConstructionMLS ID #1868454, Robert Hines, Coldwell Banker Realty. Cincy MLS
- $1,500,0004 bd4 ba-- sqft6651 Saddleback Way, Loveland, OH 45140New ConstructionMLS ID #1891790, Andrea DeStefano, Sibcy Cline, Inc.. Cincy MLS
- $1,120,0004 bd5 ba6.6k sqft6659 Palmetto Dr, Mason, OH 45040For SaleMLS ID #1899778, May Xuemei Wu, Comey & Shepherd. Cincy MLS
- $1,350,0005 bd5 ba3.5k sqft3 Magnolia Grove Ln, Madeira, OH 45243New ConstructionCincy MLS
- $1,295,0003 bd2 ba-- sqft210 Vintage Club Dr #202, Montgomery, OH 45249New ConstructionCincy MLS
- $1,695,0004 bd4 ba2.1k sqft10810 Deerfield Rd, Cincinnati, OH 45242New ConstructionMLS ID #1874762, Micha Gleisinger, Comey & Shepherd. Cincy MLS
- $1,064,8704 bd3 ba3.7k sqft7184 Traditions Turn, Mason, OH 45040New ConstructionMLS ID #1880492, Theodore Hoerstmann, Traditions Building and Dev.. Cincy MLS
- $1,834,0004 bd4 ba4.6k sqft425 Trailside Woods Ct Lot 18, Loveland, OH 45140New ConstructionMLS ID #1877703, Michael P Hines, Coldwell Banker Realty. Cincy MLS
- $1,065,0003 bd3 ba-- sqft1759 Robinwood Ln, Anderson Township, OH 45255New ConstructionMLS ID #1900827, Micha Gleisinger, Comey & Shepherd. Cincy MLS
